Karen Mangat / RE/MAX House of Real Estate

4921 21A Street SW Calgary , Alberta , T2T 5C2

 MLS® # A2343646

6 bedrooms

5 bathrooms

2,646 sqft

Sign up to View

Days on Market

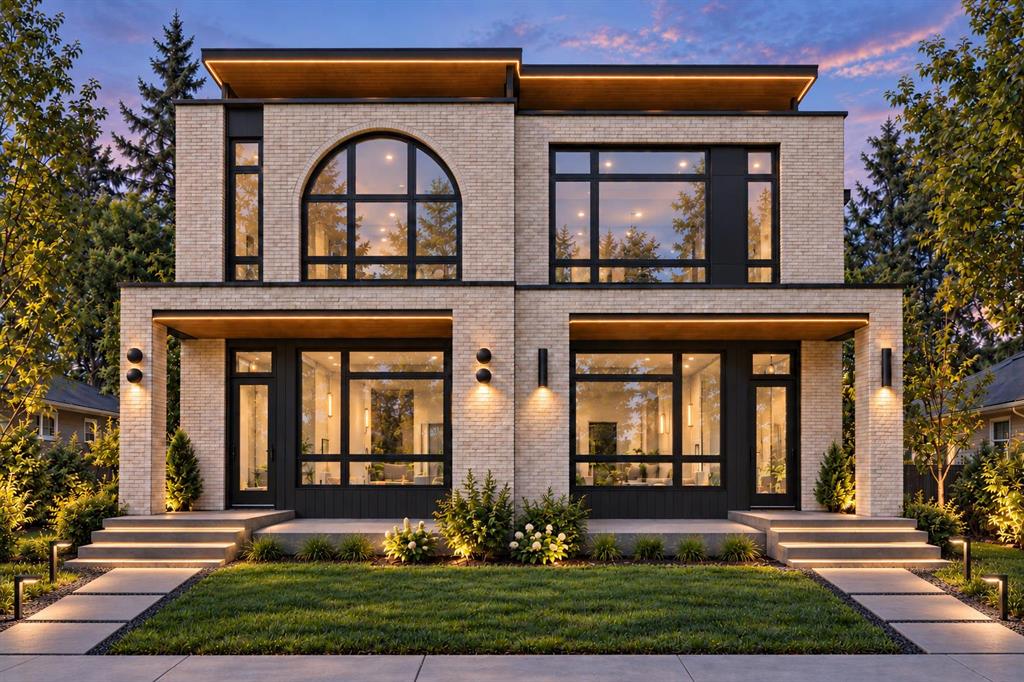
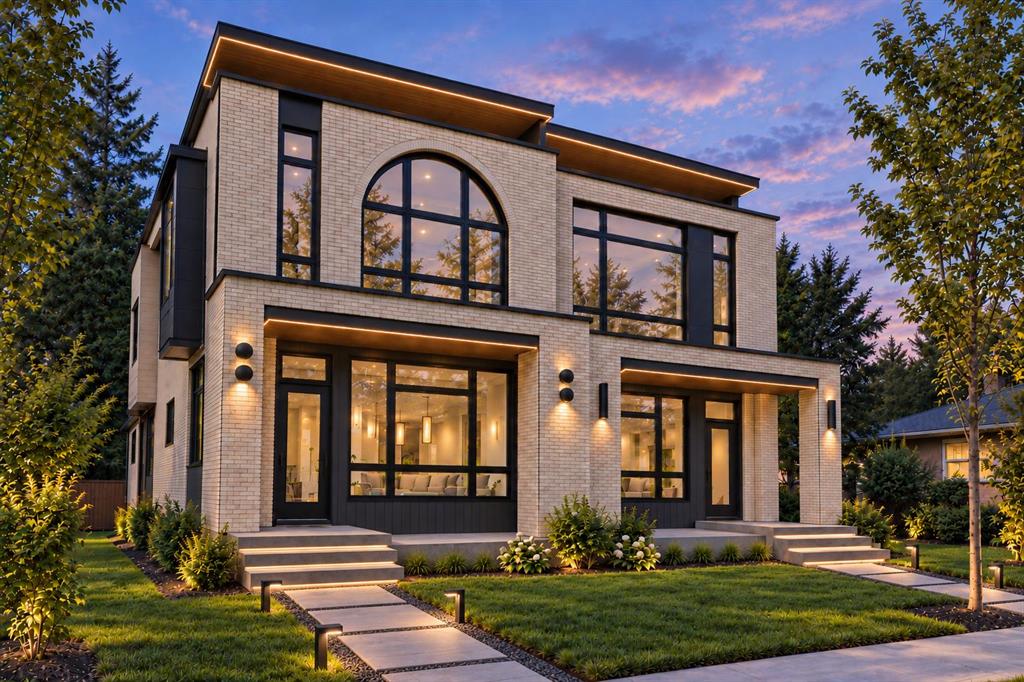
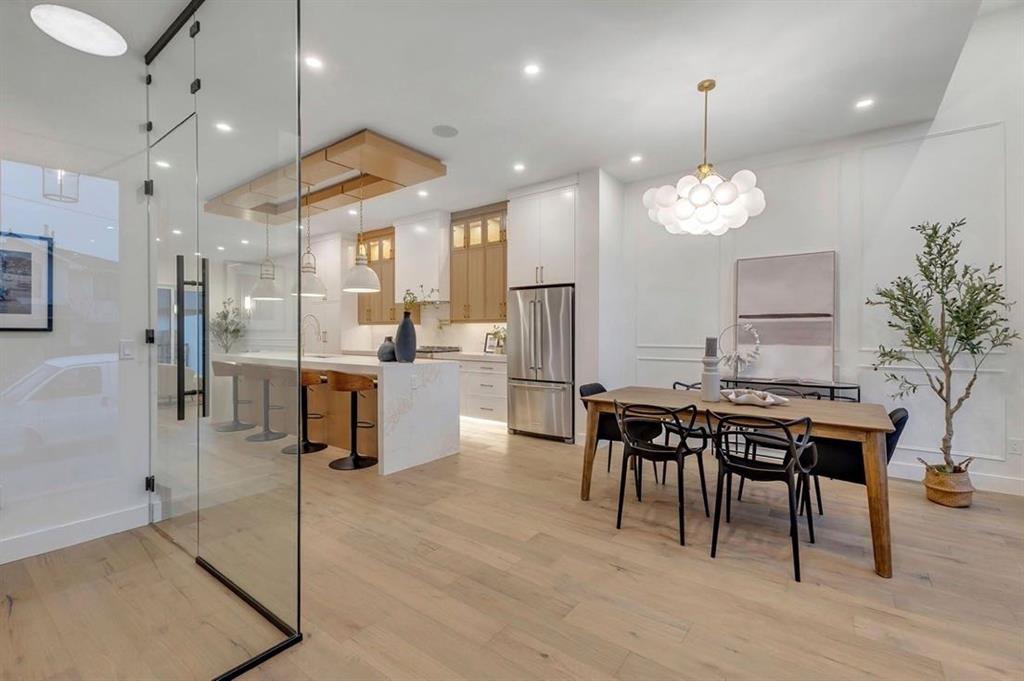
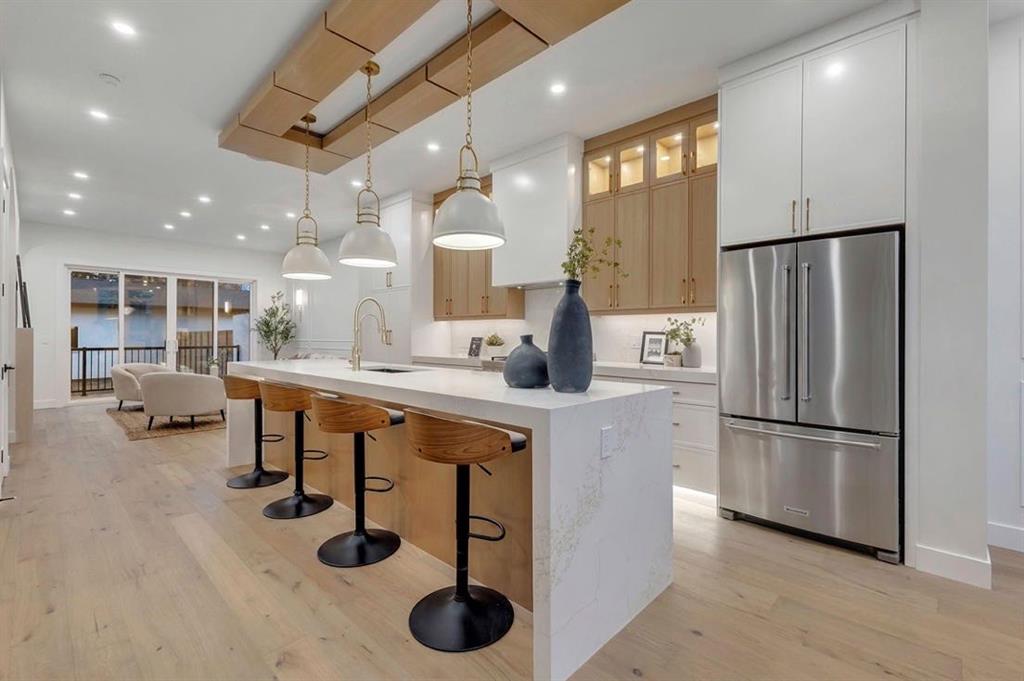
This exceptional 3 STOREY LUXURY DUPLEX offers a rare opportunity to own a thoughtfully designed inner city home with impressive square footage, elevated functionality, and incredible flexibility in the heart of ALTADORE. Offering OVER 2,600 SQ FT ABOVE GRADE, a THIRD FLOOR RETREAT with DUAL BALCONIES, TWO PRIMARY BEDROOMS, multiple outdoor spaces, and FINISHED BASEMENT (with option to upgrade basement layout), this home is designed for modern family living, entertaining, and multi-generational flexibility....

Read More

Essential Information

  • MLS® #
    A2343646
  • Full Bathrooms
    4
  • Partial Bathrooms
    1
  • Year Built
    2026
  • Property Type
    Semi Detached (Half Duplex)
  • Property Style
    3 (or more) Storey
    Attached-Side by Side
  • MLS® #
    A2343646
  • Full Bathrooms
    4
  • Partial Bathrooms
    1
  • Year Built
    2026
  • Property Type
    Semi Detached (Half Duplex)
  • Property Style
    3 (or more) Storey, Attached-Side by Side
  • MLS® #
    A2343646
  • Full Bathrooms
    4
  • Partial Bathrooms
    1
  • Year Built
    2026
  • Property Type
    Semi Detached (Half Duplex)
  • Property Style
    3 (or more) Storey
    Attached-Side by Side

Community Information

  • Postal Code
    T2T 5C2
  • Postal Code
    T2T 5C2
  • Postal Code
    T2T 5C2

Services & Amenities

  • Parking
    Double Garage Detached
  • Parking
    Double Garage Detached
  • Parking
    Double Garage Detached

Interior

  • Floor Finish
    Hardwood
    Tile
    Vinyl Plank
  • Heating
    Forced Air
    Natural Gas
  • Interior Feature
    Built-in Features
    Closet Organizers
    High Ceilings
    Kitchen Island
    Natural Woodwork
    No Animal Home
    No Smoking Home
    Open Floorplan
    Pantry
    Quartz Counters
    Recessed Lighting
    Separate Entrance
    Storage
    Sump Pump(s)
    Walk-In Closet(s)
    Wired for Data
    Wired for Sound
  • Floor Finish
    Hardwood, Tile, Vinyl Plank
  • Heating
    Forced Air, Natural Gas
  • Interior Feature
    Built-in Features, Closet Organizers, High Ceilings, Kitchen Island, Natural Woodwork, No Animal Home, No Smoking Home, Open Floorplan, Pantry, Quartz Counters, Recessed Lighting, Separate Entrance, Storage, Sump Pump(s), Walk-In Closet(s), Wired for Data, Wired for Sound
  • Floor Finish
    Hardwood
    Tile
    Vinyl Plank
  • Heating
    Forced Air
    Natural Gas
  • Interior Feature
    Built-in Features
    Closet Organizers
    High Ceilings
    Kitchen Island
    Natural Woodwork
    No Animal Home
    No Smoking Home
    Open Floorplan
    Pantry
    Quartz Counters
    Recessed Lighting
    Separate Entrance
    Storage
    Sump Pump(s)
    Walk-In Closet(s)
    Wired for Data
    Wired for Sound

Exterior

  • Lot/Exterior Features
    Balcony
    BBQ gas line
    Lighting
    Private Yard
  • Roof
    Flat Torch Membrane
    Asphalt Shingle
  • Construction
    Brick
    Stucco
  • Lot/Exterior Features
    Balcony, BBQ gas line, Lighting, Private Yard
  • Roof
    Flat Torch Membrane, Asphalt Shingle
  • Construction
    Brick, Stucco
  • Lot/Exterior Features
    Balcony
    BBQ gas line
    Lighting
    Private Yard
  • Roof
    Flat Torch Membrane
    Asphalt Shingle
  • Construction
    Brick
    Stucco

Additional Details

  • Zoning
    RCG
  • Zoning
    RCG
  • Zoning
    RCG

$1,499,999

4921 21A Street SW

Schedule Tour
Contact Agent

$6831/month
Est. Monthly Payment
$
$
%
Learn More