Katherine Bennett / RE/MAX Realty Professionals

4415 16A Street SW Calgary , Alberta , T2T 4J1

 MLS® # A2356861

4 bedrooms

4 bathrooms

1,853 sqft

Sign up to View

Days on Market

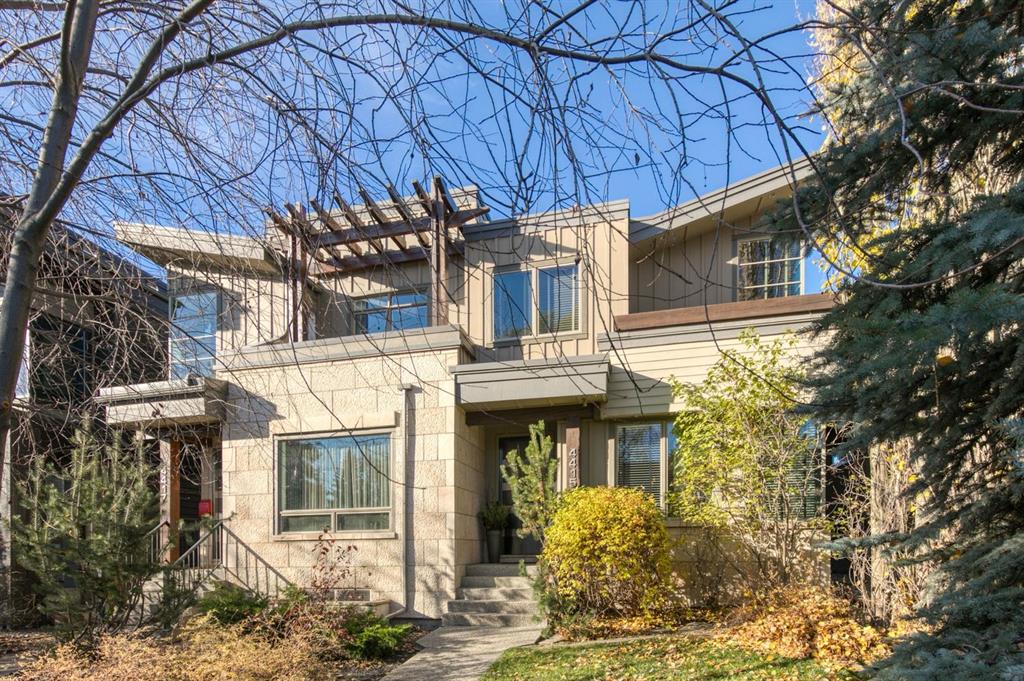
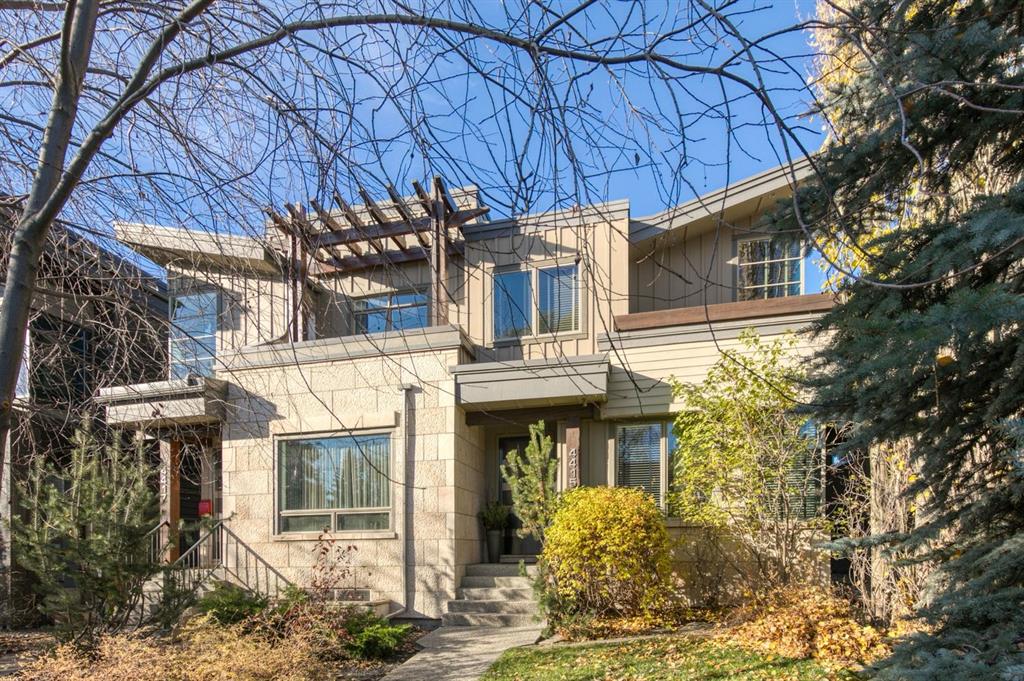
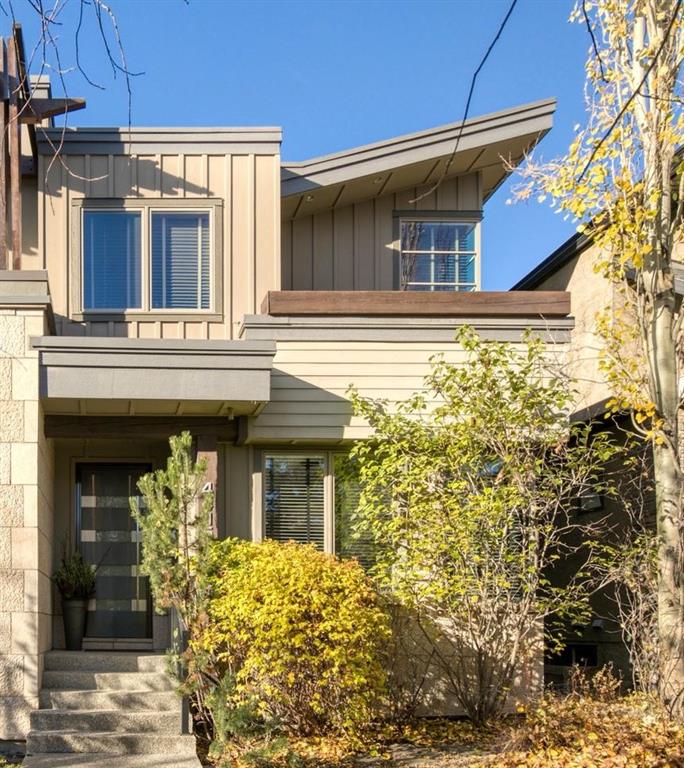
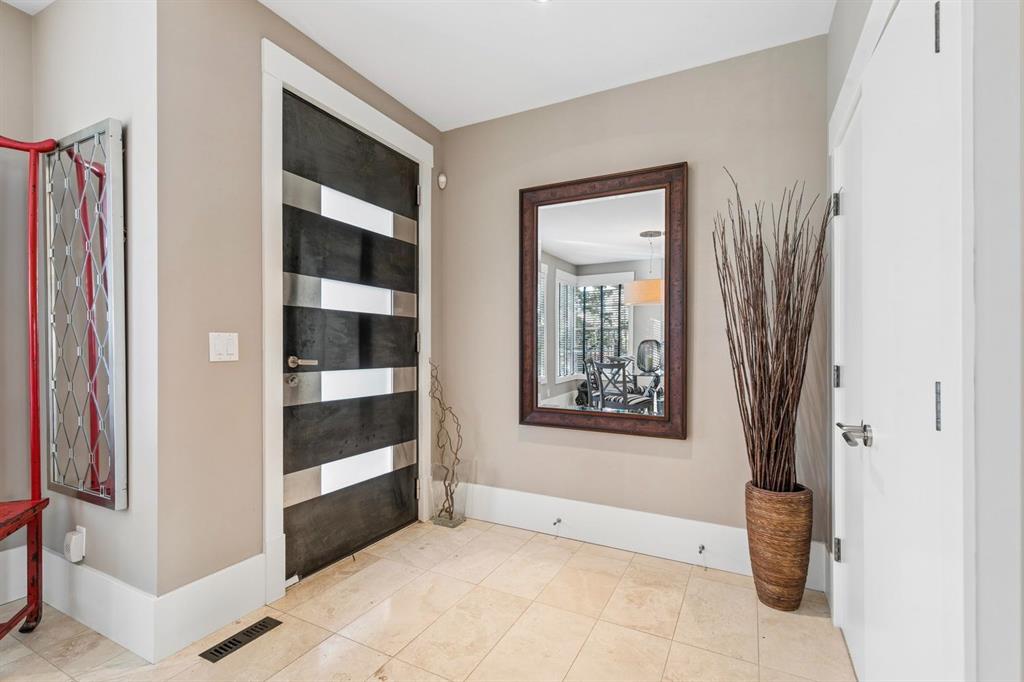
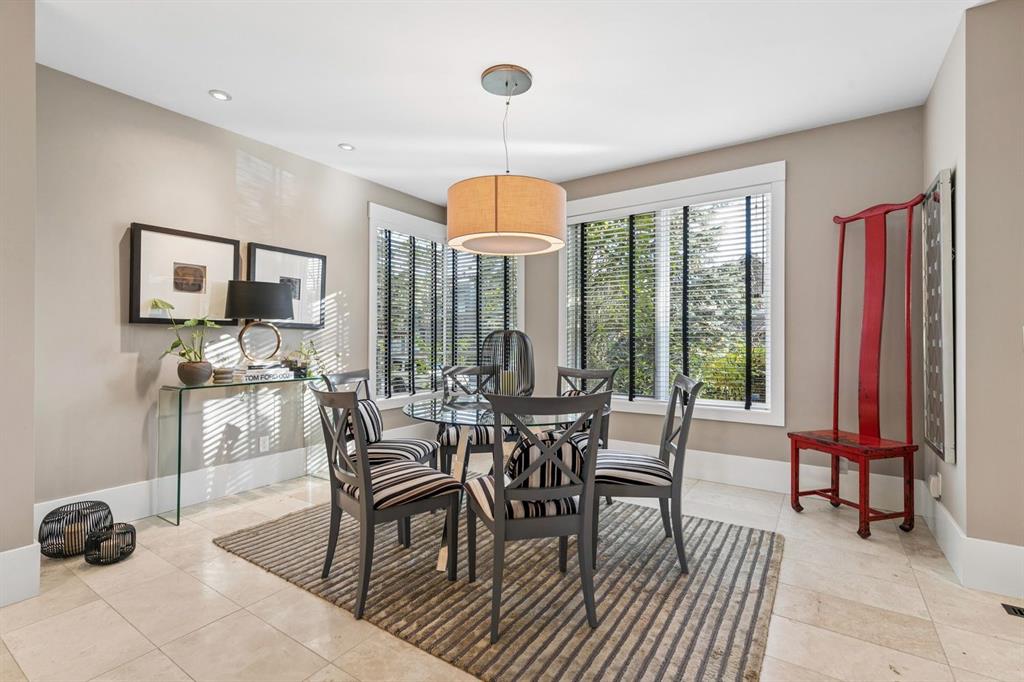
Step into this beautifully appointed semi-detached home in the sought-after Altadore neighbourhood. Offering total of 2762.17 sq ft - this two-storey home features a west-facing backyard, three bedrooms upstairs, and one downstairs. Thoughtful elegant design meets comfortable living. The main-floor foyer opens to a large, bright dining room, desk space and a chef’s kitchen featuring quartz countertops, a Viking gas cabinet integrated Miele built-in appliances, and an oversized island with ample storage and...

Read More

Essential Information

  • MLS® #
    A2356861
  • Full Bathrooms
    3
  • Partial Bathrooms
    1
  • Year Built
    2009
  • Property Type
    Semi Detached (Half Duplex)
  • Property Style
    2 Storey
    Attached-Side by Side
  • MLS® #
    A2356861
  • Full Bathrooms
    3
  • Partial Bathrooms
    1
  • Year Built
    2009
  • Property Type
    Semi Detached (Half Duplex)
  • Property Style
    2 Storey, Attached-Side by Side
  • MLS® #
    A2356861
  • Full Bathrooms
    3
  • Partial Bathrooms
    1
  • Year Built
    2009
  • Property Type
    Semi Detached (Half Duplex)
  • Property Style
    2 Storey
    Attached-Side by Side

Community Information

  • Postal Code
    T2T 4J1
  • Postal Code
    T2T 4J1
  • Postal Code
    T2T 4J1

Services & Amenities

  • Parking
    Alley Access
    Double Garage Detached
    Garage Door Opener
    Garage Faces Rear
    Insulated
    Secured
    Side By Side
  • Parking
    Alley Access, Double Garage Detached, Garage Door Opener, Garage Faces Rear, Insulated, Secured, Side By Side
  • Parking
    Alley Access
    Double Garage Detached
    Garage Door Opener
    Garage Faces Rear
    Insulated
    Secured
    Side By Side

Interior

  • Floor Finish
    Hardwood
    Marble
    See Remarks
    Tile
  • Heating
    Boiler
    High Efficiency
    In Floor
    Electric
    Fireplace(s)
    Forced Air
    Natural Gas
  • Interior Feature
    Bar
    Bookcases
    Built-in Features
    Central Vacuum
    Chandelier
    Closet Organizers
    Double Vanity
    French Door
    Kitchen Island
    Low Flow Plumbing Fixtures
    No Animal Home
    No Smoking Home
    Recessed Lighting
    Skylight(s)
    Soaking Tub
    Storage
    Sump Pump(s)
    Vaulted Ceiling(s)
  • Floor Finish
    Hardwood, Marble, See Remarks, Tile
  • Heating
    Boiler, High Efficiency, In Floor, Electric, Fireplace(s), Forced Air, Natural Gas
  • Interior Feature
    Bar, Bookcases, Built-in Features, Central Vacuum, Chandelier, Closet Organizers, Double Vanity, French Door, Kitchen Island, Low Flow Plumbing Fixtures, No Animal Home, No Smoking Home, Recessed Lighting, Skylight(s), Soaking Tub, Storage, Sump Pump(s), Vaulted Ceiling(s)
  • Floor Finish
    Hardwood
    Marble
    See Remarks
    Tile
  • Heating
    Boiler
    High Efficiency
    In Floor
    Electric
    Fireplace(s)
    Forced Air
    Natural Gas
  • Interior Feature
    Bar
    Bookcases
    Built-in Features
    Central Vacuum
    Chandelier
    Closet Organizers
    Double Vanity
    French Door
    Kitchen Island
    Low Flow Plumbing Fixtures
    No Animal Home
    No Smoking Home
    Recessed Lighting
    Skylight(s)
    Soaking Tub
    Storage
    Sump Pump(s)
    Vaulted Ceiling(s)

Exterior

  • Lot/Exterior Features
    Balcony
    BBQ gas line
    Private Entrance
    Private Yard
  • Roof
    Flat
    Rolled/Hot Mop
  • Construction
    Composite Siding
    Concrete
    Stone
    Wood Frame
  • Lot/Exterior Features
    Balcony, BBQ gas line, Private Entrance, Private Yard
  • Roof
    Flat, Rolled/Hot Mop
  • Construction
    Composite Siding, Concrete, Stone, Wood Frame
  • Lot/Exterior Features
    Balcony
    BBQ gas line
    Private Entrance
    Private Yard
  • Roof
    Flat
    Rolled/Hot Mop
  • Construction
    Composite Siding
    Concrete
    Stone
    Wood Frame

Additional Details

  • Zoning
    R-C2
  • Zoning
    R-C2
  • Zoning
    R-C2

$1,299,000

4415 16A Street SW

Schedule Tour
Contact Agent

$5916/month
Est. Monthly Payment
$
$
%
Learn More