Amy Bellomo / Sotheby's International Realty Canada

4221 17 Street SW, House for sale in Altadore Calgary , Alberta , T2T 4p7

 MLS® # A2328963

4 bedrooms

4 bathrooms

2,862 sqft

Sign up to View

Days on Market

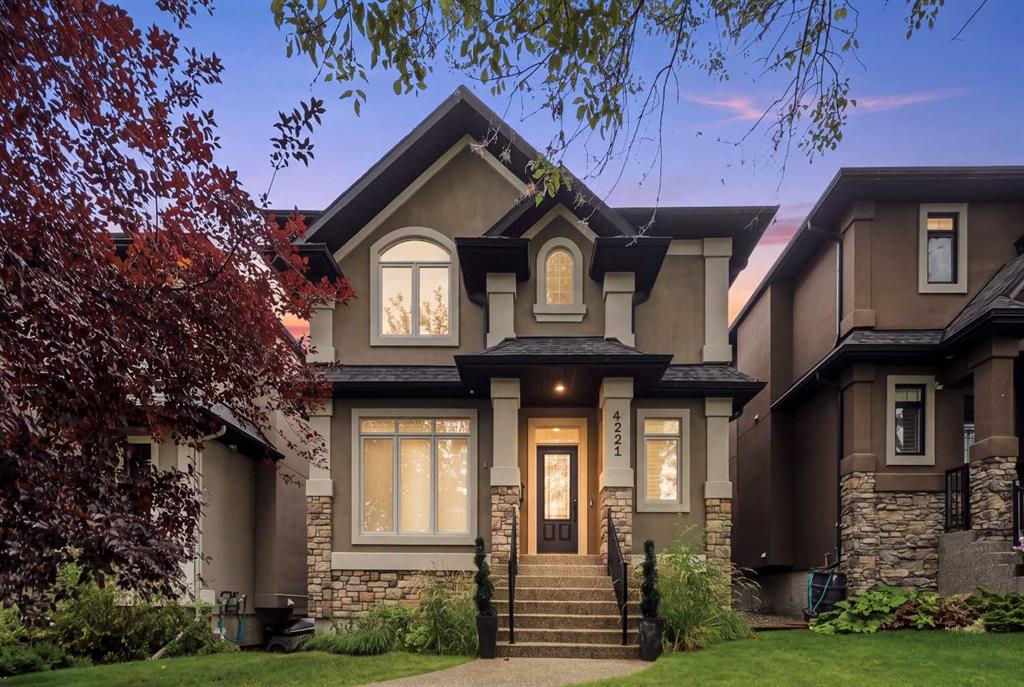
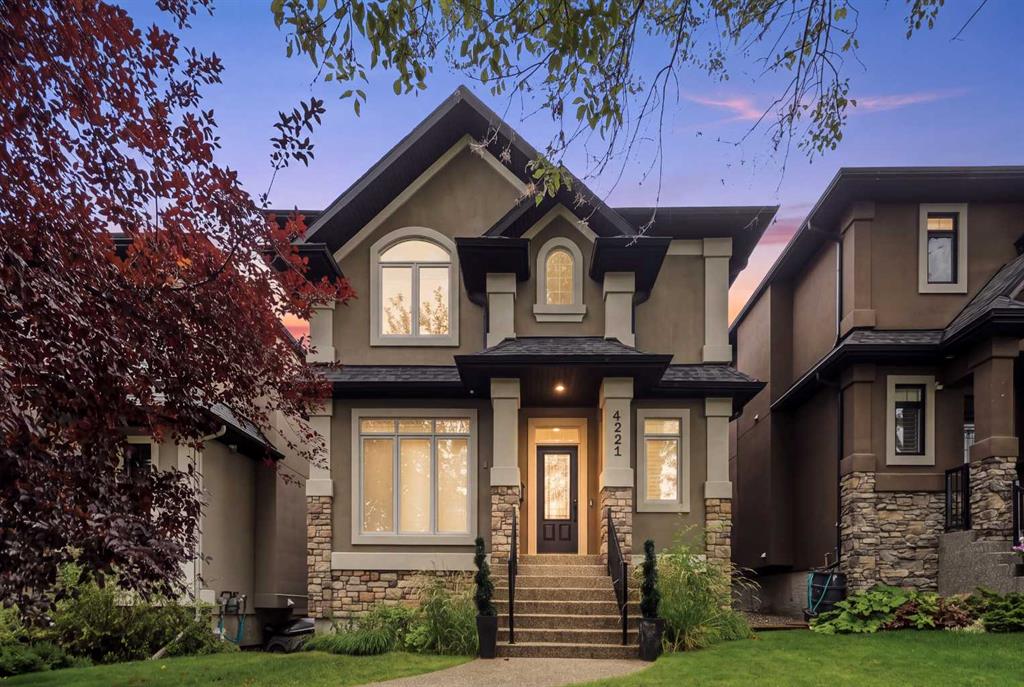
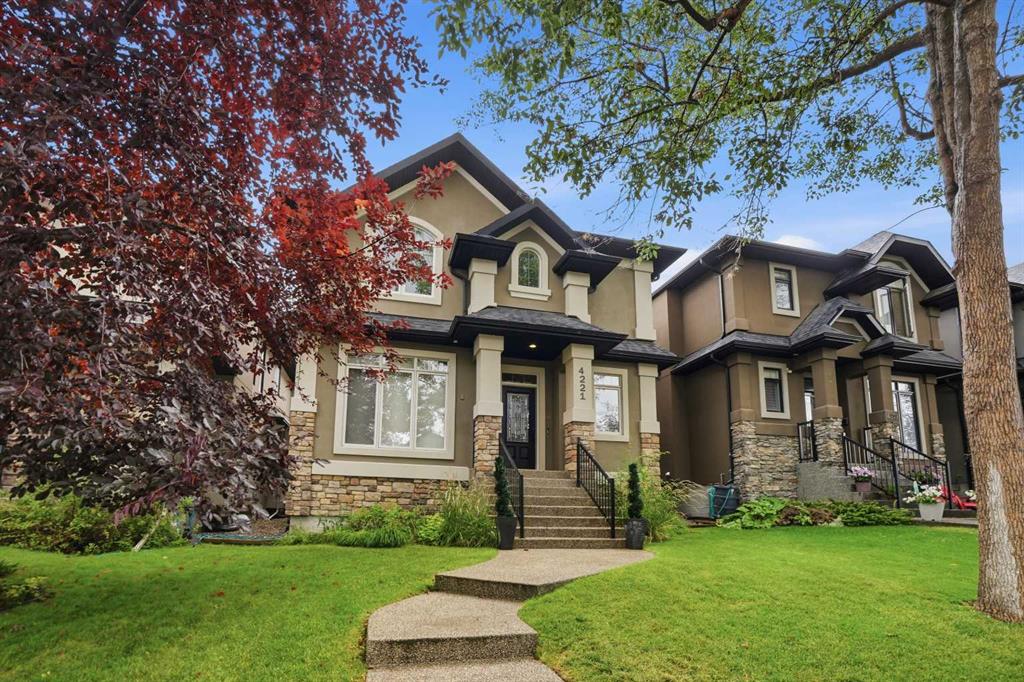
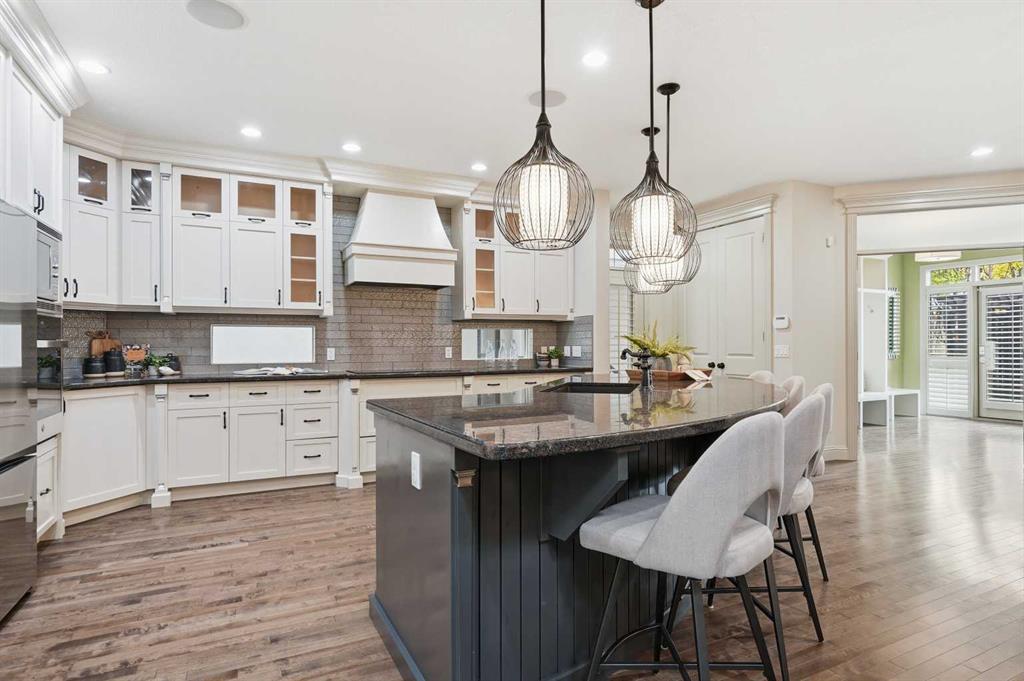
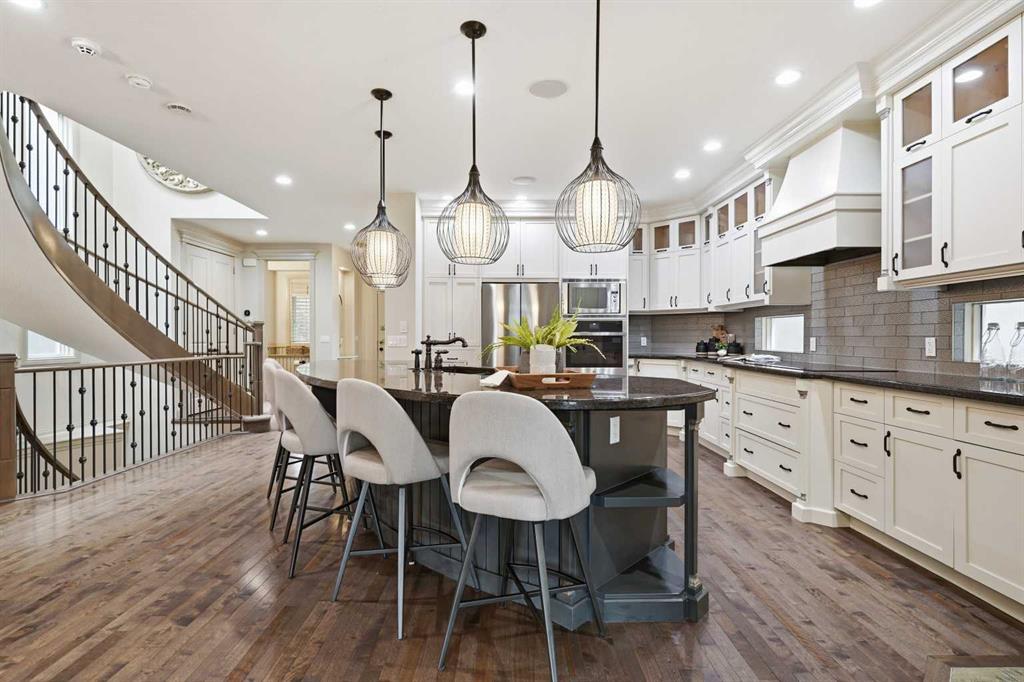
Situated on an oversized 35' x 124' west-facing lot along one of Altadore's beautifully established tree lined streets, this exceptional custom-built Sundance home offers over 4,100 sqft of beautifully designed living space that balances luxury with everyday family living. From the moment you step inside, the grand spiral staircase and impressive sense of scale set the tone for the home. Designed with both entertaining and family life in mind, the expansive main floor is filled with natural light and showc...

Read More

Essential Information

  • MLS® #
    A2328963
  • Full Bathrooms
    3
  • Partial Bathrooms
    1
  • Year Built
    2007
  • Property Type
    Detached
  • Property Style
    2 Storey
  • MLS® #
    A2328963
  • Full Bathrooms
    3
  • Partial Bathrooms
    1
  • Year Built
    2007
  • Property Type
    Detached
  • Property Style
    2 Storey
  • MLS® #
    A2328963
  • Full Bathrooms
    3
  • Partial Bathrooms
    1
  • Year Built
    2007
  • Property Type
    Detached
  • Property Style
    2 Storey

Community Information

  • Postal Code
    T2T 4p7
  • Postal Code
    T2T 4p7
  • Postal Code
    T2T 4p7

Services & Amenities

  • Parking
    Double Garage Detached
  • Parking
    Double Garage Detached
  • Parking
    Double Garage Detached

Interior

  • Floor Finish
    Carpet
    Hardwood
    Tile
  • Heating
    Forced Air
    Natural Gas
  • Interior Feature
    Breakfast Bar
    Built-in Features
    Closet Organizers
    Double Vanity
    French Door
    Granite Counters
    Kitchen Island
    No Animal Home
    No Smoking Home
    Open Floorplan
    Recessed Lighting
    See Remarks
    Skylight(s)
    Soaking Tub
    Sump Pump(s)
    Vaulted Ceiling(s)
    Walk-In Closet(s)
    Wet Bar
    Wired for Sound
  • Floor Finish
    Carpet, Hardwood, Tile
  • Heating
    Forced Air, Natural Gas
  • Interior Feature
    Breakfast Bar, Built-in Features, Closet Organizers, Double Vanity, French Door, Granite Counters, Kitchen Island, No Animal Home, No Smoking Home, Open Floorplan, Recessed Lighting, See Remarks, Skylight(s), Soaking Tub, Sump Pump(s), Vaulted Ceiling(s), Walk-In Closet(s), Wet Bar, Wired for Sound
  • Floor Finish
    Carpet
    Hardwood
    Tile
  • Heating
    Forced Air
    Natural Gas
  • Interior Feature
    Breakfast Bar
    Built-in Features
    Closet Organizers
    Double Vanity
    French Door
    Granite Counters
    Kitchen Island
    No Animal Home
    No Smoking Home
    Open Floorplan
    Recessed Lighting
    See Remarks
    Skylight(s)
    Soaking Tub
    Sump Pump(s)
    Vaulted Ceiling(s)
    Walk-In Closet(s)
    Wet Bar
    Wired for Sound

Exterior

  • Lot/Exterior Features
    BBQ gas line
    Private Yard
  • Roof
    Asphalt Shingle
  • Construction
    Stucco
    Wood Frame
  • Lot/Exterior Features
    BBQ gas line, Private Yard
  • Roof
    Asphalt Shingle
  • Construction
    Stucco, Wood Frame
  • Lot/Exterior Features
    BBQ gas line
    Private Yard
  • Roof
    Asphalt Shingle
  • Construction
    Stucco
    Wood Frame

Additional Details

  • Zoning
    R-CG
  • Zoning
    R-CG
  • Zoning
    R-CG

$1,875,000

4221 17 Street SW

Schedule Tour
Contact Agent

$8539/month
Est. Monthly Payment
$
$
%
Learn More