April Isaac / One Percent Realty

98 Elgin Meadows Circle SE, House for sale in McKenzie Towne Calgary , Alberta , T2Z3H9

 MLS® # A2325115

7 bedrooms

6 bathrooms

2,292 sqft

Sign up to View

Days on Market

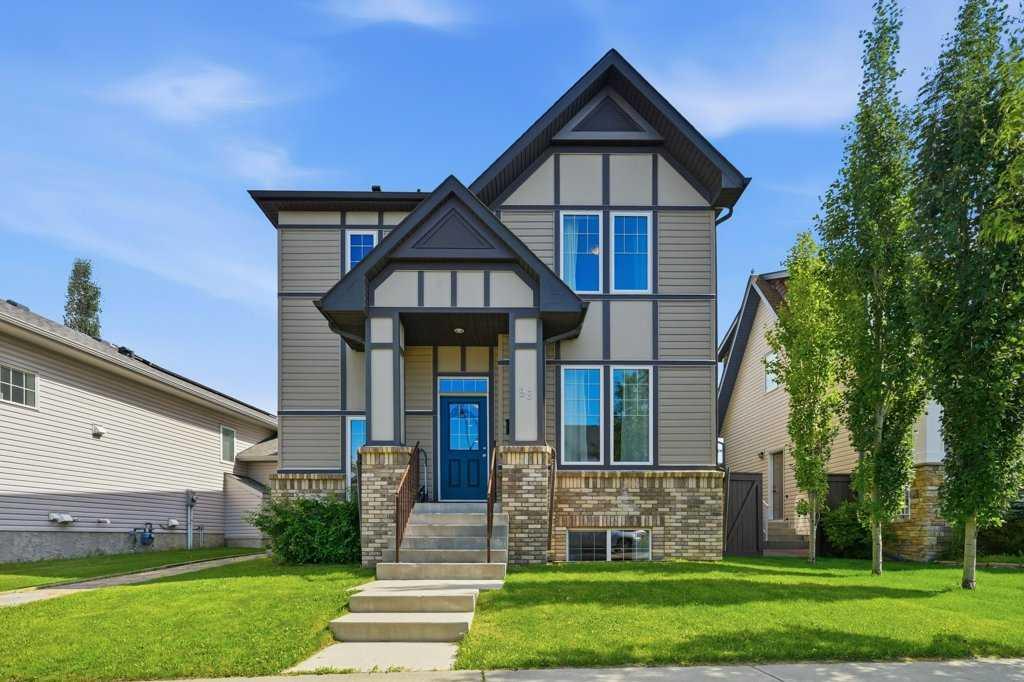
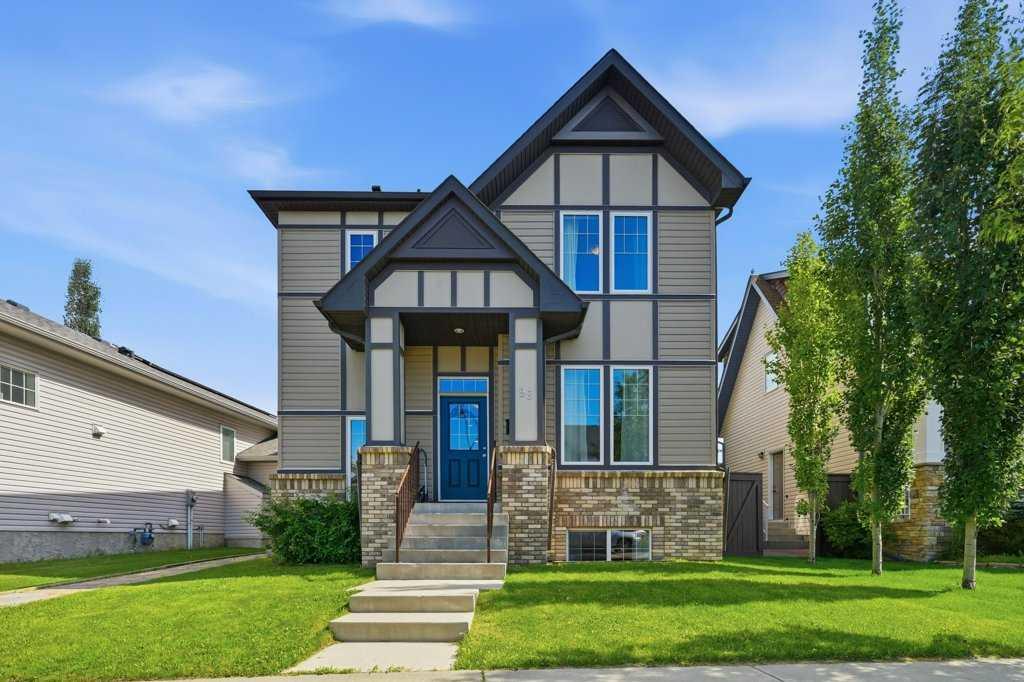
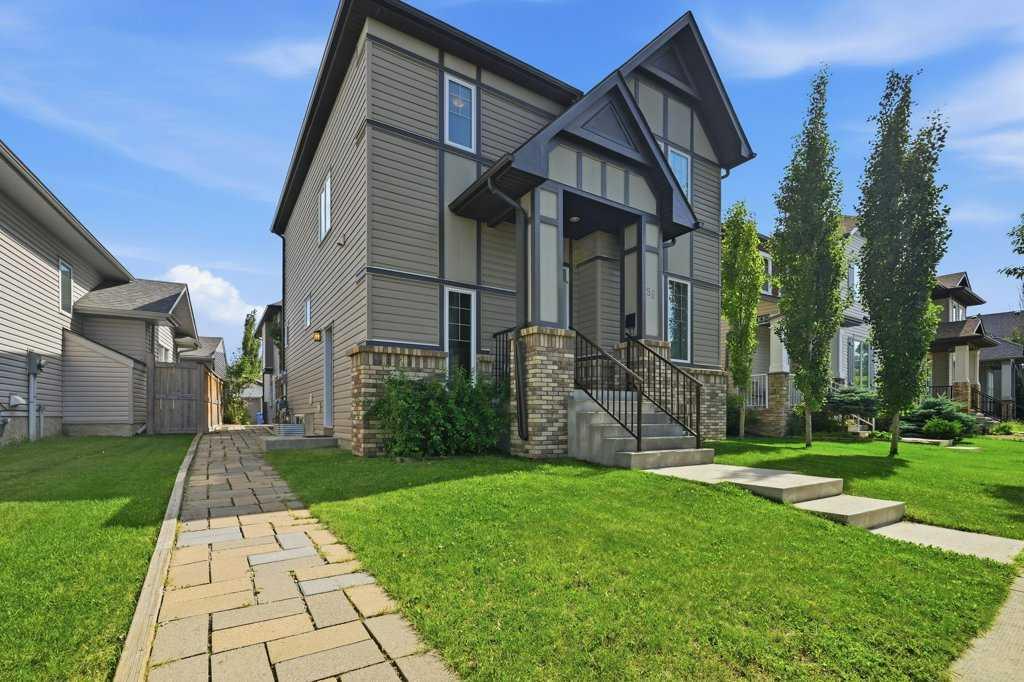
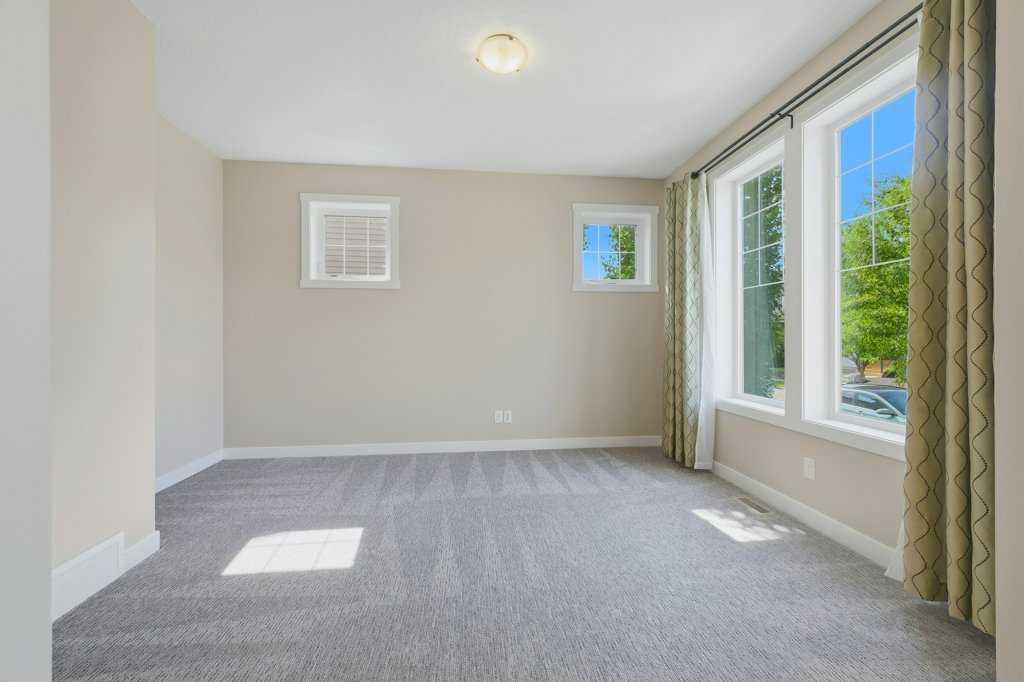
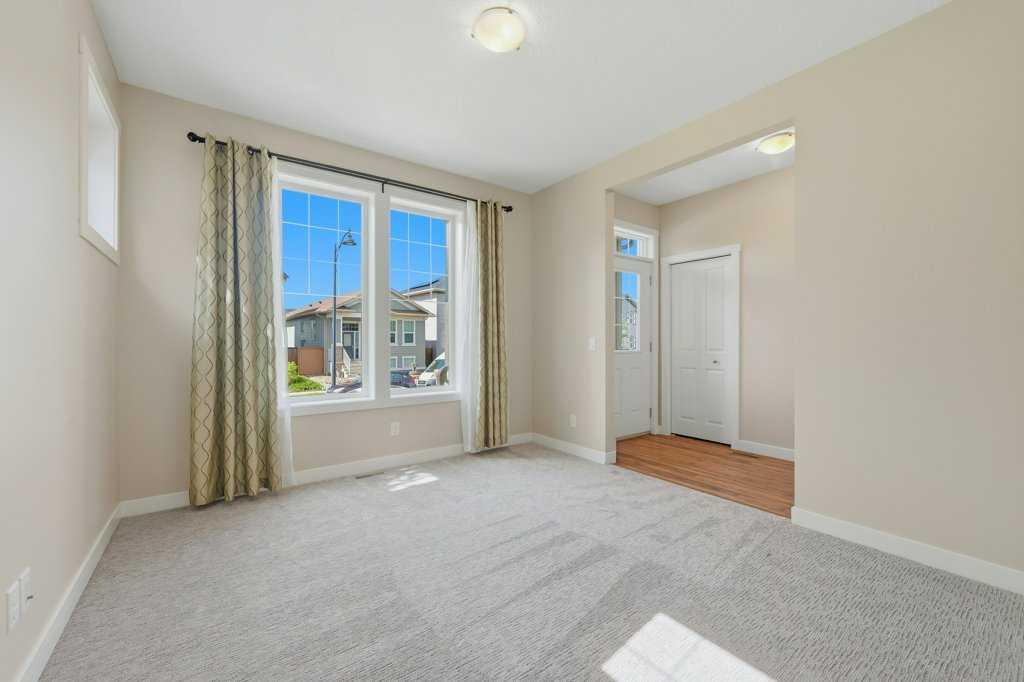
A RARE TWO-HOME OPPORTUNITY: 7 BEDROOMS TOTAL, LEGAL CARRIAGE SUITE INCLUDED – IN MCKENZIE TOWNE. A fully renovated 5-bedroom home paired with a legal 2-bedroom carriage suite on one quiet street in Elgin Village. Ideal for investors, multi-generational families, or anyone wanting a large home with built-in rental income. MOVE-IN READY with fresh paint, two-year-old carpet, and an open main floor featuring a large front flex room, main-floor laundry and front, side and back entrances. The kitchen has granit...

Read More

Essential Information

  • MLS® #
    A2325115
  • Full Bathrooms
    5
  • Partial Bathrooms
    1
  • Year Built
    2010
  • Property Type
    Detached
  • Property Style
    2 Storey
  • MLS® #
    A2325115
  • Full Bathrooms
    5
  • Partial Bathrooms
    1
  • Year Built
    2010
  • Property Type
    Detached
  • Property Style
    2 Storey
  • MLS® #
    A2325115
  • Full Bathrooms
    5
  • Partial Bathrooms
    1
  • Year Built
    2010
  • Property Type
    Detached
  • Property Style
    2 Storey

Community Information

  • Postal Code
    T2Z3H9
  • Postal Code
    T2Z3H9
  • Postal Code
    T2Z3H9

Services & Amenities

  • Parking
    Double Garage Detached
  • Parking
    Double Garage Detached
  • Parking
    Double Garage Detached

Interior

  • Floor Finish
    Carpet
    Ceramic Tile
    Laminate
    Linoleum
  • Heating
    Forced Air
    Natural Gas
  • Interior Feature
    Ceiling Fan(s)
    Granite Counters
    Kitchen Island
    No Animal Home
    No Smoking Home
    Open Floorplan
    Pantry
    Separate Entrance
    Soaking Tub
    Storage
    Walk-In Closet(s)
  • Floor Finish
    Carpet, Ceramic Tile, Laminate, Linoleum
  • Heating
    Forced Air, Natural Gas
  • Interior Feature
    Ceiling Fan(s), Granite Counters, Kitchen Island, No Animal Home, No Smoking Home, Open Floorplan, Pantry, Separate Entrance, Soaking Tub, Storage, Walk-In Closet(s)
  • Floor Finish
    Carpet
    Ceramic Tile
    Laminate
    Linoleum
  • Heating
    Forced Air
    Natural Gas
  • Interior Feature
    Ceiling Fan(s)
    Granite Counters
    Kitchen Island
    No Animal Home
    No Smoking Home
    Open Floorplan
    Pantry
    Separate Entrance
    Soaking Tub
    Storage
    Walk-In Closet(s)

Exterior

  • Lot/Exterior Features
    Private Yard
  • Roof
    Asphalt Shingle
  • Construction
    Vinyl Siding
    Wood Frame
  • Lot/Exterior Features
    Private Yard
  • Roof
    Asphalt Shingle
  • Construction
    Vinyl Siding, Wood Frame
  • Lot/Exterior Features
    Private Yard
  • Roof
    Asphalt Shingle
  • Construction
    Vinyl Siding
    Wood Frame

Additional Details

  • Zoning
    DC (pre 1P2007)
  • Zoning
    DC (pre 1P2007)
  • Zoning
    DC (pre 1P2007)

$854,900

98 Elgin Meadows Circle SE

Schedule Tour
Contact Agent

$3894/month
Est. Monthly Payment
$
$
%
Learn More