Daniel Cram / Sutton Group Grande Prairie Professionals

9634 64a Avenue , House for sale in Country Club Estates Grande Prairie , Alberta , T8W2B1

 MLS® # A2342223

4 bedrooms

3 bathrooms

1,216 sqft

Sign up to View

Days on Market

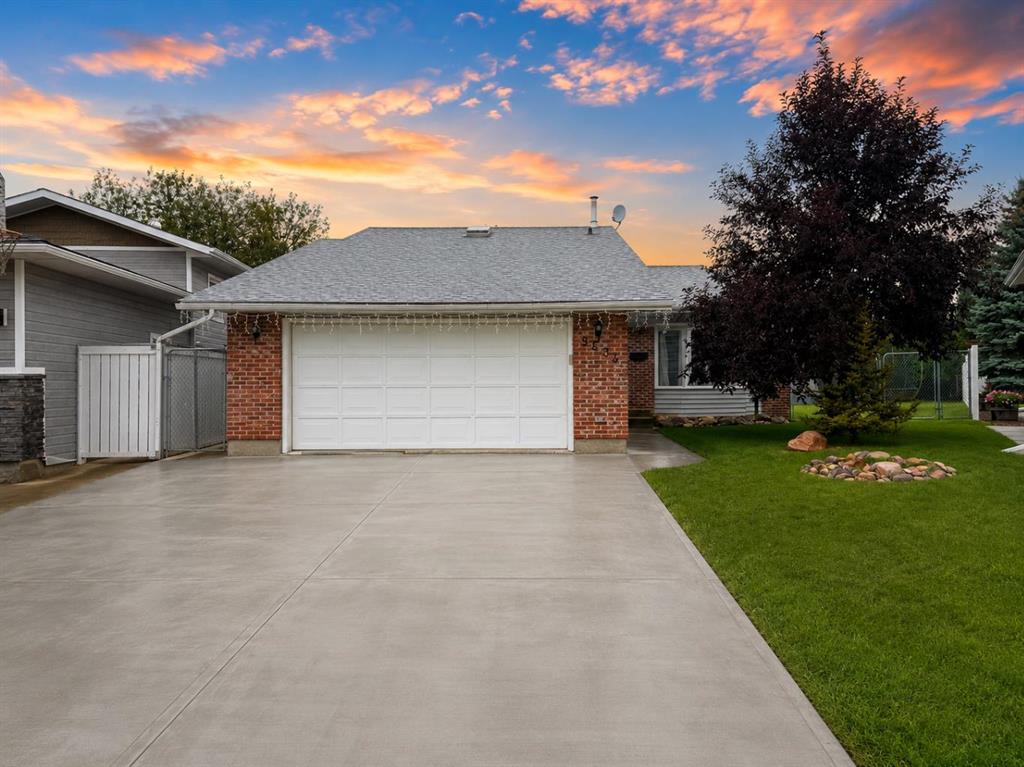
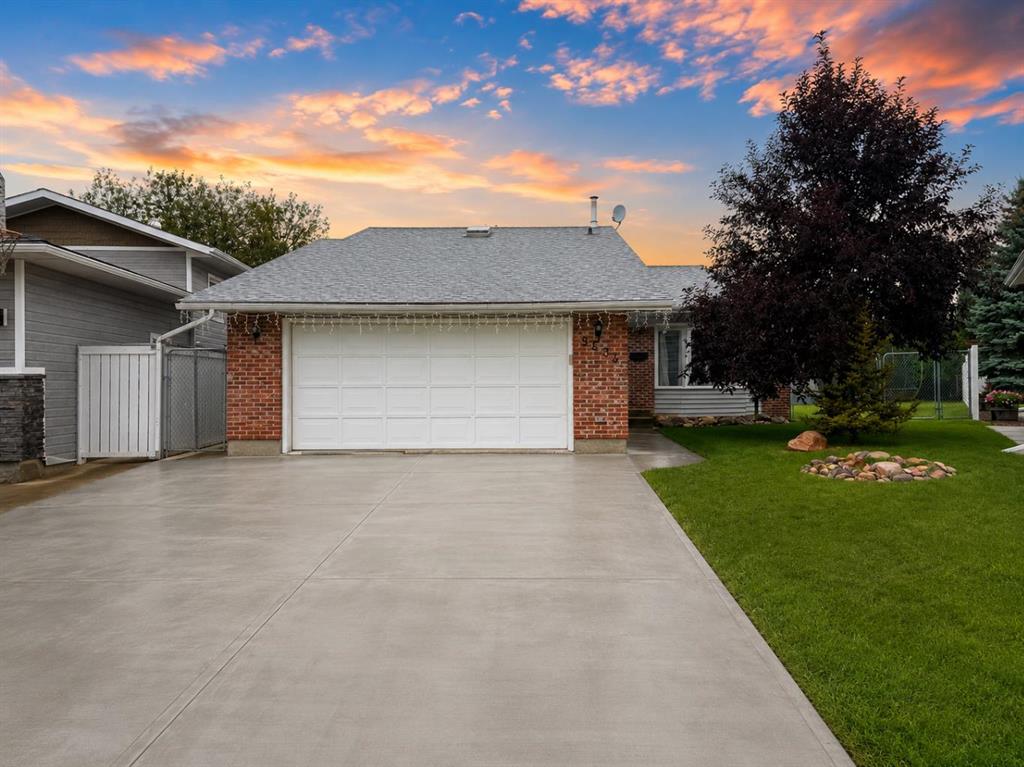
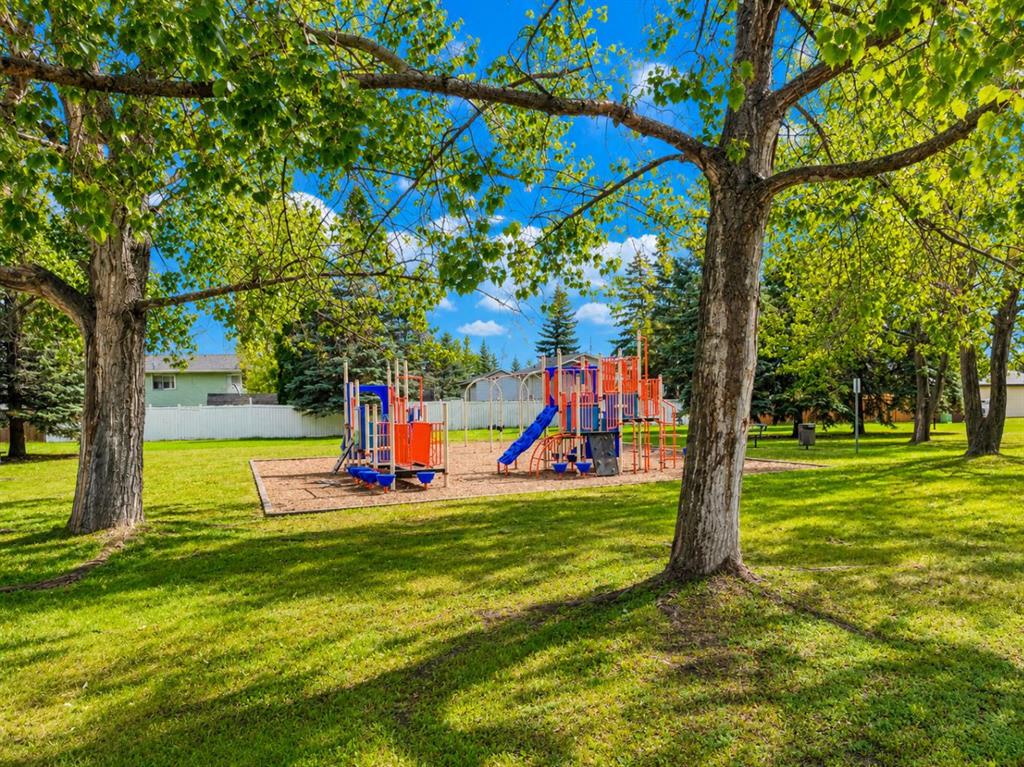
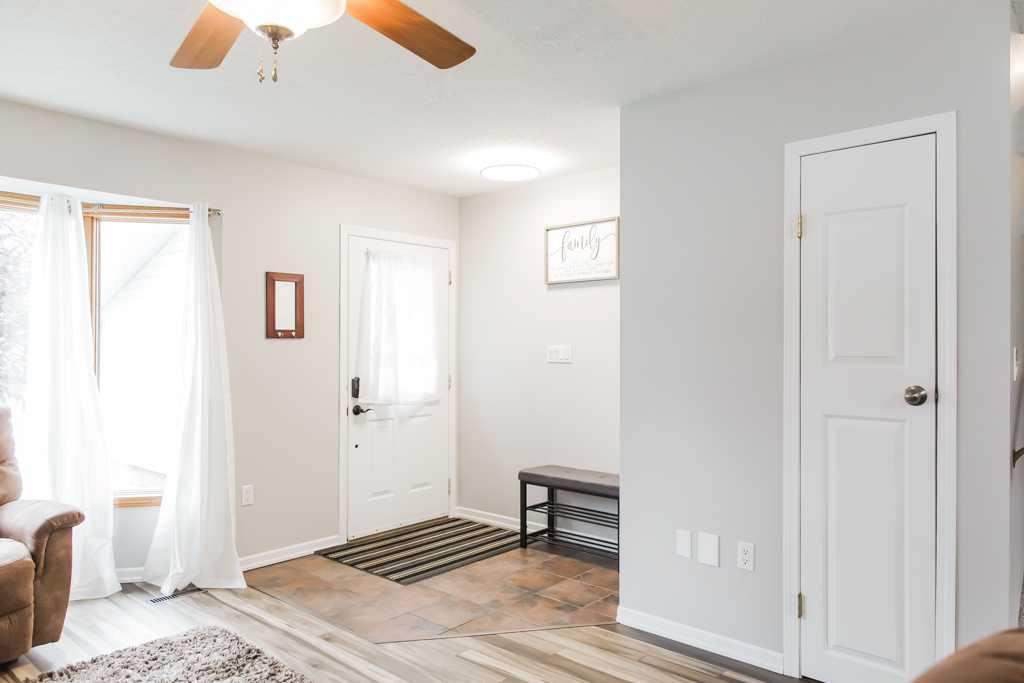
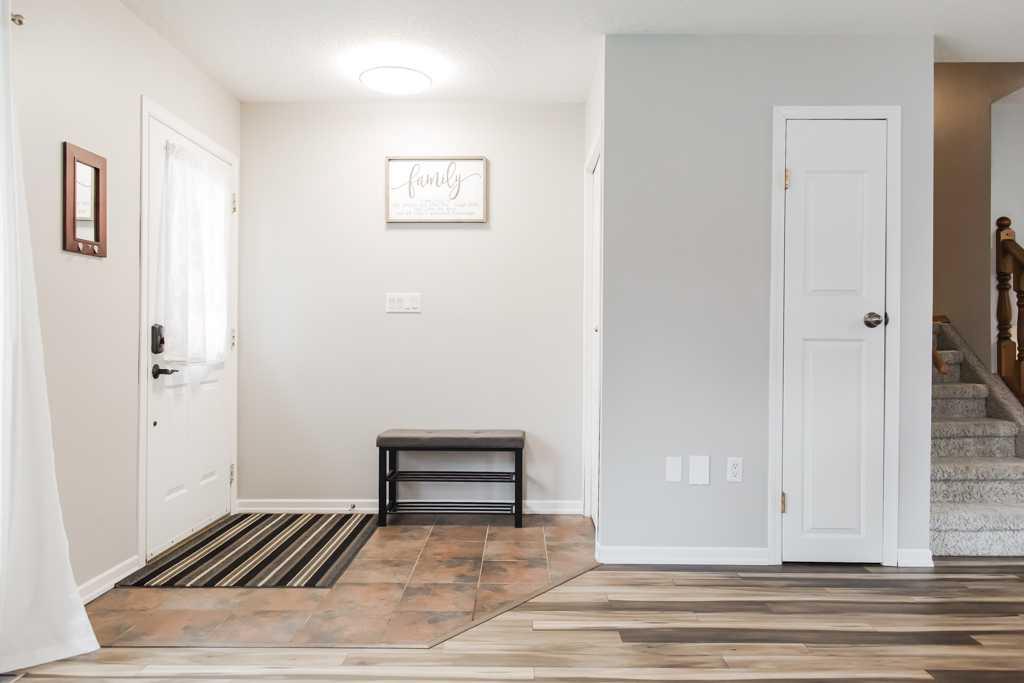
5-bedroom, 3-bathroom updated Country Club home on a huge pie-shaped lot backing onto an easement, tucked away in a quiet cul-de-sac just a few houses from a kids’ park! This home has received numerous updates, including shingles (2023), a newly resurfaced 33' driveway (2026), main-floor laminate flooring (2026), kitchen remodel (2018), 9' x 16' shed (2023), firepit (2023), 20' x 30' ground-level deck on pilings (2023), and fresh paint throughout most of the home (2026). The main floor features an open-conc...

Read More

Essential Information

  • MLS® #
    A2342223
  • Full Bathrooms
    3
  • Year Built
    1986
  • Property Type
    Detached
  • Property Style
    4 Level Split
  • MLS® #
    A2342223
  • Full Bathrooms
    3
  • Year Built
    1986
  • Property Type
    Detached
  • Property Style
    4 Level Split
  • MLS® #
    A2342223
  • Full Bathrooms
    3
  • Year Built
    1986
  • Property Type
    Detached
  • Property Style
    4 Level Split

Community Information

  • Postal Code
    T8W2B1
  • Postal Code
    T8W2B1
  • Postal Code
    T8W2B1

Services & Amenities

  • Parking
    Additional Parking
    Concrete Driveway
    Double Garage Attached
    Garage Faces Front
    RV Access/Parking
  • Parking
    Additional Parking, Concrete Driveway, Double Garage Attached, Garage Faces Front, RV Access/Parking
  • Parking
    Additional Parking
    Concrete Driveway
    Double Garage Attached
    Garage Faces Front
    RV Access/Parking

Interior

  • Floor Finish
    Carpet
    Laminate
    Linoleum
  • Heating
    Forced Air
  • Interior Feature
    Breakfast Bar
    Built-in Features
    Laminate Counters
    No Smoking Home
    Open Floorplan
    Walk-In Closet(s)
  • Floor Finish
    Carpet, Laminate, Linoleum
  • Heating
    Forced Air
  • Interior Feature
    Breakfast Bar, Built-in Features, Laminate Counters, No Smoking Home, Open Floorplan, Walk-In Closet(s)
  • Floor Finish
    Carpet
    Laminate
    Linoleum
  • Heating
    Forced Air
  • Interior Feature
    Breakfast Bar
    Built-in Features
    Laminate Counters
    No Smoking Home
    Open Floorplan
    Walk-In Closet(s)

Exterior

  • Lot/Exterior Features
    Fire Pit
    Private Yard
  • Roof
    Asphalt Shingle
  • Construction
    Concrete
  • Lot/Exterior Features
    Fire Pit, Private Yard
  • Roof
    Asphalt Shingle
  • Construction
    Concrete
  • Lot/Exterior Features
    Fire Pit
    Private Yard
  • Roof
    Asphalt Shingle
  • Construction
    Concrete

Additional Details

  • Zoning
    RG
  • Zoning
    RG
  • Zoning
    RG

$449,900

9634 64a Avenue

Schedule Tour
Contact Agent

$2049/month
Est. Monthly Payment
$
$
%
Learn More