Chad Chapman / RE/MAX Realty Professionals

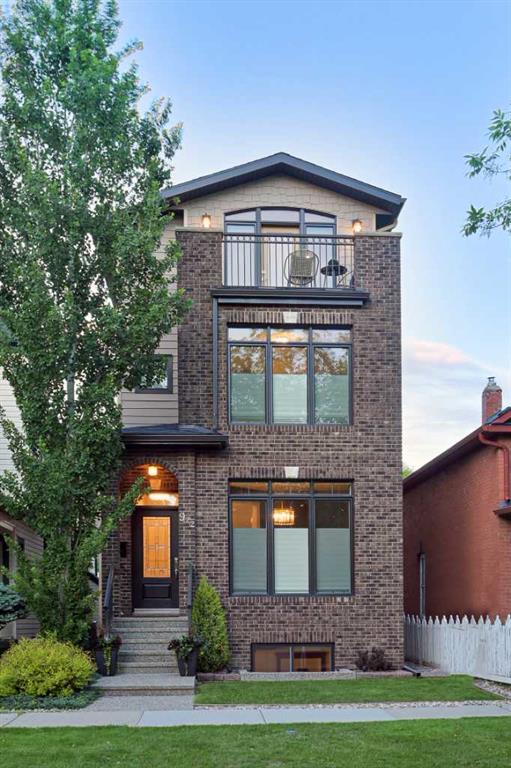
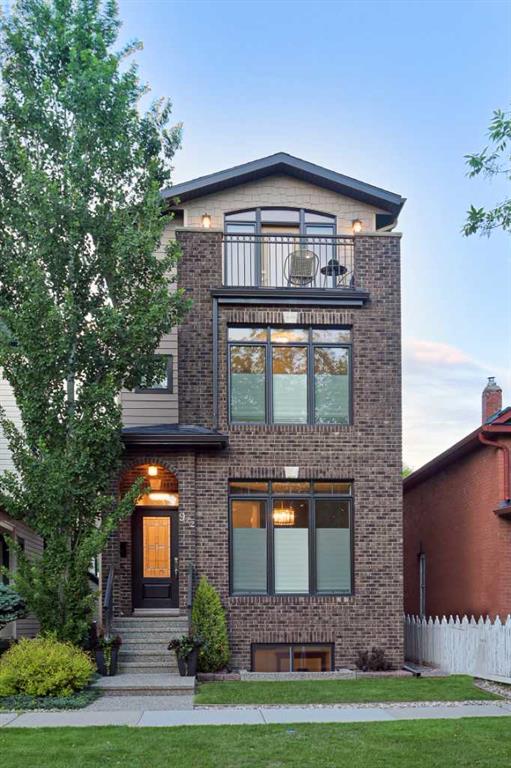
922 5 Street NW, House for sale in Sunnyside Calgary , Alberta , T2N 1R2

 MLS® # A2318295

5 bedrooms

5 bathrooms

2,728 sqft

Sign up to View

Days on Market

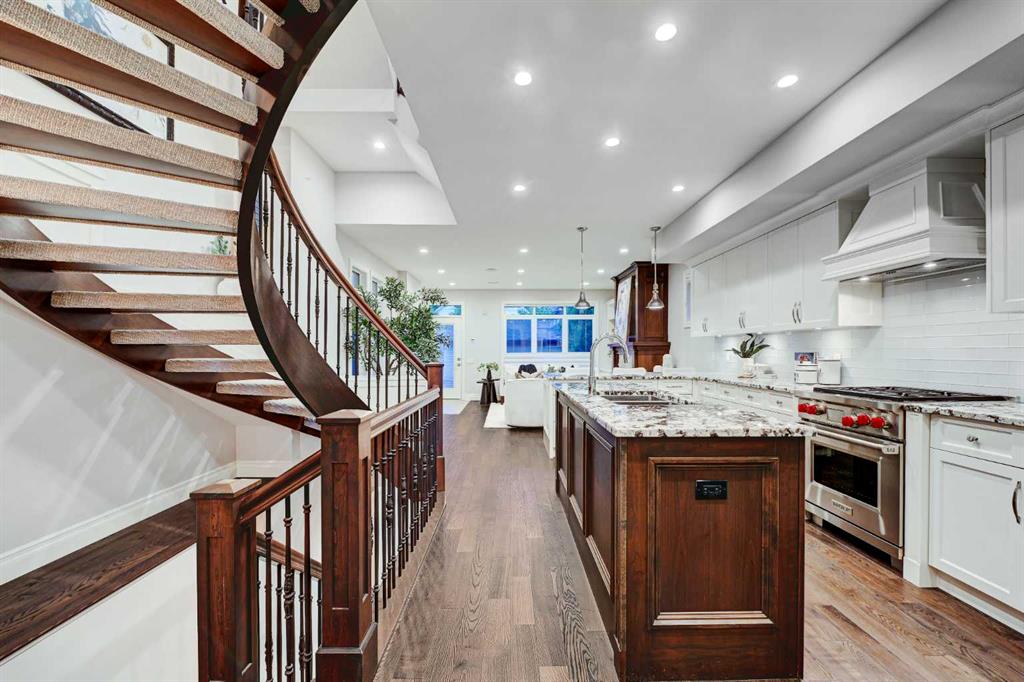
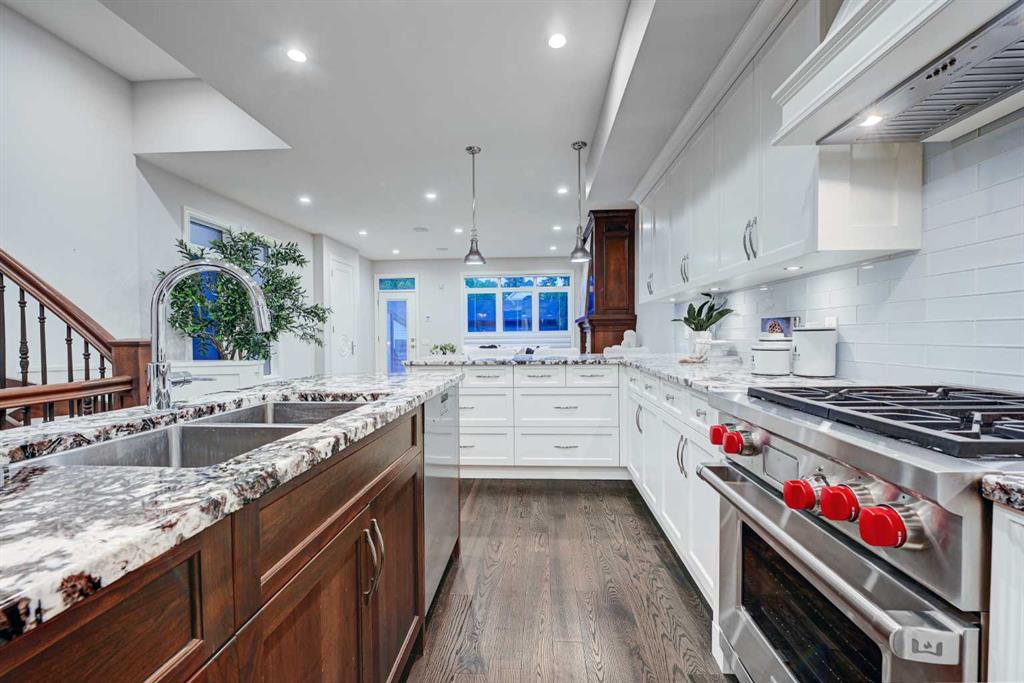
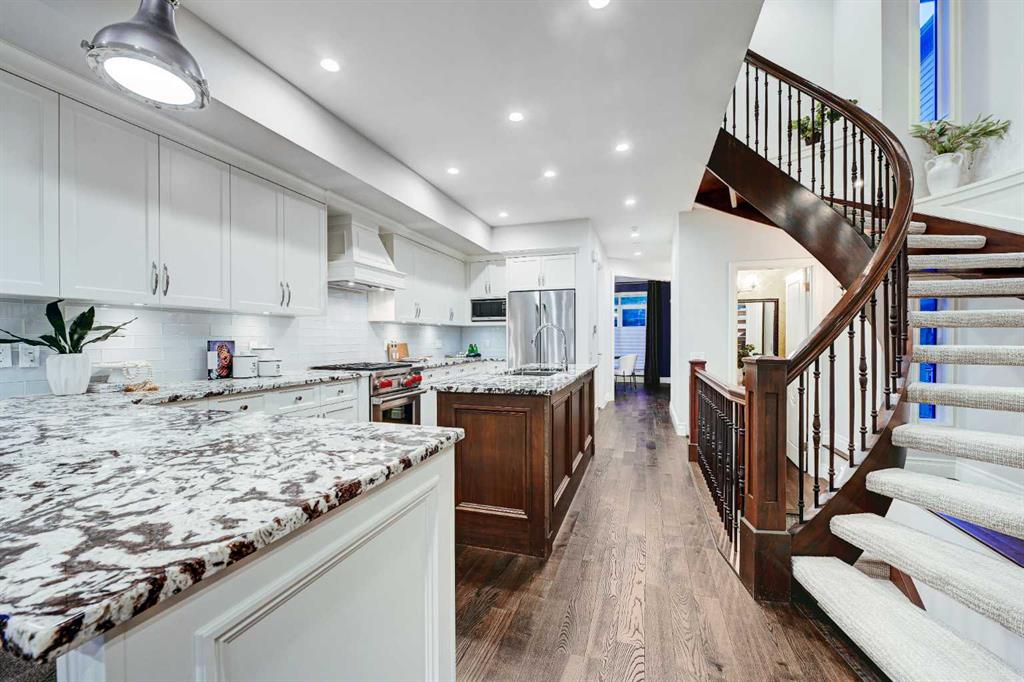
CUSTOM-BUILT DETACHED IN KENSINGTON | 4+1 BEDS | 5 BATHS | 3,515 SQ FT DEVELOPED | 3 STOREYS + LOFT | PRIVATE BALCONY WITH DOWNTOWN VIEWS | CURVED STAIRCASE | 8' SOLID-CORE LO GULLO DOORS | WOLF GAS RANGE | MIELE DISHWASHER | ITALYCA HARDWARE | IN-FLOOR HEAT | CENTRAL A/C | 6-ZONE RUSSOUND SOUND SYSTEM | CUSTOM BUILT-INS IN EVERY ROOM & CLOSET | LUX WINDOWS | HUNTER DOUGLAS BLINDS | FULL IRRIGATION + LANDSCAPE LIGHTING | STEPS TO BOW RIVER PATHWAYS & KENSINGTON VILLAGE PUBLIC REMARKS — WRITTEN (2,478 charac...

Read More

Essential Information

  • MLS® #
    A2318295
  • Full Bathrooms
    3
  • Partial Bathrooms
    2
  • Year Built
    2017
  • Property Type
    Detached
  • Property Style
    3 (or more) Storey
  • MLS® #
    A2318295
  • Full Bathrooms
    3
  • Partial Bathrooms
    2
  • Year Built
    2017
  • Property Type
    Detached
  • Property Style
    3 (or more) Storey
  • MLS® #
    A2318295
  • Full Bathrooms
    3
  • Partial Bathrooms
    2
  • Year Built
    2017
  • Property Type
    Detached
  • Property Style
    3 (or more) Storey

Community Information

  • Postal Code
    T2N 1R2
  • Postal Code
    T2N 1R2
  • Postal Code
    T2N 1R2

Services & Amenities

  • Parking
    Double Garage Detached
    Garage Door Opener
  • Parking
    Double Garage Detached, Garage Door Opener
  • Parking
    Double Garage Detached
    Garage Door Opener

Interior

  • Floor Finish
    Carpet
    Ceramic Tile
    Hardwood
    Vinyl Plank
  • Heating
    Boiler
    In Floor
    Fireplace(s)
    Forced Air
    Natural Gas
  • Interior Feature
    Bookcases
    Breakfast Bar
    Built-in Features
    Central Vacuum
    Chandelier
    Closet Organizers
    Crown Molding
    Double Vanity
    Granite Counters
    High Ceilings
    Kitchen Island
    No Animal Home
    No Smoking Home
    Recessed Lighting
    Storage
    Vaulted Ceiling(s)
    Walk-In Closet(s)
    Wet Bar
    Wired for Sound
  • Floor Finish
    Carpet, Ceramic Tile, Hardwood, Vinyl Plank
  • Heating
    Boiler, In Floor, Fireplace(s), Forced Air, Natural Gas
  • Interior Feature
    Bookcases, Breakfast Bar, Built-in Features, Central Vacuum, Chandelier, Closet Organizers, Crown Molding, Double Vanity, Granite Counters, High Ceilings, Kitchen Island, No Animal Home, No Smoking Home, Recessed Lighting, Storage, Vaulted Ceiling(s), Walk-In Closet(s), Wet Bar, Wired for Sound
  • Floor Finish
    Carpet
    Ceramic Tile
    Hardwood
    Vinyl Plank
  • Heating
    Boiler
    In Floor
    Fireplace(s)
    Forced Air
    Natural Gas
  • Interior Feature
    Bookcases
    Breakfast Bar
    Built-in Features
    Central Vacuum
    Chandelier
    Closet Organizers
    Crown Molding
    Double Vanity
    Granite Counters
    High Ceilings
    Kitchen Island
    No Animal Home
    No Smoking Home
    Recessed Lighting
    Storage
    Vaulted Ceiling(s)
    Walk-In Closet(s)
    Wet Bar
    Wired for Sound

Exterior

  • Lot/Exterior Features
    Balcony
    Lighting
    Misting System
    Private Yard
    Rain Gutters
  • Roof
    Asphalt Shingle
  • Construction
    Brick
    Cement Fiber Board
    Metal Siding
    Mixed
    Wood Frame
  • Lot/Exterior Features
    Balcony, Lighting, Misting System, Private Yard, Rain Gutters
  • Roof
    Asphalt Shingle
  • Construction
    Brick, Cement Fiber Board, Metal Siding, Mixed, Wood Frame
  • Lot/Exterior Features
    Balcony
    Lighting
    Misting System
    Private Yard
    Rain Gutters
  • Roof
    Asphalt Shingle
  • Construction
    Brick
    Cement Fiber Board
    Metal Siding
    Mixed
    Wood Frame

Additional Details

  • Zoning
    R-CG
  • Zoning
    R-CG
  • Zoning
    R-CG

$1,399,800

922 5 Street NW

Schedule Tour
Contact Agent

$6375/month
Est. Monthly Payment
$
$
%
Learn More