Ricky Easthope / Real Broker

9041 Wentworth Avenue SW, Townhouse for sale in West Springs Calgary , Alberta , T3H 0A9

 MLS® # A2356469

3 bedrooms

3 bathrooms

2,116 sqft

Sign up to View

Days on Market

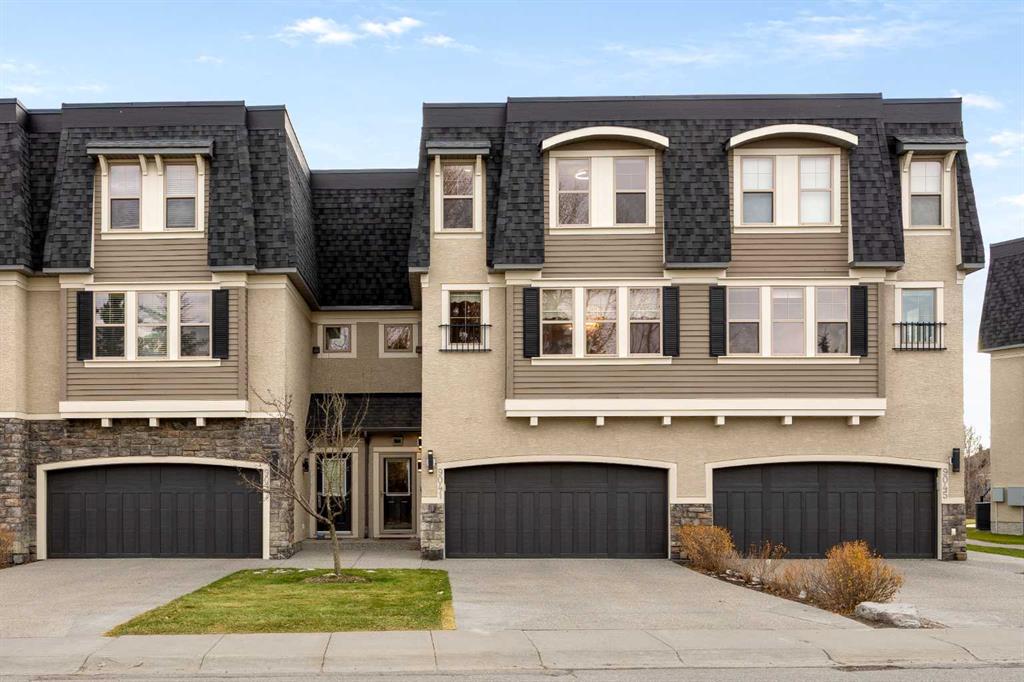
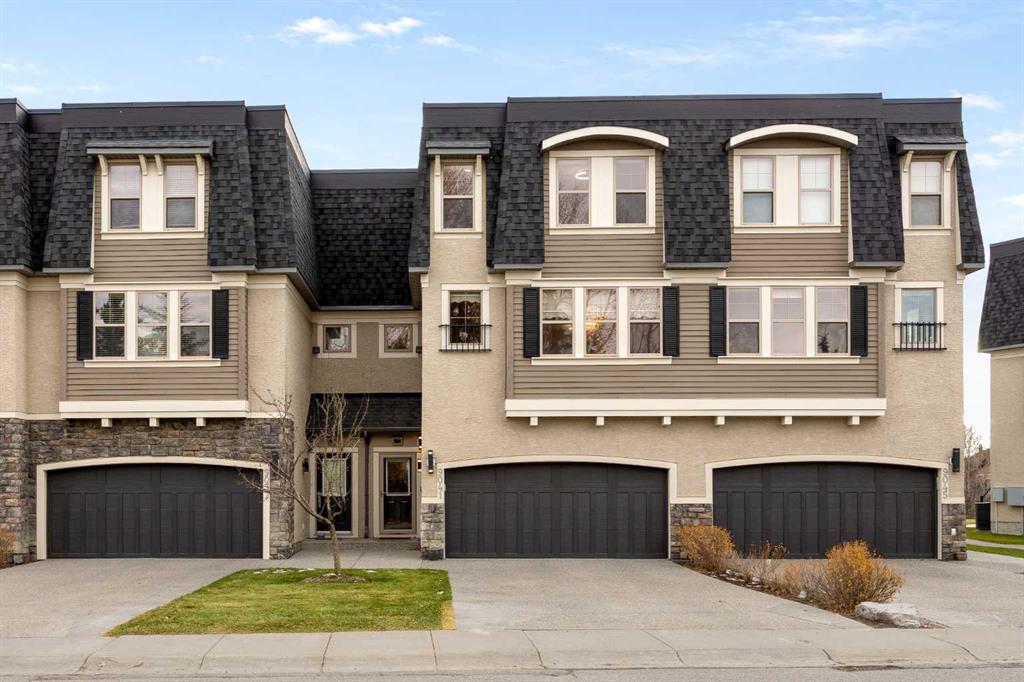
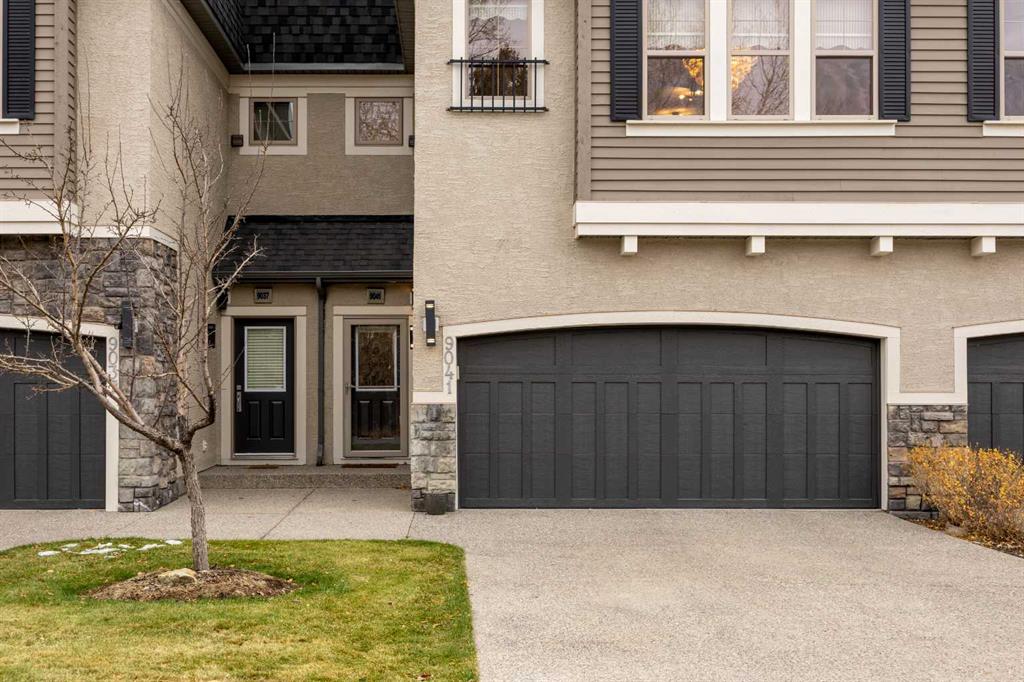
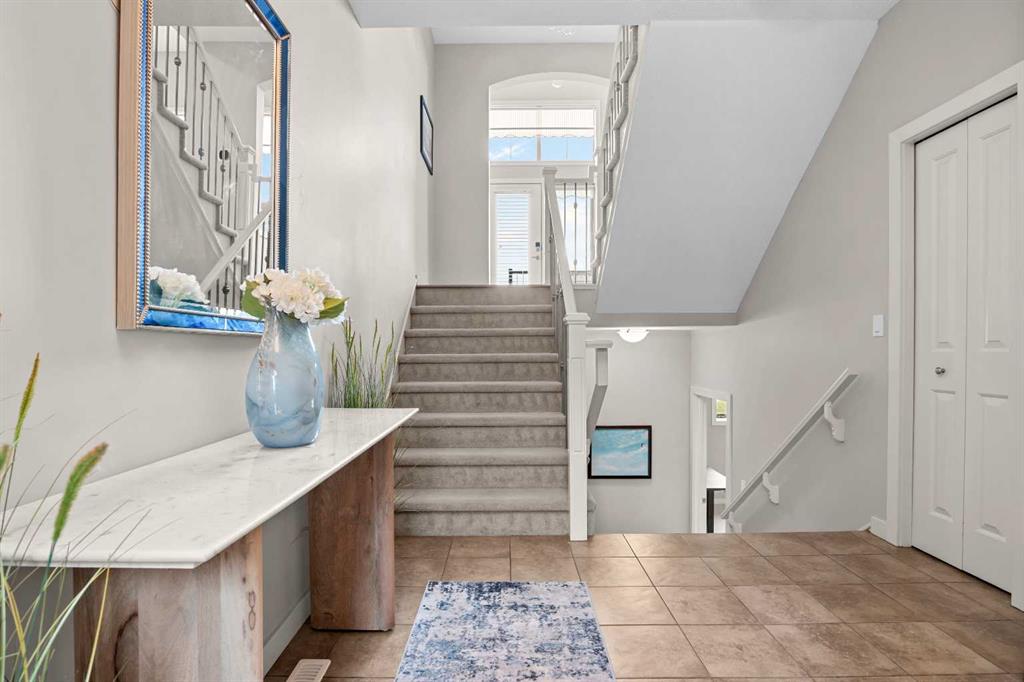
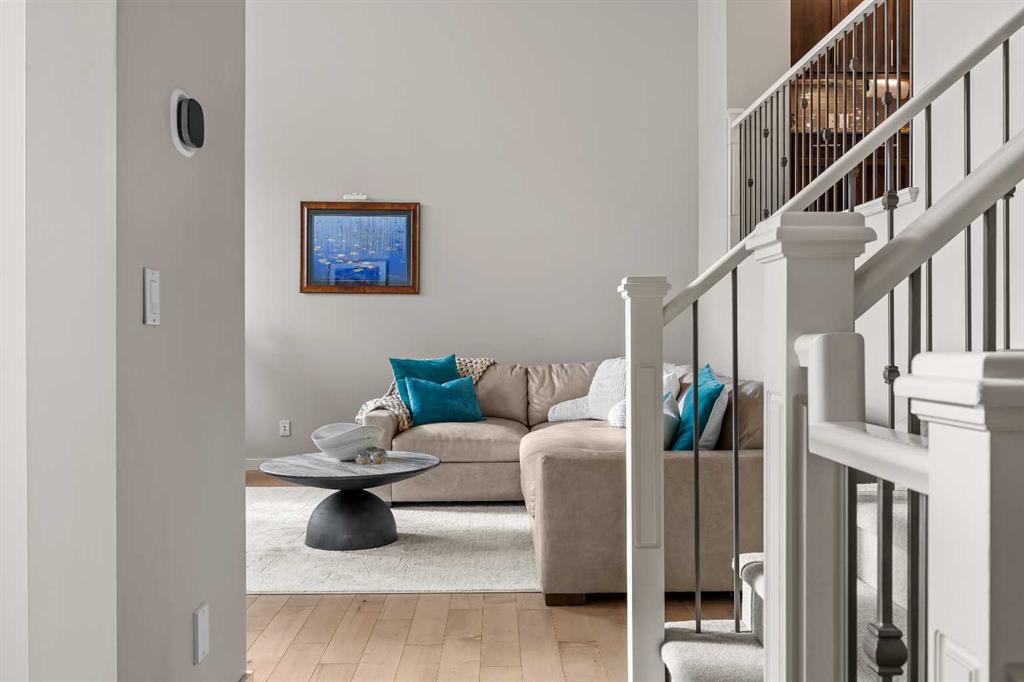
Welcome to 9041 Wentworth Avenue SW, tucked against the ravine in West Springs, where southwest mountain views, mature trees across the street and the West Springs schools just steps away come together with the kind of space and finishing you would expect from a detached home. Morning light pours into the great room through a wall of south-facing windows, with 14-foot cathedral ceilings overhead and the greenspace beyond the glass, and on cooler evenings the gas fireplace becomes the place everyone settles...

Read More

Essential Information

  • MLS® #
    A2356469
  • Full Bathrooms
    2
  • Partial Bathrooms
    1
  • Year Built
    2007
  • Property Type
    Row/Townhouse
  • Property Style
    4 Level Split
  • MLS® #
    A2356469
  • Full Bathrooms
    2
  • Partial Bathrooms
    1
  • Year Built
    2007
  • Property Type
    Row/Townhouse
  • Property Style
    4 Level Split
  • MLS® #
    A2356469
  • Full Bathrooms
    2
  • Partial Bathrooms
    1
  • Year Built
    2007
  • Property Type
    Row/Townhouse
  • Property Style
    4 Level Split

Community Information

  • Postal Code
    T3H 0A9
  • Postal Code
    T3H 0A9
  • Postal Code
    T3H 0A9

Services & Amenities

  • Parking
    Double Garage Attached
    Driveway
    Garage Door Opener
    Garage Faces Front
    Insulated
    Oversized
  • Parking
    Double Garage Attached, Driveway, Garage Door Opener, Garage Faces Front, Insulated, Oversized
  • Parking
    Double Garage Attached
    Driveway
    Garage Door Opener
    Garage Faces Front
    Insulated
    Oversized

Interior

  • Floor Finish
    Carpet
    Ceramic Tile
    Hardwood
  • Heating
    Fireplace(s)
    Forced Air
    Heat Pump
    Natural Gas
  • Interior Feature
    Bathroom Rough-in
    Ceiling Fan(s)
    Chandelier
    Closet Organizers
    Double Vanity
    Granite Counters
    High Ceilings
    Kitchen Island
    No Smoking Home
    Open Floorplan
    Pantry
    Storage
    Walk-In Closet(s)
  • Floor Finish
    Carpet, Ceramic Tile, Hardwood
  • Heating
    Fireplace(s), Forced Air, Heat Pump, Natural Gas
  • Interior Feature
    Bathroom Rough-in, Ceiling Fan(s), Chandelier, Closet Organizers, Double Vanity, Granite Counters, High Ceilings, Kitchen Island, No Smoking Home, Open Floorplan, Pantry, Storage, Walk-In Closet(s)
  • Floor Finish
    Carpet
    Ceramic Tile
    Hardwood
  • Heating
    Fireplace(s)
    Forced Air
    Heat Pump
    Natural Gas
  • Interior Feature
    Bathroom Rough-in
    Ceiling Fan(s)
    Chandelier
    Closet Organizers
    Double Vanity
    Granite Counters
    High Ceilings
    Kitchen Island
    No Smoking Home
    Open Floorplan
    Pantry
    Storage
    Walk-In Closet(s)

Exterior

  • Lot/Exterior Features
    BBQ gas line
    Private Yard
  • Roof
    Asphalt Shingle
  • Construction
    Stone
    Stucco
    Wood Frame
  • Lot/Exterior Features
    BBQ gas line, Private Yard
  • Roof
    Asphalt Shingle
  • Construction
    Stone, Stucco, Wood Frame
  • Lot/Exterior Features
    BBQ gas line
    Private Yard
  • Roof
    Asphalt Shingle
  • Construction
    Stone
    Stucco
    Wood Frame

Additional Details

  • Zoning
    DC (PRE 1P2007)
  • Zoning
    DC (PRE 1P2007)
  • Zoning
    DC (PRE 1P2007)

$825,000

9041 Wentworth Avenue SW

Schedule Tour
Contact Agent

$3757/month
Est. Monthly Payment
$
$
%
Learn More