Jon Dick / RE/MAX Realty Professionals

9 Evergreen Cove SW, House for sale in Evergreen Calgary , Alberta , T2Y3J7

 MLS® # A2346815

3 bedrooms

3 bathrooms

2,565 sqft

Sign up to View

Days on Market

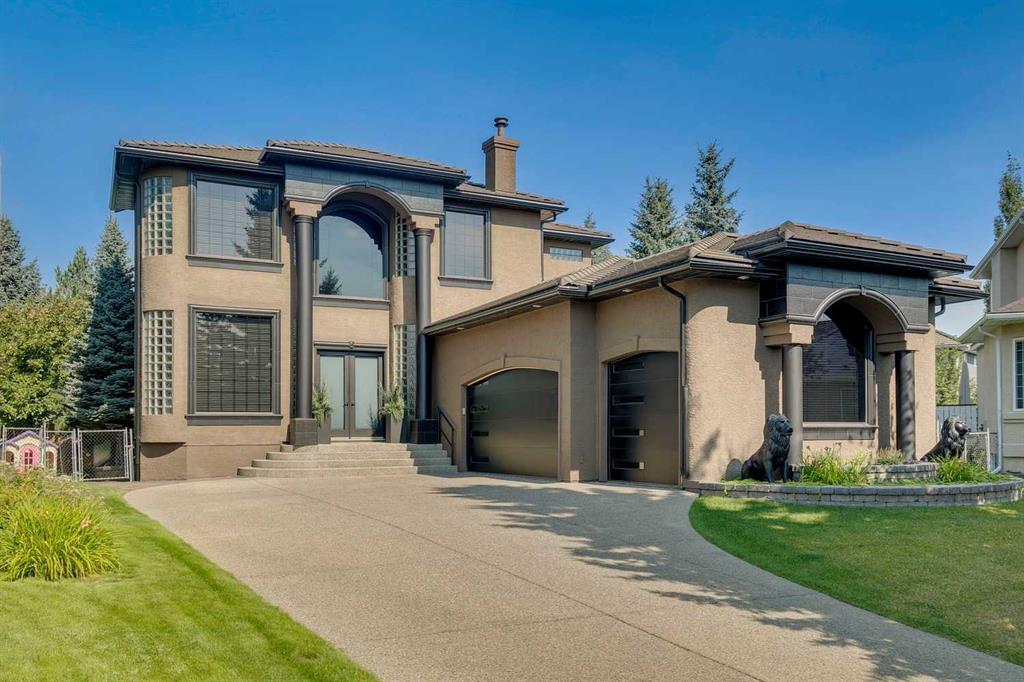
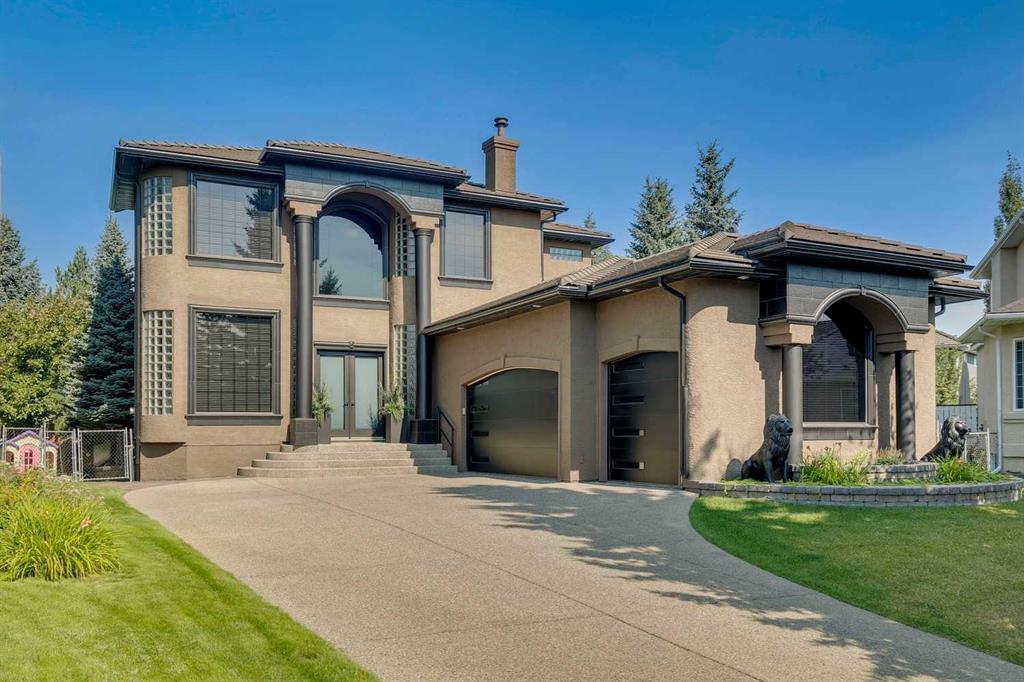
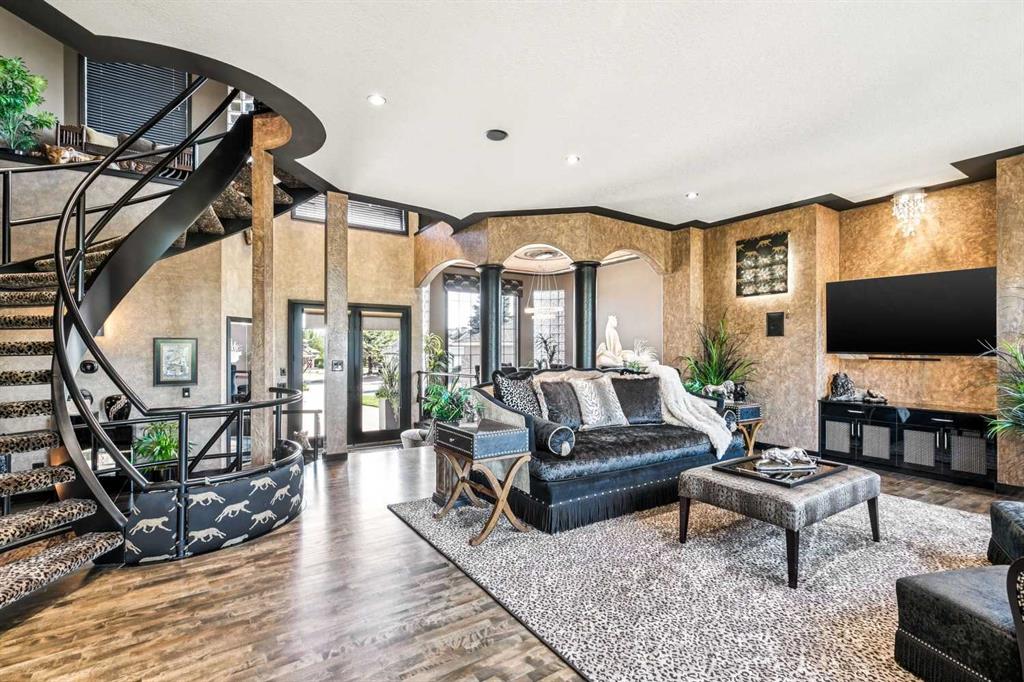
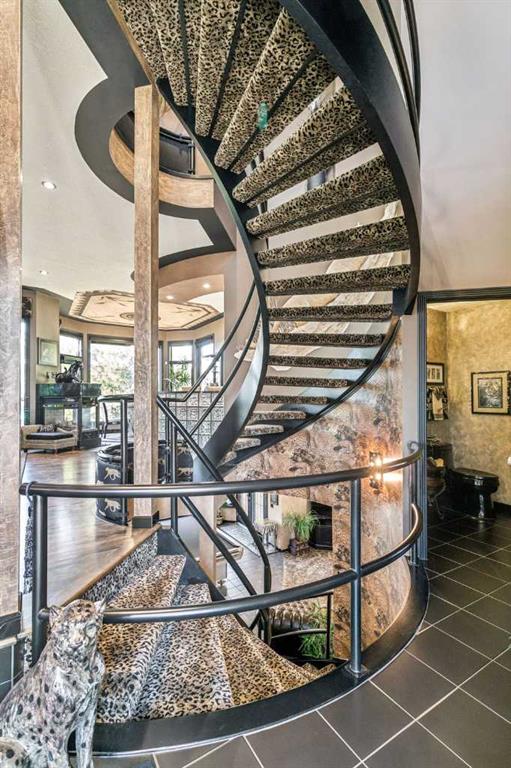
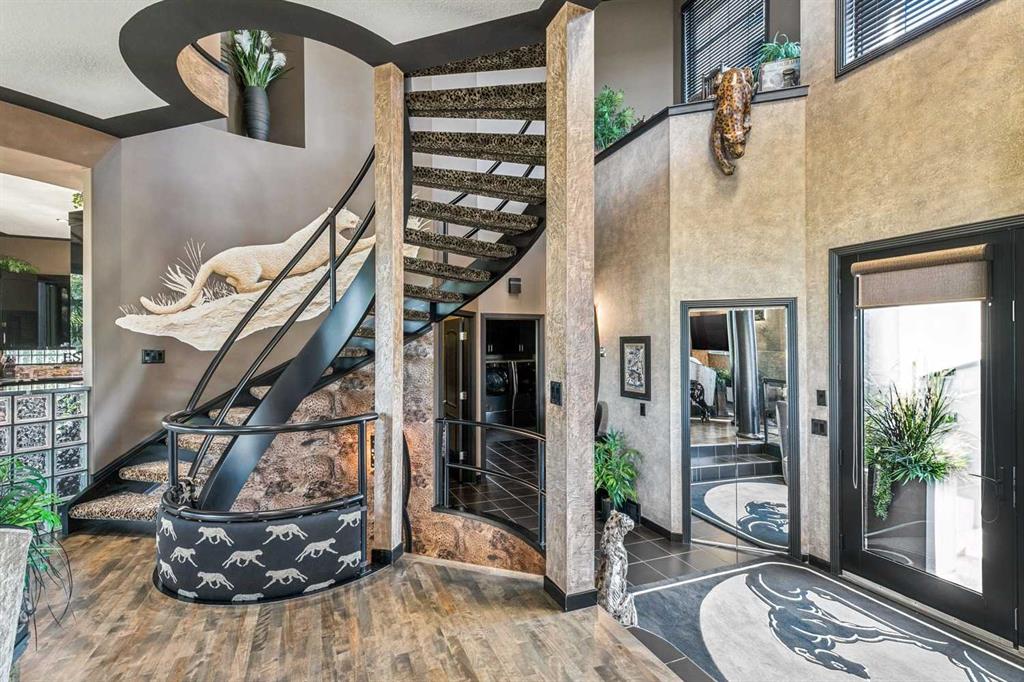
A breathtaking artistic masterpiece professionally renovated in 2019 by the builders' renovation company, California Homes. This amazing home will leave you speechless, blending functional adult living with outstanding craftsmanship and detailed finishes throughout. Built for entertaining inside and out with spacious principal rooms, a two storey foyer and 10' ceilings on the main and upper floors, a full walk-out basement, and a professionally landscaped 1/4 lot backing onto Fish Creek Park. Enjoy sweepin...

Read More

Essential Information

  • MLS® #
    A2346815
  • Full Bathrooms
    2
  • Partial Bathrooms
    1
  • Year Built
    1996
  • Property Type
    Detached
  • Property Style
    1 and Half Storey
  • MLS® #
    A2346815
  • Full Bathrooms
    2
  • Partial Bathrooms
    1
  • Year Built
    1996
  • Property Type
    Detached
  • Property Style
    1 and Half Storey
  • MLS® #
    A2346815
  • Full Bathrooms
    2
  • Partial Bathrooms
    1
  • Year Built
    1996
  • Property Type
    Detached
  • Property Style
    1 and Half Storey

Community Information

  • Postal Code
    T2Y3J7
  • Postal Code
    T2Y3J7
  • Postal Code
    T2Y3J7

Services & Amenities

  • Parking
    Aggregate
    Driveway
    Front Drive
    Garage Door Opener
    Heated Garage
    Insulated
    Oversized
    Triple Garage Attached
  • Parking
    Aggregate, Driveway, Front Drive, Garage Door Opener, Heated Garage, Insulated, Oversized, Triple Garage Attached
  • Parking
    Aggregate
    Driveway
    Front Drive
    Garage Door Opener
    Heated Garage
    Insulated
    Oversized
    Triple Garage Attached

Interior

  • Floor Finish
    Carpet
    Ceramic Tile
    Hardwood
  • Heating
    Forced Air
    Natural Gas
  • Interior Feature
    Bar
    Breakfast Bar
    Built-in Features
    Central Vacuum
    Chandelier
    Closet Organizers
    Double Vanity
    French Door
    Granite Counters
    High Ceilings
    Jetted Tub
    Kitchen Island
    No Smoking Home
    Pantry
    Wet Bar
  • Floor Finish
    Carpet, Ceramic Tile, Hardwood
  • Heating
    Forced Air, Natural Gas
  • Interior Feature
    Bar, Breakfast Bar, Built-in Features, Central Vacuum, Chandelier, Closet Organizers, Double Vanity, French Door, Granite Counters, High Ceilings, Jetted Tub, Kitchen Island, No Smoking Home, Pantry, Wet Bar
  • Floor Finish
    Carpet
    Ceramic Tile
    Hardwood
  • Heating
    Forced Air
    Natural Gas
  • Interior Feature
    Bar
    Breakfast Bar
    Built-in Features
    Central Vacuum
    Chandelier
    Closet Organizers
    Double Vanity
    French Door
    Granite Counters
    High Ceilings
    Jetted Tub
    Kitchen Island
    No Smoking Home
    Pantry
    Wet Bar

Exterior

  • Lot/Exterior Features
    Awning(s)
    BBQ gas line
    Built-in Barbecue
    Lighting
    Outdoor Grill
    Private Yard
  • Roof
    Asphalt Shingle
  • Construction
    Stucco
    Wood Frame
  • Lot/Exterior Features
    Awning(s), BBQ gas line, Built-in Barbecue, Lighting, Outdoor Grill, Private Yard
  • Roof
    Asphalt Shingle
  • Construction
    Stucco, Wood Frame
  • Lot/Exterior Features
    Awning(s)
    BBQ gas line
    Built-in Barbecue
    Lighting
    Outdoor Grill
    Private Yard
  • Roof
    Asphalt Shingle
  • Construction
    Stucco
    Wood Frame

Additional Details

  • Zoning
    R-G
  • Zoning
    R-G
  • Zoning
    R-G

$1,799,900

9 Evergreen Cove SW

Schedule Tour
Contact Agent

$8197/month
Est. Monthly Payment
$
$
%
Learn More