Kyle Dexter / eXp Realty

8729 14 Avenue SW, House for sale in Aspen Woods Calgary , Alberta , T3H 5Y9

 MLS® # A2344376

5 bedrooms

4 bathrooms

2,334 sqft

Sign up to View

Days on Market

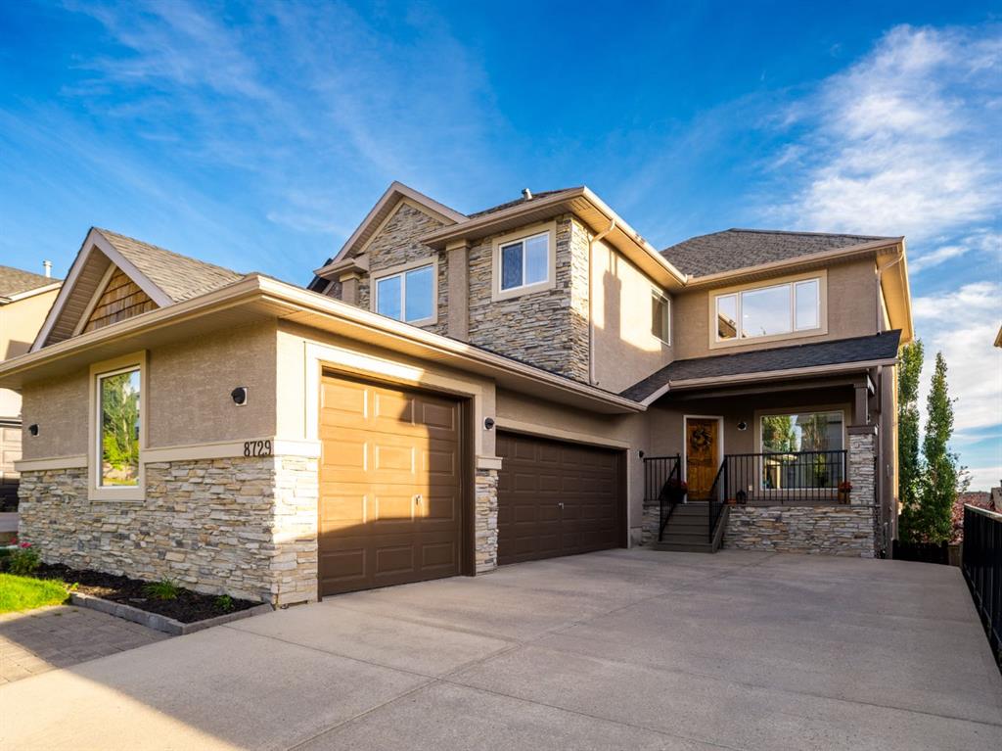
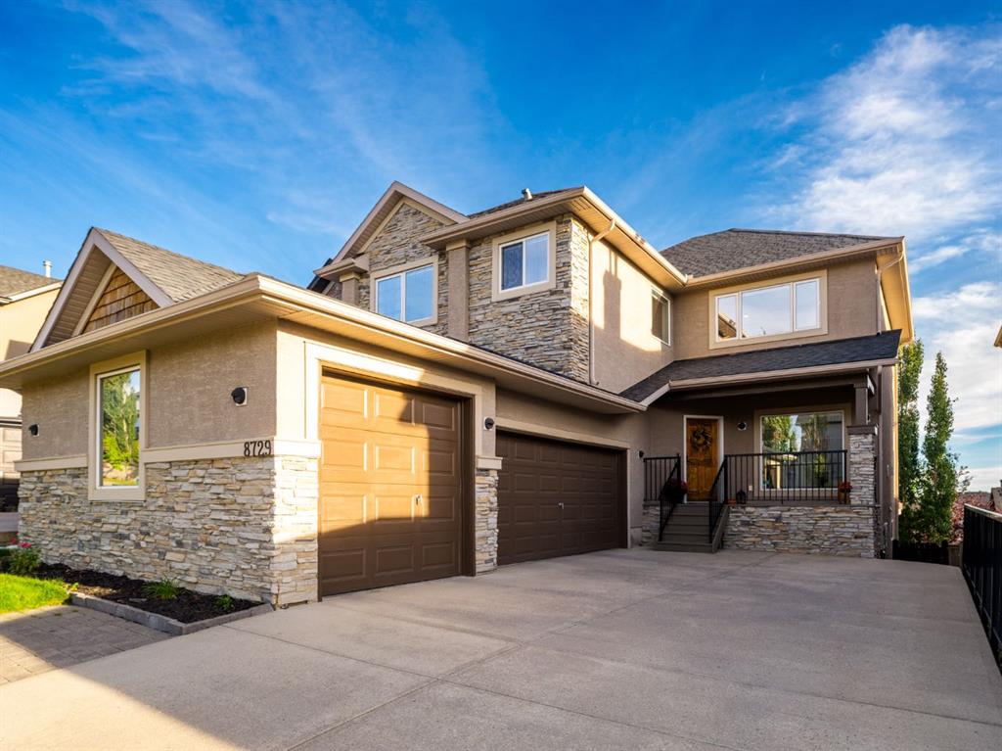
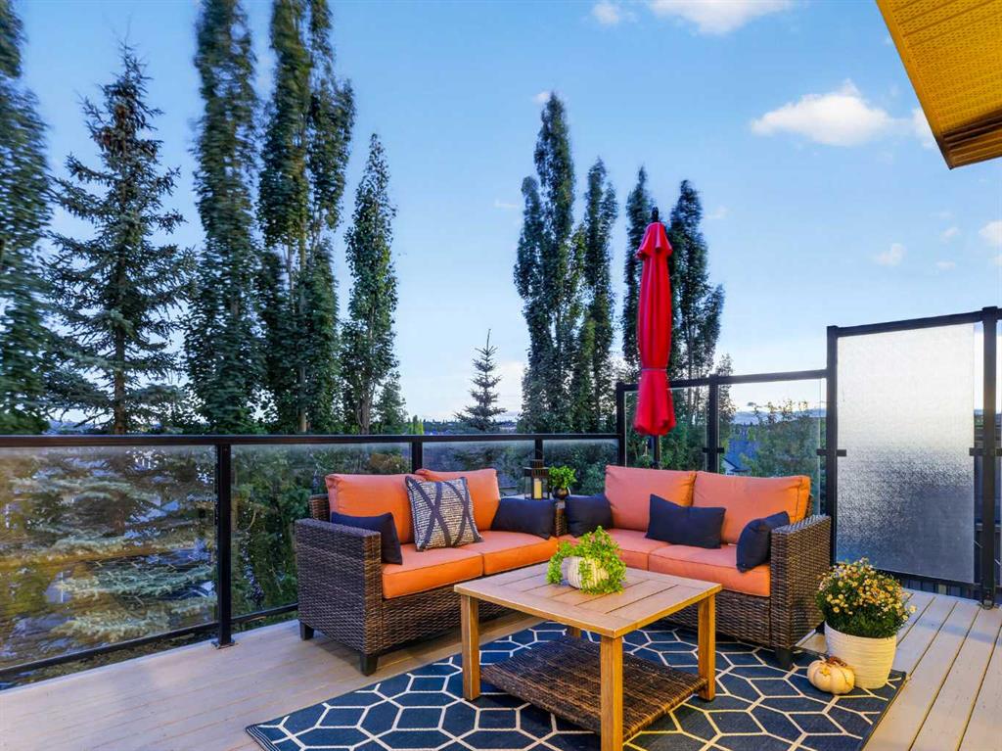
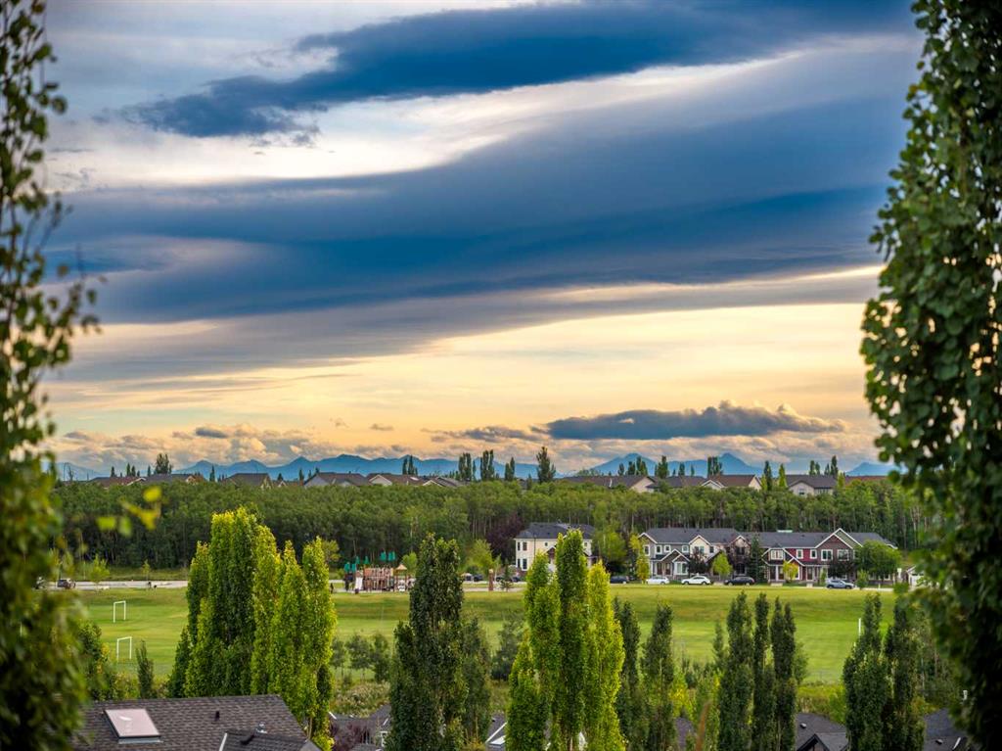
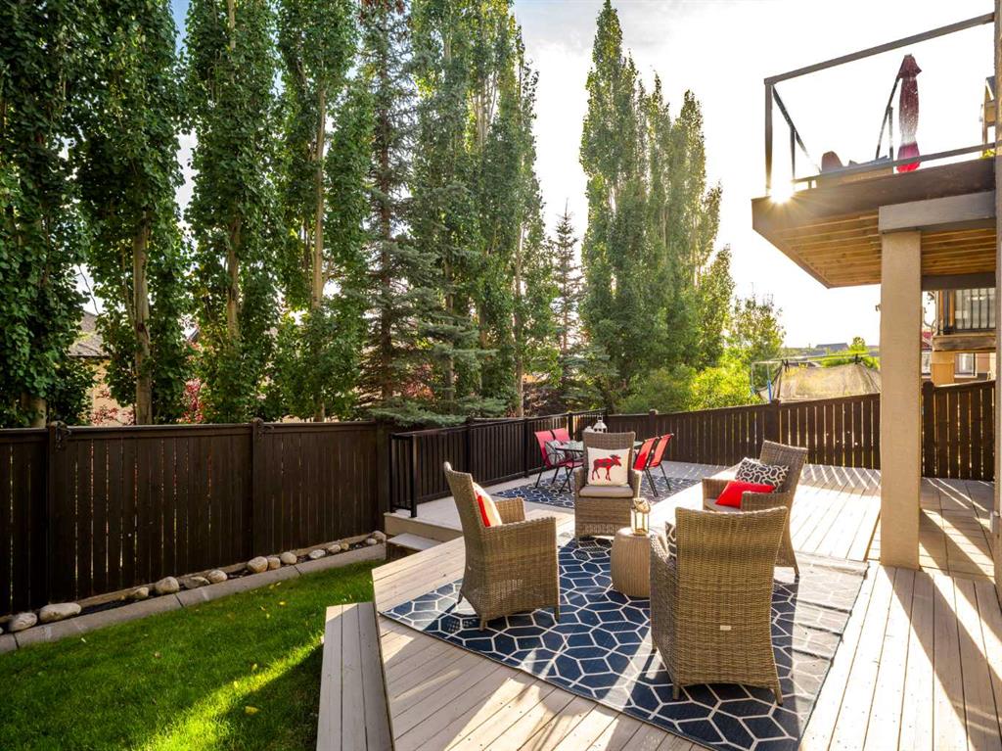
Welcome to 8729 14 Avenue SW, a beautifully maintained two-storey walkout in Aspen Woods offering a fully developed basement, an oversized heated triple car garage, and Rocky Mountain views. A welcoming front porch leads inside to a bright main floor with big windows, recessed lighting, and hardwood and tile flooring. The living room centres on a gas fireplace with a tiled surround and TV nook, while the dining room features designer lighting and a large front-facing window that floods the space with natura...

Read More

Essential Information

  • MLS® #
    A2344376
  • Full Bathrooms
    3
  • Partial Bathrooms
    1
  • Year Built
    2005
  • Property Type
    Detached
  • Property Style
    2 Storey
  • MLS® #
    A2344376
  • Full Bathrooms
    3
  • Partial Bathrooms
    1
  • Year Built
    2005
  • Property Type
    Detached
  • Property Style
    2 Storey
  • MLS® #
    A2344376
  • Full Bathrooms
    3
  • Partial Bathrooms
    1
  • Year Built
    2005
  • Property Type
    Detached
  • Property Style
    2 Storey

Community Information

  • Postal Code
    T3H 5Y9
  • Postal Code
    T3H 5Y9
  • Postal Code
    T3H 5Y9

Services & Amenities

  • Parking
    Concrete Driveway
    Garage Door Opener
    Garage Faces Side
    Heated Garage
    Insulated
    Oversized
    Side By Side
    Triple Garage Attached
  • Parking
    Concrete Driveway, Garage Door Opener, Garage Faces Side, Heated Garage, Insulated, Oversized, Side By Side, Triple Garage Attached
  • Parking
    Concrete Driveway
    Garage Door Opener
    Garage Faces Side
    Heated Garage
    Insulated
    Oversized
    Side By Side
    Triple Garage Attached

Interior

  • Floor Finish
    Carpet
    Hardwood
    Tile
  • Heating
    In Floor
    Fireplace(s)
    Forced Air
    Natural Gas
    Radiant
  • Interior Feature
    Built-in Features
    Closet Organizers
    Double Vanity
    French Door
    Granite Counters
    Kitchen Island
    No Animal Home
    No Smoking Home
    Open Floorplan
    Quartz Counters
    Recessed Lighting
    Soaking Tub
    Walk-In Closet(s)
    Wet Bar
    Wired for Sound
  • Floor Finish
    Carpet, Hardwood, Tile
  • Heating
    In Floor, Fireplace(s), Forced Air, Natural Gas, Radiant
  • Interior Feature
    Built-in Features, Closet Organizers, Double Vanity, French Door, Granite Counters, Kitchen Island, No Animal Home, No Smoking Home, Open Floorplan, Quartz Counters, Recessed Lighting, Soaking Tub, Walk-In Closet(s), Wet Bar, Wired for Sound
  • Floor Finish
    Carpet
    Hardwood
    Tile
  • Heating
    In Floor
    Fireplace(s)
    Forced Air
    Natural Gas
    Radiant
  • Interior Feature
    Built-in Features
    Closet Organizers
    Double Vanity
    French Door
    Granite Counters
    Kitchen Island
    No Animal Home
    No Smoking Home
    Open Floorplan
    Quartz Counters
    Recessed Lighting
    Soaking Tub
    Walk-In Closet(s)
    Wet Bar
    Wired for Sound

Exterior

  • Lot/Exterior Features
    Balcony
    Private Yard
  • Roof
    Asphalt Shingle
  • Construction
    Mixed
    Stone
    Stucco
    Wood Frame
  • Lot/Exterior Features
    Balcony, Private Yard
  • Roof
    Asphalt Shingle
  • Construction
    Mixed, Stone, Stucco, Wood Frame
  • Lot/Exterior Features
    Balcony
    Private Yard
  • Roof
    Asphalt Shingle
  • Construction
    Mixed
    Stone
    Stucco
    Wood Frame

Additional Details

  • Zoning
    R-G
  • Zoning
    R-G
  • Zoning
    R-G

$1,199,999

8729 14 Avenue SW

Schedule Tour
Contact Agent

$5465/month
Est. Monthly Payment
$
$
%
Learn More