Max Malychev / CIR Realty

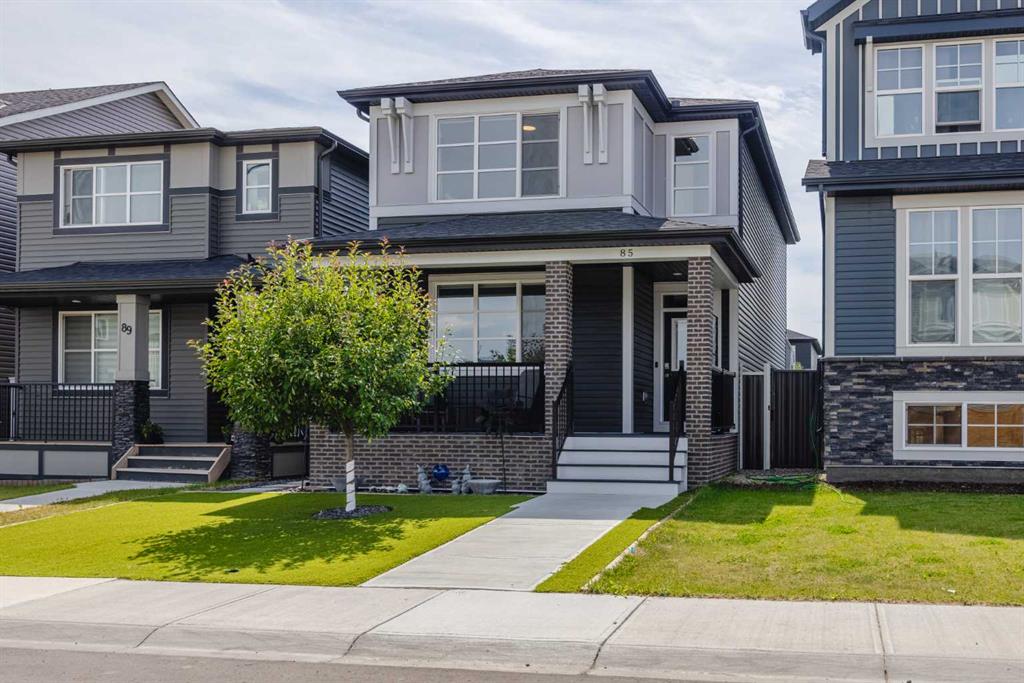
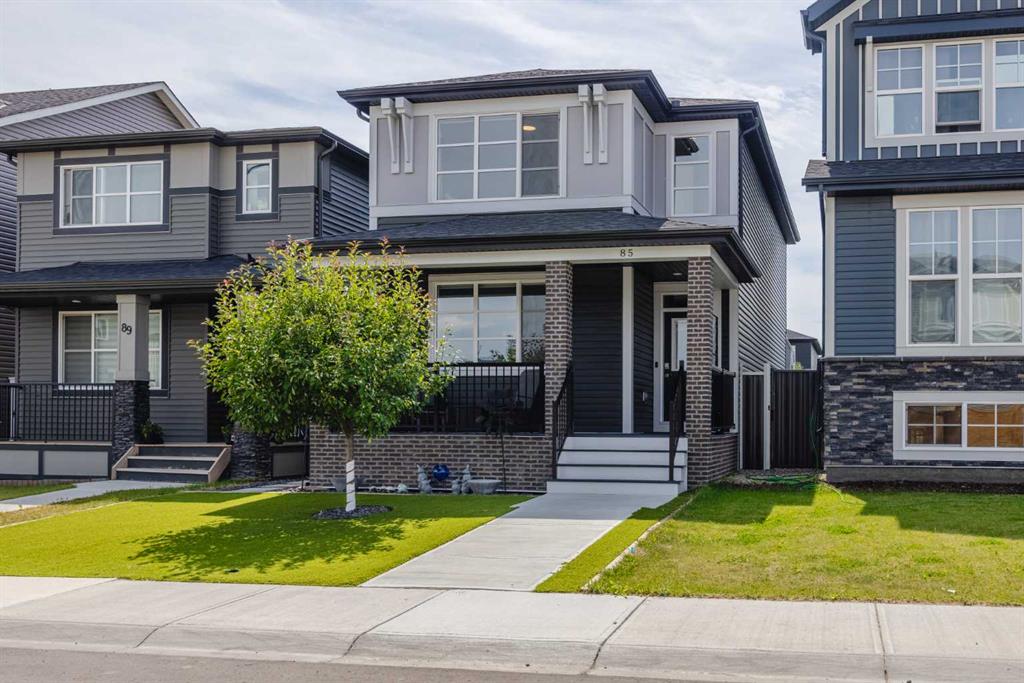
85 Legacy Glen Point SE, House for sale in Legacy Calgary , Alberta , T2X 4T4

 MLS® # A2335703

4 bedrooms

3 bathrooms

1,788 sqft

Sign up to View

Days on Market

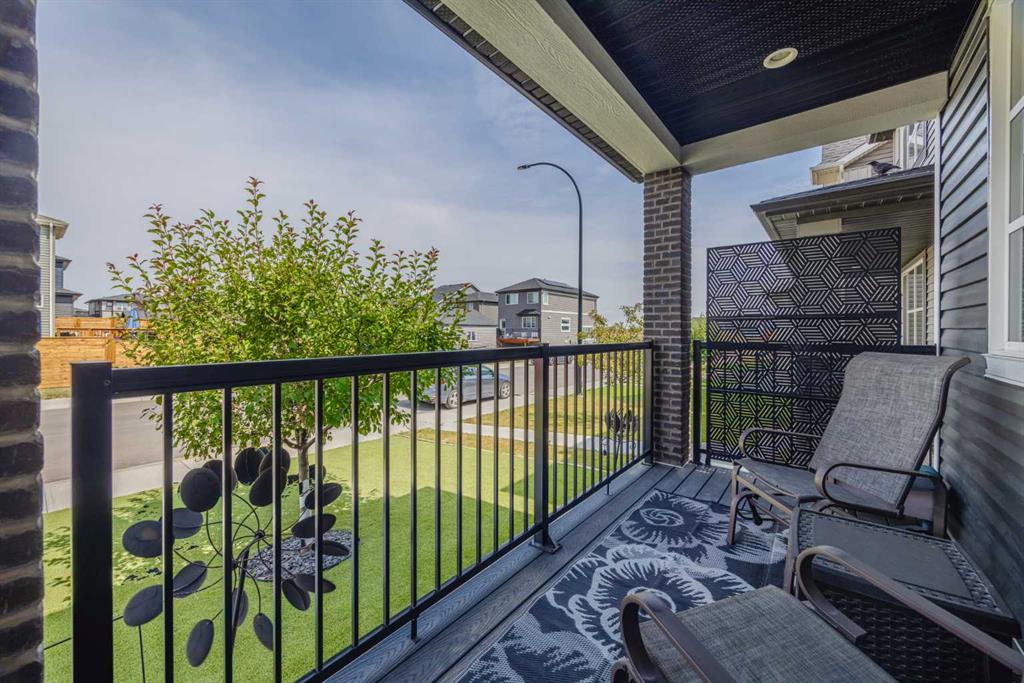
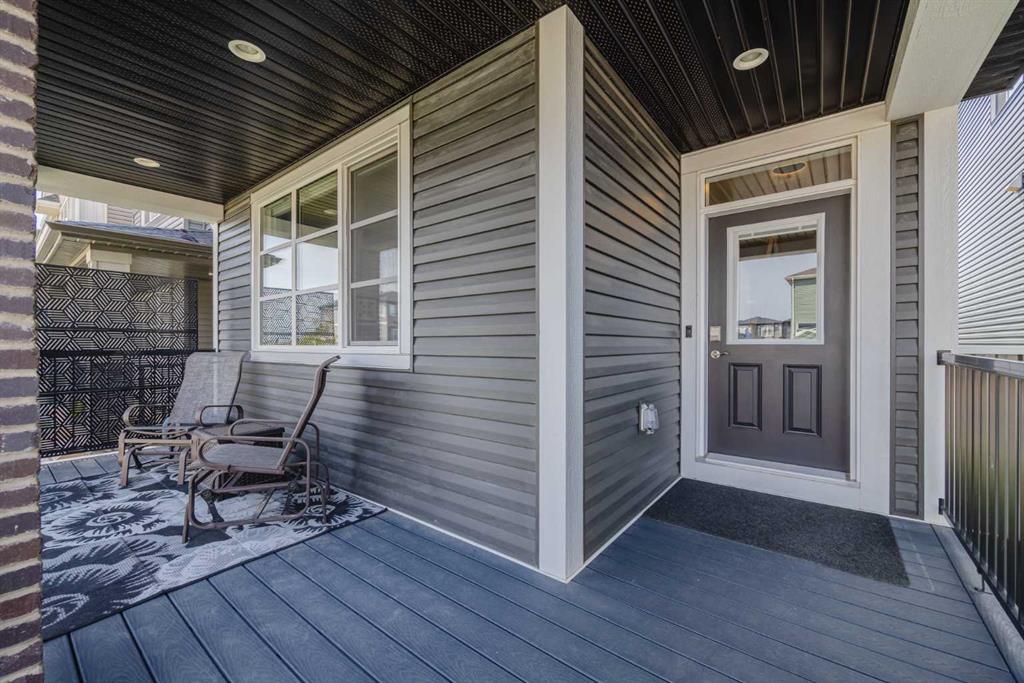
This exceptionally well-maintained Jayman-built detached laned home in Legacy offers a functional layout with a MAIN-FLOOR BEDROOM and full 4-piece bathroom, ideal for guests, extended family, or a home office. The open main floor features a modern kitchen with two-tone cabinetry extended to the ceiling, built-in appliances, ample counter space, and a large island with seating. At the back, the SCREENED-IN DECK adds extra space for dining, relaxing, or entertaining. Upstairs, you’ll find a spacious PRIMAR...

Read More

Essential Information

  • MLS® #
    A2335703
  • Full Bathrooms
    3
  • Year Built
    2022
  • Property Type
    Detached
  • Property Style
    2 Storey
  • MLS® #
    A2335703
  • Full Bathrooms
    3
  • Year Built
    2022
  • Property Type
    Detached
  • Property Style
    2 Storey
  • MLS® #
    A2335703
  • Full Bathrooms
    3
  • Year Built
    2022
  • Property Type
    Detached
  • Property Style
    2 Storey

Community Information

  • Postal Code
    T2X 4T4
  • Postal Code
    T2X 4T4
  • Postal Code
    T2X 4T4

Services & Amenities

  • Parking
    Double Garage Detached
  • Parking
    Double Garage Detached
  • Parking
    Double Garage Detached

Interior

  • Floor Finish
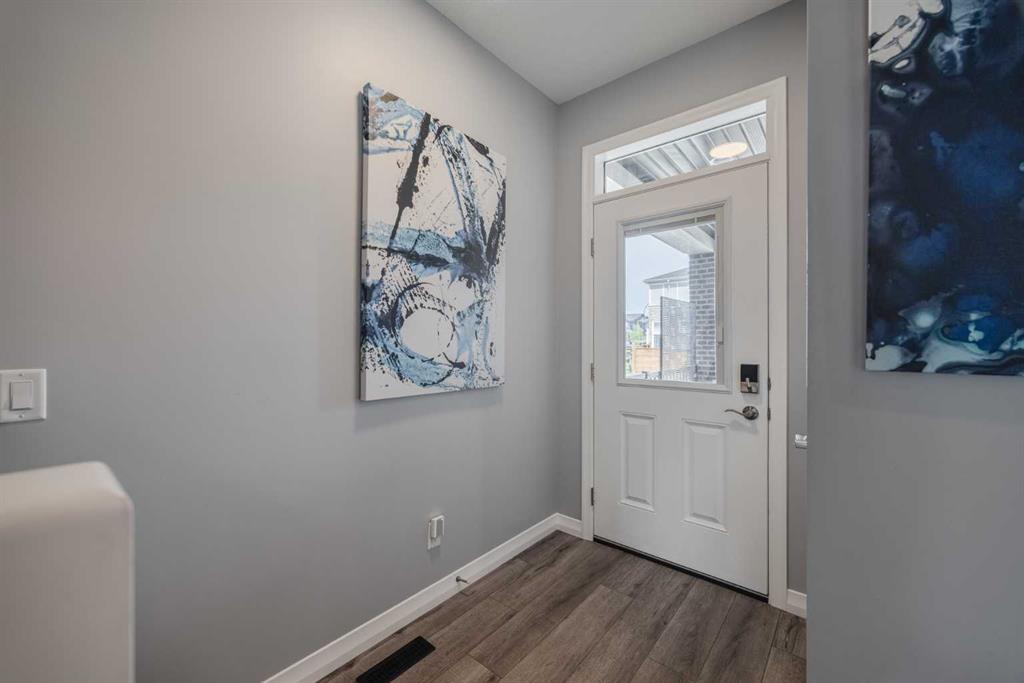
    Vinyl Plank
  • Heating
    Central
    Natural Gas
  • Interior Feature
    Built-in Features
    Closet Organizers
    Granite Counters
    High Ceilings
    Kitchen Island
    No Smoking Home
    Open Floorplan
    Pantry
    Primary Downstairs
    Walk-In Closet(s)
  • Floor Finish
    Vinyl Plank
  • Heating
    Central, Natural Gas
  • Interior Feature
    Built-in Features, Closet Organizers, Granite Counters, High Ceilings, Kitchen Island, No Smoking Home, Open Floorplan, Pantry, Primary Downstairs, Walk-In Closet(s)
  • Floor Finish
    Vinyl Plank
  • Heating
    Central
    Natural Gas
  • Interior Feature
    Built-in Features
    Closet Organizers
    Granite Counters
    High Ceilings
    Kitchen Island
    No Smoking Home
    Open Floorplan
    Pantry
    Primary Downstairs
    Walk-In Closet(s)

Exterior

  • Lot/Exterior Features
    BBQ gas line
    Private Yard
  • Roof
    Asphalt Shingle
  • Construction
    Brick
    Cement Fiber Board
    Wood Frame
  • Lot/Exterior Features
    BBQ gas line, Private Yard
  • Roof
    Asphalt Shingle
  • Construction
    Brick, Cement Fiber Board, Wood Frame
  • Lot/Exterior Features
    BBQ gas line
    Private Yard
  • Roof
    Asphalt Shingle
  • Construction
    Brick
    Cement Fiber Board
    Wood Frame

Additional Details

  • Zoning
    R-G
  • Zoning
    R-G
  • Zoning
    R-G

$660,000

85 Legacy Glen Point SE

Schedule Tour
Contact Agent

$3006/month
Est. Monthly Payment
$
$
%
Learn More