Anthony Laratta / Sotheby's International Realty Canada

84 EDENSTONE Way NW, House for sale in Edgemont Calgary , Alberta , T3A3Z1

 MLS® # A2338945

5 bedrooms

4 bathrooms

2,622 sqft

Sign up to View

Days on Market

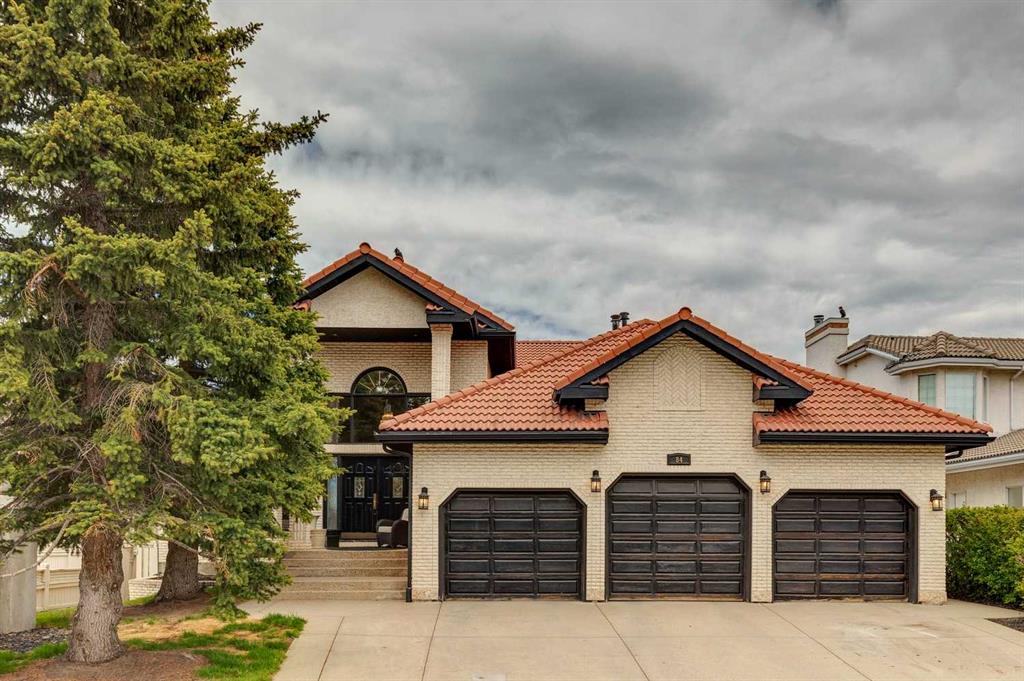
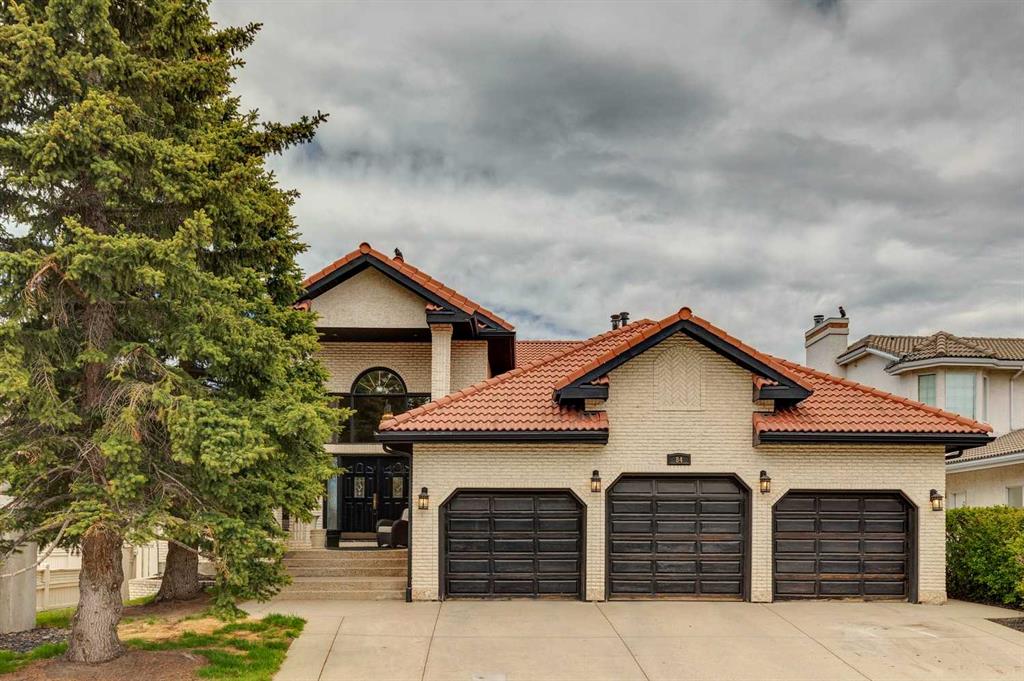
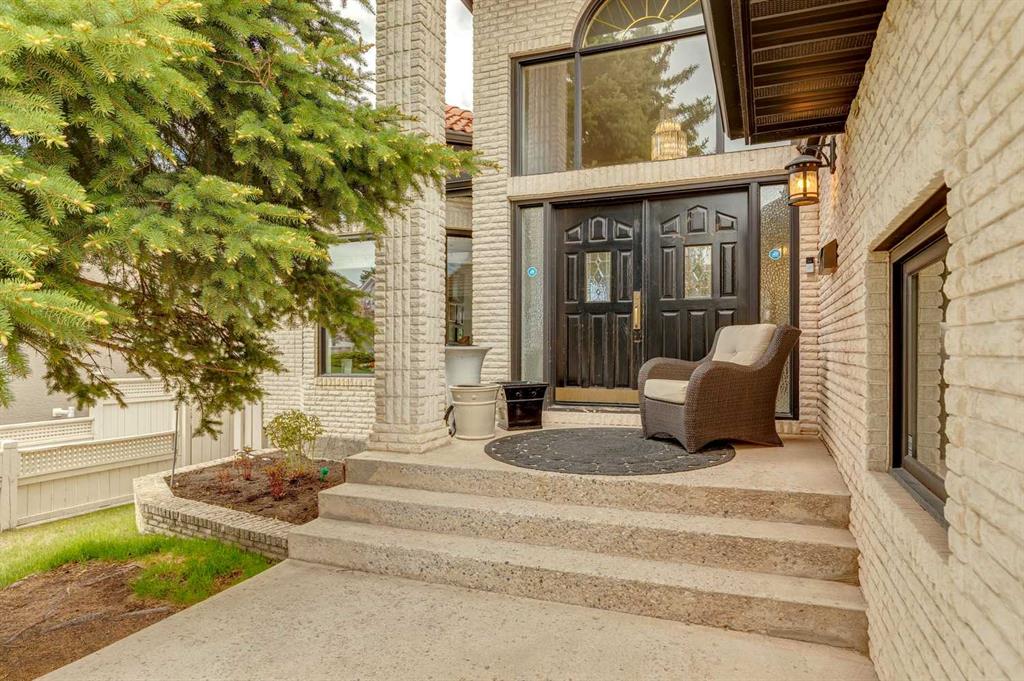
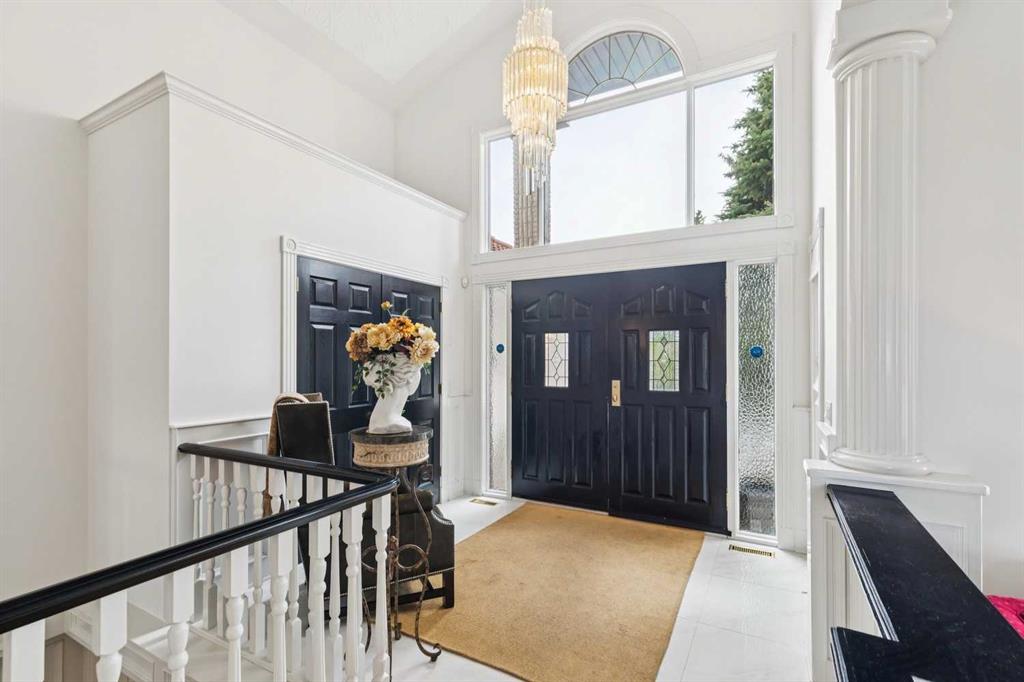
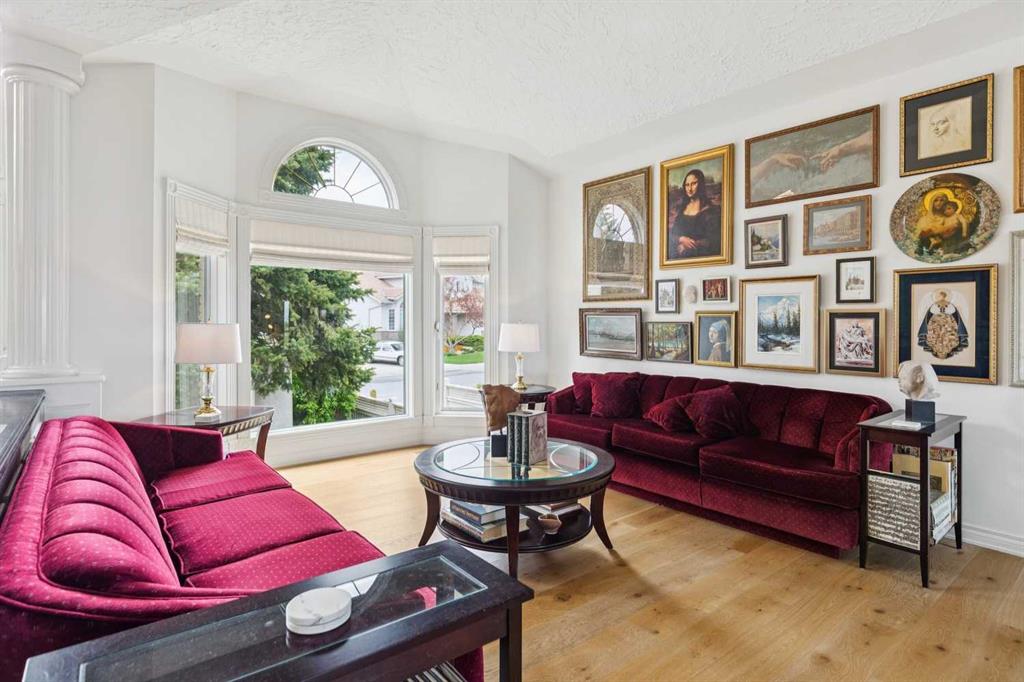
Rare real estate holding in Edgemont’s highly coveted Edenstone community. This massive 2,622 sq. ft. open-concept bungalow seamlessly blends executive estate luxury with incredible multi-generational flexibility. The main floor offers a highly coveted dual-ensuite bedroom layout plus an independent powder room—perfectly customized for refined single-level living. Fully modernized in 2022/2023, the home features custom kitchen design, top-tier induction appliances, and fully upgraded structural plumbing (ze...

Read More

Essential Information

  • MLS® #
    A2338945
  • Full Bathrooms
    4
  • Year Built
    1988
  • Property Type
    Detached
  • Property Style
    Bungalow
  • MLS® #
    A2338945
  • Full Bathrooms
    4
  • Year Built
    1988
  • Property Type
    Detached
  • Property Style
    Bungalow
  • MLS® #
    A2338945
  • Full Bathrooms
    4
  • Year Built
    1988
  • Property Type
    Detached
  • Property Style
    Bungalow

Community Information

  • Postal Code
    T3A3Z1
  • Postal Code
    T3A3Z1
  • Postal Code
    T3A3Z1

Services & Amenities

  • Parking
    Concrete Driveway
    Front Drive
    Garage Faces Front
    Insulated
    Oversized
    See Remarks
    Triple Garage Attached
  • Parking
    Concrete Driveway, Front Drive, Garage Faces Front, Insulated, Oversized, See Remarks, Triple Garage Attached
  • Parking
    Concrete Driveway
    Front Drive
    Garage Faces Front
    Insulated
    Oversized
    See Remarks
    Triple Garage Attached

Interior

  • Floor Finish
    Hardwood
    Marble
    See Remarks
  • Heating
    Central
    Mid Efficiency
    Fireplace Insert
    Forced Air
    Natural Gas
  • Interior Feature
    Bar
    Bookcases
    Breakfast Bar
    Built-in Features
    Central Vacuum
    Chandelier
    Closet Organizers
    Crown Molding
    High Ceilings
    Kitchen Island
    Natural Woodwork
    Open Floorplan
    Pantry
    Quartz Counters
    See Remarks
    Separate Entrance
    Soaking Tub
    Storage
    Vaulted Ceiling(s)
    Walk-In Closet(s)
    Wet Bar
    Wired for Data
  • Floor Finish
    Hardwood, Marble, See Remarks
  • Heating
    Central, Mid Efficiency, Fireplace Insert, Forced Air, Natural Gas
  • Interior Feature
    Bar, Bookcases, Breakfast Bar, Built-in Features, Central Vacuum, Chandelier, Closet Organizers, Crown Molding, High Ceilings, Kitchen Island, Natural Woodwork, Open Floorplan, Pantry, Quartz Counters, See Remarks, Separate Entrance, Soaking Tub, Storage, Vaulted Ceiling(s), Walk-In Closet(s), Wet Bar, Wired for Data
  • Floor Finish
    Hardwood
    Marble
    See Remarks
  • Heating
    Central
    Mid Efficiency
    Fireplace Insert
    Forced Air
    Natural Gas
  • Interior Feature
    Bar
    Bookcases
    Breakfast Bar
    Built-in Features
    Central Vacuum
    Chandelier
    Closet Organizers
    Crown Molding
    High Ceilings
    Kitchen Island
    Natural Woodwork
    Open Floorplan
    Pantry
    Quartz Counters
    See Remarks
    Separate Entrance
    Soaking Tub
    Storage
    Vaulted Ceiling(s)
    Walk-In Closet(s)
    Wet Bar
    Wired for Data

Exterior

  • Lot/Exterior Features
    BBQ gas line
    Fire Pit
  • Roof
    Clay Tile
  • Construction
    Brick
    Concrete
    See Remarks
    Stucco
    Wood Frame
  • Lot/Exterior Features
    BBQ gas line, Fire Pit
  • Roof
    Clay Tile
  • Construction
    Brick, Concrete, See Remarks, Stucco, Wood Frame
  • Lot/Exterior Features
    BBQ gas line
    Fire Pit
  • Roof
    Clay Tile
  • Construction
    Brick
    Concrete
    See Remarks
    Stucco
    Wood Frame

Additional Details

  • Zoning
    R-CG
  • Zoning
    R-CG
  • Zoning
    R-CG

$1,925,000

84 EDENSTONE Way NW

Schedule Tour
Contact Agent

$8767/month
Est. Monthly Payment
$
$
%
Learn More