Simon D. Hunt / RE/MAX House of Real Estate

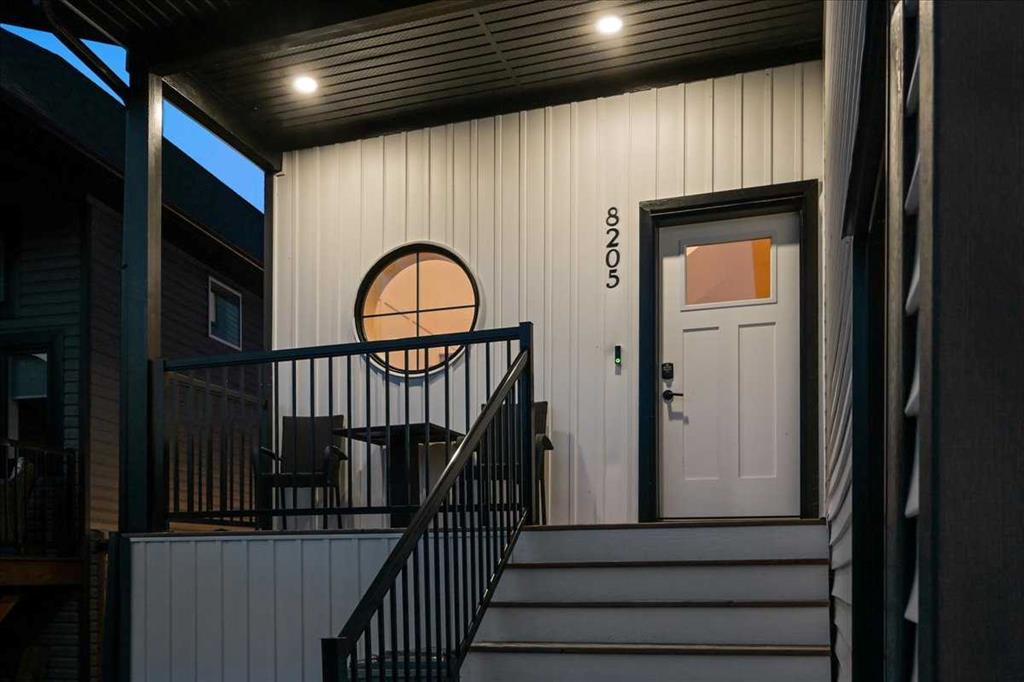
8205 121 Street , House for sale in Kensington Grande Prairie , Alberta , T8W 0M7

 MLS® # A2340935

3 bedrooms

3 bathrooms

2,415 sqft

Sign up to View

Days on Market

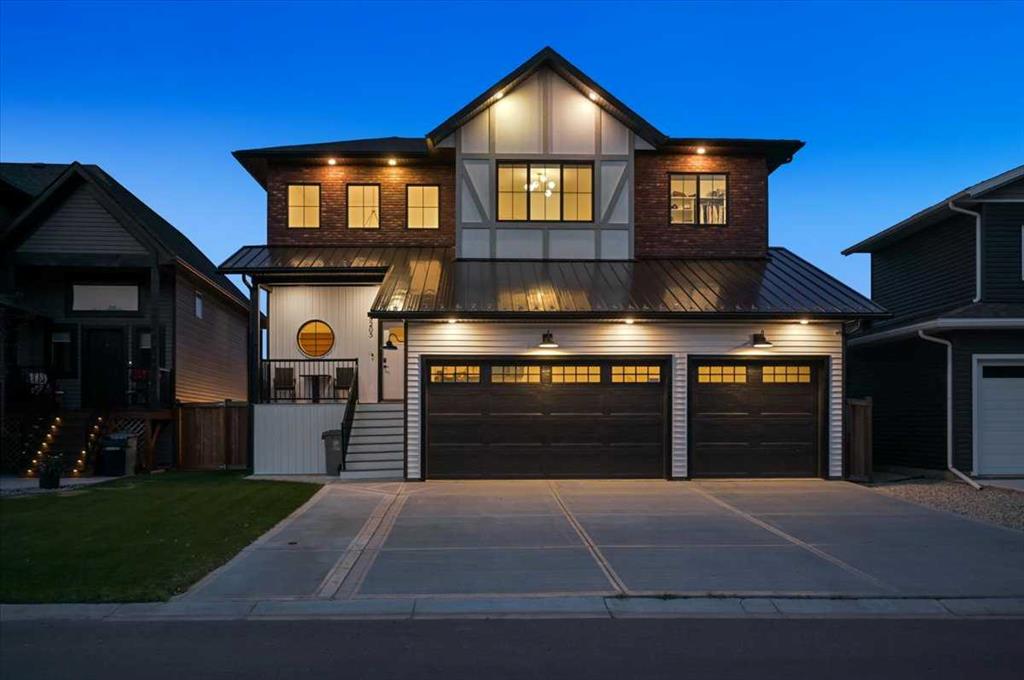
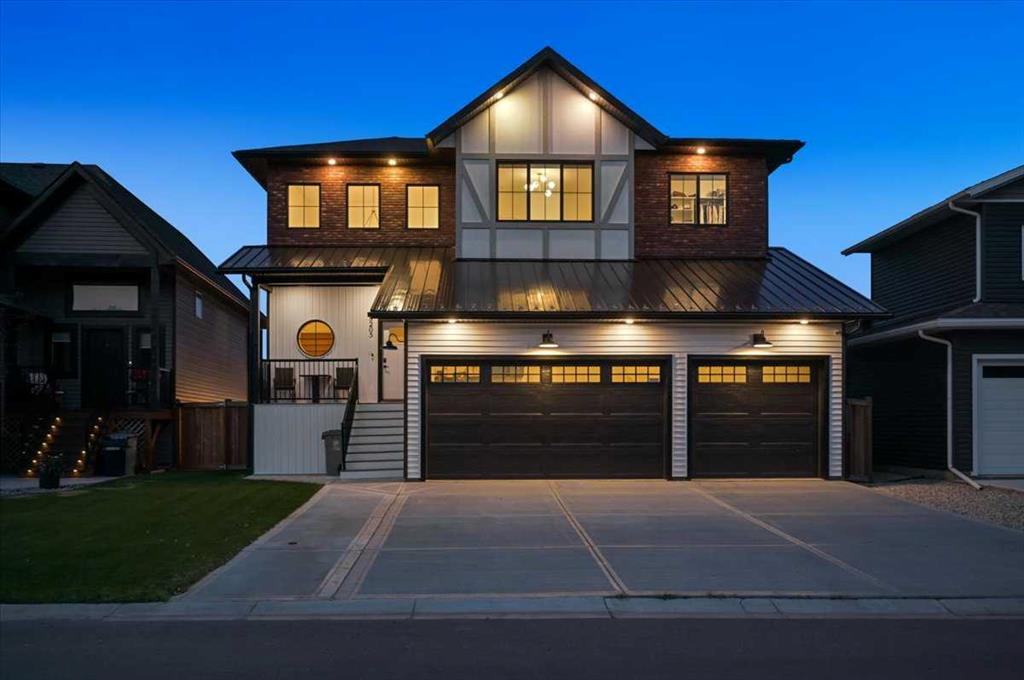
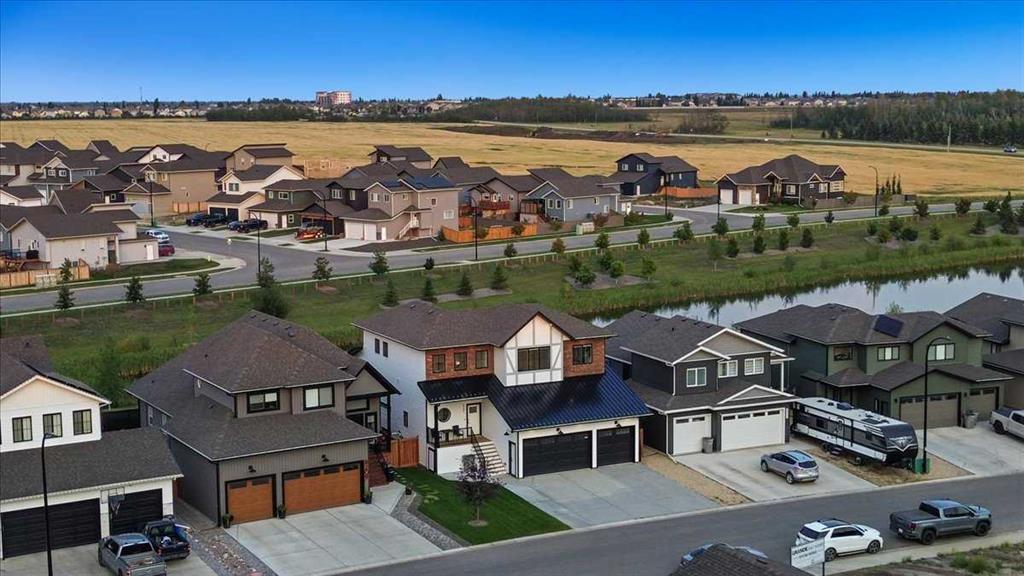
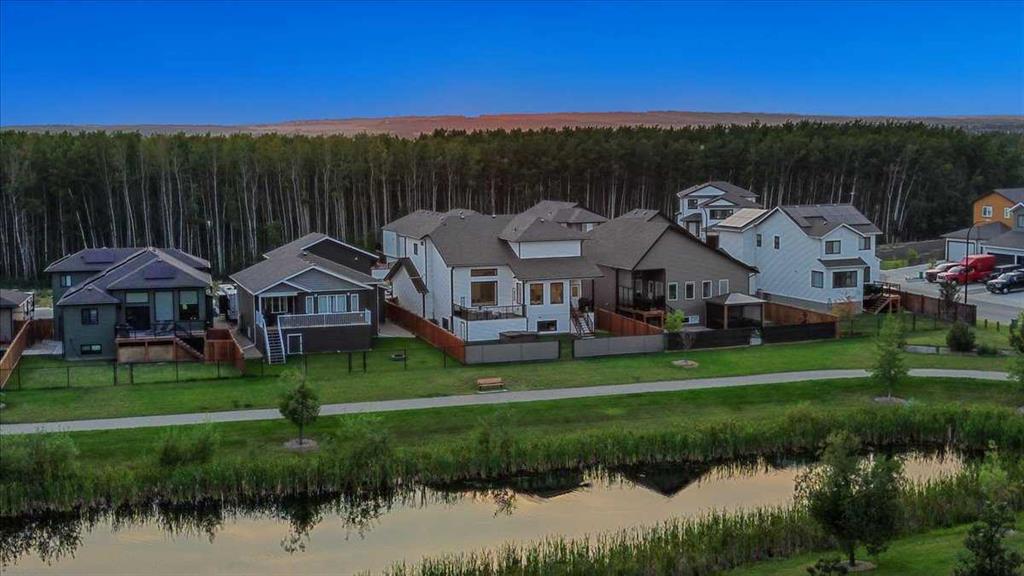
WELCOME to this IMPRESSIVE 2-STOREY former Grande Build Homes Show Home in KENSINGTON, perfectly positioned on a FENCED + LANDSCAPED 6,023 SQ. FT. LOT BACKING ONTO A SERENE POND + WALKING TRAIL!!! Offering 2,415 SQ. FT. ABOVE GRADE, 3 BEDROOMS, 2.5 BATHROOMS, CENTRAL A/C, A HEATED TRIPLE ATTACHED GARAGE + an additional 1,252 SQ. FT. of undeveloped basement space, this residence delivers an exceptional blend of SCALE, SOPHISTICATION + EVERYDAY FUNCTIONALITY. A striking brick + vinyl exterior, expansive concr...

Read More

Essential Information

  • MLS® #
    A2340935
  • Full Bathrooms
    2
  • Partial Bathrooms
    1
  • Year Built
    2021
  • Property Type
    Detached
  • Property Style
    2 Storey
  • MLS® #
    A2340935
  • Full Bathrooms
    2
  • Partial Bathrooms
    1
  • Year Built
    2021
  • Property Type
    Detached
  • Property Style
    2 Storey
  • MLS® #
    A2340935
  • Full Bathrooms
    2
  • Partial Bathrooms
    1
  • Year Built
    2021
  • Property Type
    Detached
  • Property Style
    2 Storey

Community Information

  • Postal Code
    T8W 0M7
  • Postal Code
    T8W 0M7
  • Postal Code
    T8W 0M7

Services & Amenities

  • Parking
    Driveway
    Garage Door Opener
    Garage Faces Front
    Heated Garage
    Insulated
    Off Street
    On Street
    Oversized
    Triple Garage Attached
  • Parking
    Driveway, Garage Door Opener, Garage Faces Front, Heated Garage, Insulated, Off Street, On Street, Oversized, Triple Garage Attached
  • Parking
    Driveway
    Garage Door Opener
    Garage Faces Front
    Heated Garage
    Insulated
    Off Street
    On Street
    Oversized
    Triple Garage Attached

Interior

  • Floor Finish
    Carpet
    Hardwood
    Tile
  • Heating
    High Efficiency
    Fireplace(s)
    Forced Air
    Natural Gas
  • Interior Feature
    Bathroom Rough-in
    Breakfast Bar
    Built-in Features
    Chandelier
    Closet Organizers
    Double Vanity
    High Ceilings
    Kitchen Island
    No Animal Home
    No Smoking Home
    Open Floorplan
    Pantry
    Recessed Lighting
    Separate Entrance
    Soaking Tub
    Stone Counters
    Storage
    Sump Pump(s)
    Vinyl Windows
    Walk-In Closet(s)
  • Floor Finish
    Carpet, Hardwood, Tile
  • Heating
    High Efficiency, Fireplace(s), Forced Air, Natural Gas
  • Interior Feature
    Bathroom Rough-in, Breakfast Bar, Built-in Features, Chandelier, Closet Organizers, Double Vanity, High Ceilings, Kitchen Island, No Animal Home, No Smoking Home, Open Floorplan, Pantry, Recessed Lighting, Separate Entrance, Soaking Tub, Stone Counters, Storage, Sump Pump(s), Vinyl Windows, Walk-In Closet(s)
  • Floor Finish
    Carpet
    Hardwood
    Tile
  • Heating
    High Efficiency
    Fireplace(s)
    Forced Air
    Natural Gas
  • Interior Feature
    Bathroom Rough-in
    Breakfast Bar
    Built-in Features
    Chandelier
    Closet Organizers
    Double Vanity
    High Ceilings
    Kitchen Island
    No Animal Home
    No Smoking Home
    Open Floorplan
    Pantry
    Recessed Lighting
    Separate Entrance
    Soaking Tub
    Stone Counters
    Storage
    Sump Pump(s)
    Vinyl Windows
    Walk-In Closet(s)

Exterior

  • Lot/Exterior Features
    Private Yard
    Storage
  • Roof
    Fiberglass
    Metal
  • Construction
    Brick
    Cement Fiber Board
    Vinyl Siding
  • Lot/Exterior Features
    Private Yard, Storage
  • Roof
    Fiberglass, Metal
  • Construction
    Brick, Cement Fiber Board, Vinyl Siding
  • Lot/Exterior Features
    Private Yard
    Storage
  • Roof
    Fiberglass
    Metal
  • Construction
    Brick
    Cement Fiber Board
    Vinyl Siding

Additional Details

  • Zoning
    RG
  • Zoning
    RG
  • Zoning
    RG

$849,900

8205 121 Street

Schedule Tour
Contact Agent

$3871/month
Est. Monthly Payment
$
$
%
Learn More