Leane El Haddaoui / Real Broker

813 Prestwick Circle SE, House for sale in McKenzie Towne Calgary , Alberta , T2Z 4Y8

 MLS® # A2333186

4 bedrooms

4 bathrooms

1,602 sqft

Sign up to View

Days on Market

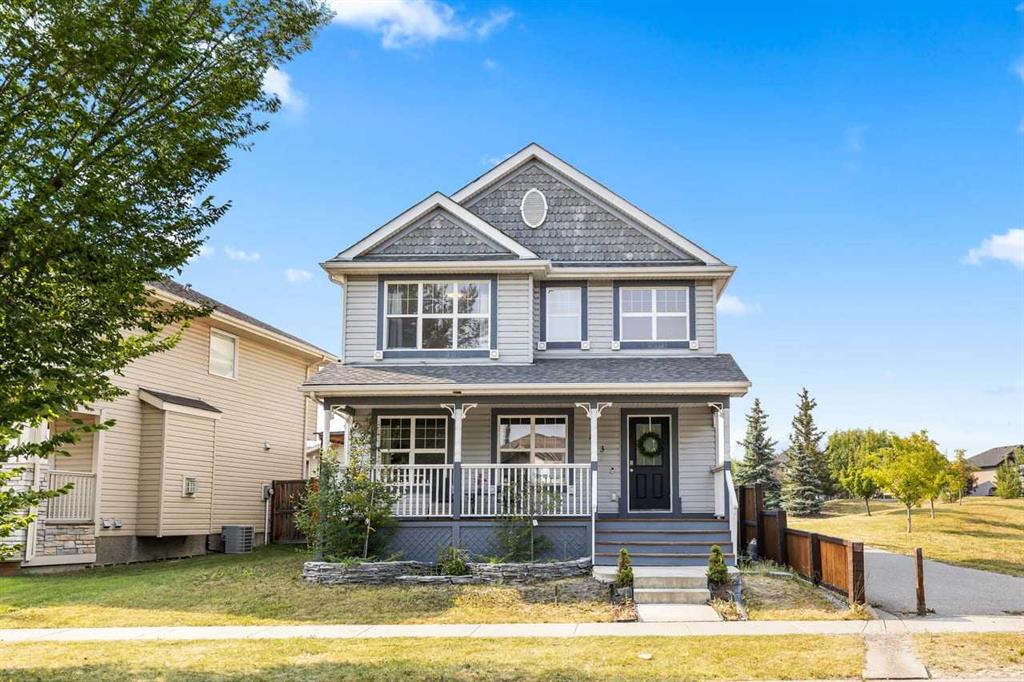
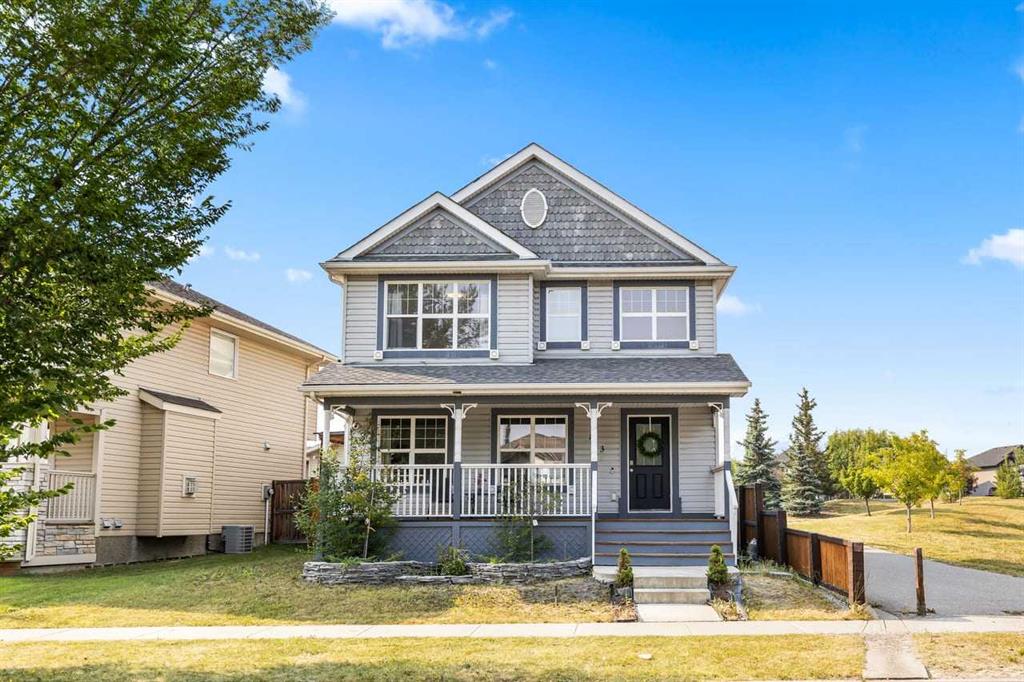
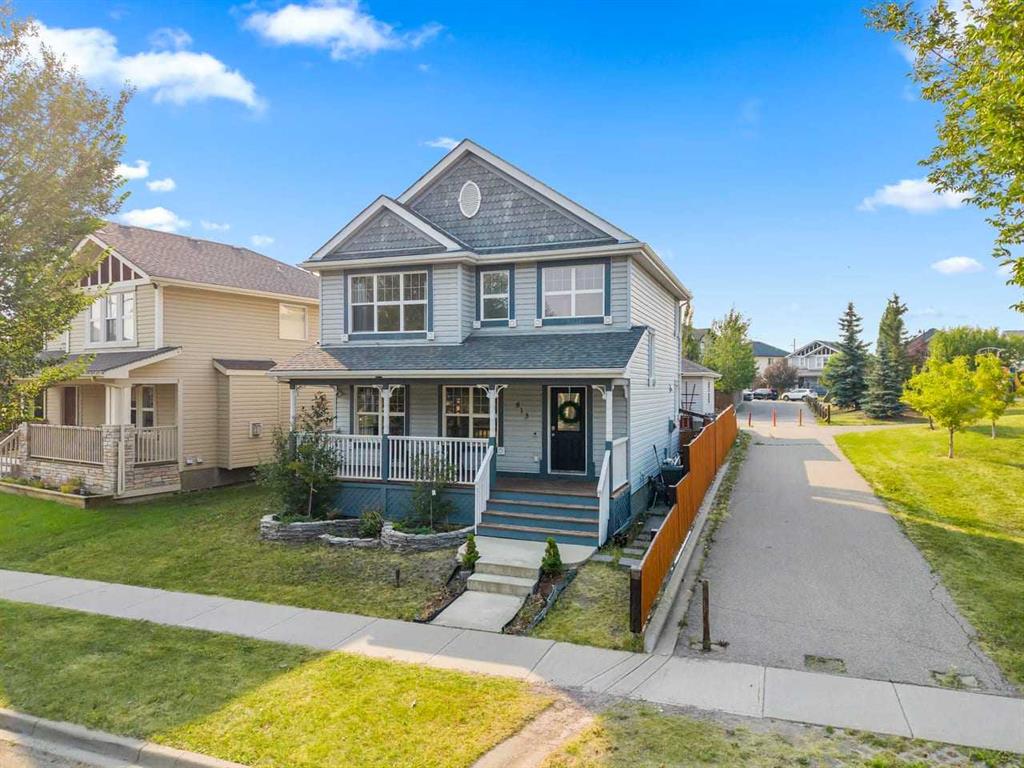
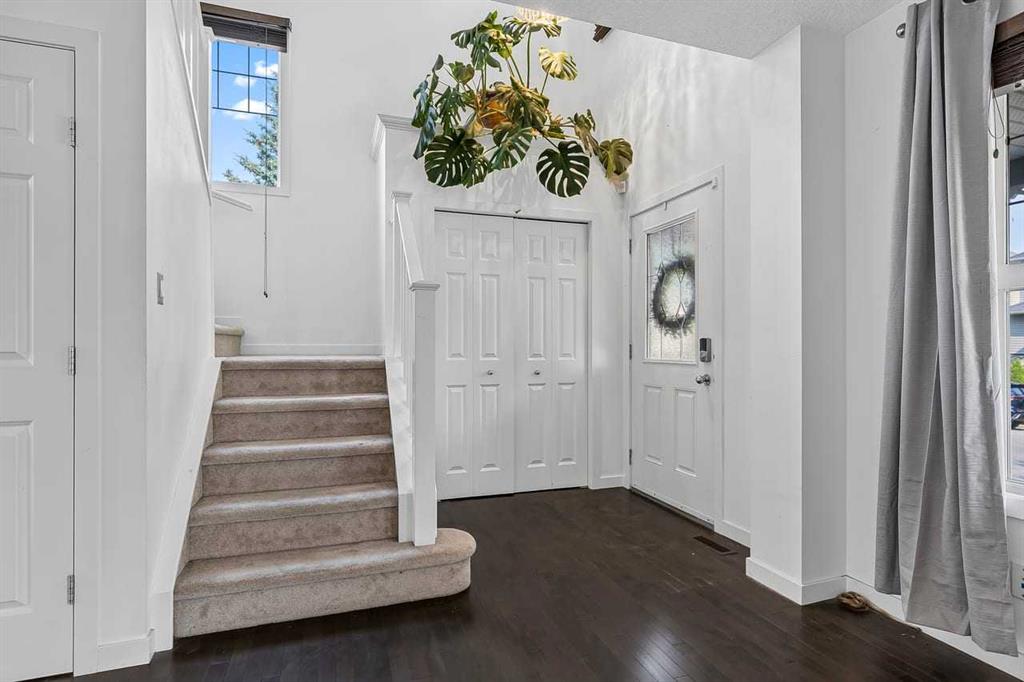
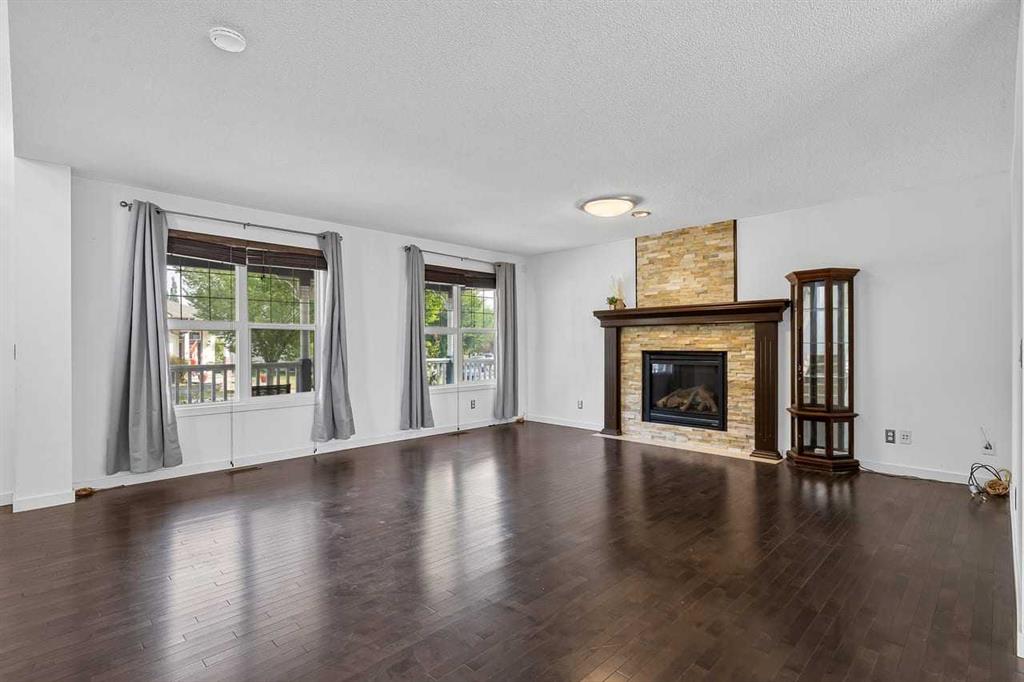
LOCATION, LOCATION, LOCATION! Pride of ownership shines throughout this move-in-ready home, perfectly situated on a corner lot beside a park and just steps to the bus stop. Enjoy the convenience of being approximately a 5–7 minute walk to McKenzie Towne School, with shopping, churches, playgrounds, a water park, and many other amenities all close by. The bright, open-concept main floor features a cozy fireplace, new LED lighting, and a spacious kitchen with a large island, new quartz countertops, new refri...

Read More

Essential Information

  • MLS® #
    A2333186
  • Full Bathrooms
    3
  • Partial Bathrooms
    1
  • Year Built
    2008
  • Property Type
    Detached
  • Property Style
    2 Storey
  • MLS® #
    A2333186
  • Full Bathrooms
    3
  • Partial Bathrooms
    1
  • Year Built
    2008
  • Property Type
    Detached
  • Property Style
    2 Storey
  • MLS® #
    A2333186
  • Full Bathrooms
    3
  • Partial Bathrooms
    1
  • Year Built
    2008
  • Property Type
    Detached
  • Property Style
    2 Storey

Community Information

  • Postal Code
    T2Z 4Y8
  • Postal Code
    T2Z 4Y8
  • Postal Code
    T2Z 4Y8

Services & Amenities

  • Parking
    Double Garage Detached
  • Parking
    Double Garage Detached
  • Parking
    Double Garage Detached

Interior

  • Floor Finish
    Carpet
    Ceramic Tile
    Hardwood
    Laminate
    Marble
  • Heating
    High Efficiency
    Forced Air
  • Interior Feature
    Central Vacuum
    Kitchen Island
    No Animal Home
    No Smoking Home
    Open Floorplan
    Pantry
    Quartz Counters
    Vinyl Windows
    Walk-In Closet(s)
  • Floor Finish
    Carpet, Ceramic Tile, Hardwood, Laminate, Marble
  • Heating
    High Efficiency, Forced Air
  • Interior Feature
    Central Vacuum, Kitchen Island, No Animal Home, No Smoking Home, Open Floorplan, Pantry, Quartz Counters, Vinyl Windows, Walk-In Closet(s)
  • Floor Finish
    Carpet
    Ceramic Tile
    Hardwood
    Laminate
    Marble
  • Heating
    High Efficiency
    Forced Air
  • Interior Feature
    Central Vacuum
    Kitchen Island
    No Animal Home
    No Smoking Home
    Open Floorplan
    Pantry
    Quartz Counters
    Vinyl Windows
    Walk-In Closet(s)

Exterior

  • Lot/Exterior Features
    Fire Pit
    Playground
    Private Yard
  • Roof
    Asphalt Shingle
  • Construction
    Vinyl Siding
    Wood Frame
  • Lot/Exterior Features
    Fire Pit, Playground, Private Yard
  • Roof
    Asphalt Shingle
  • Construction
    Vinyl Siding, Wood Frame
  • Lot/Exterior Features
    Fire Pit
    Playground
    Private Yard
  • Roof
    Asphalt Shingle
  • Construction
    Vinyl Siding
    Wood Frame

Additional Details

  • Zoning
    R-G
  • Zoning
    R-G
  • Zoning
    R-G

$639,900

813 Prestwick Circle SE

Schedule Tour
Contact Agent

$2914/month
Est. Monthly Payment
$
$
%
Learn More