Magdalena Cieslak / Royal LePage Benchmark

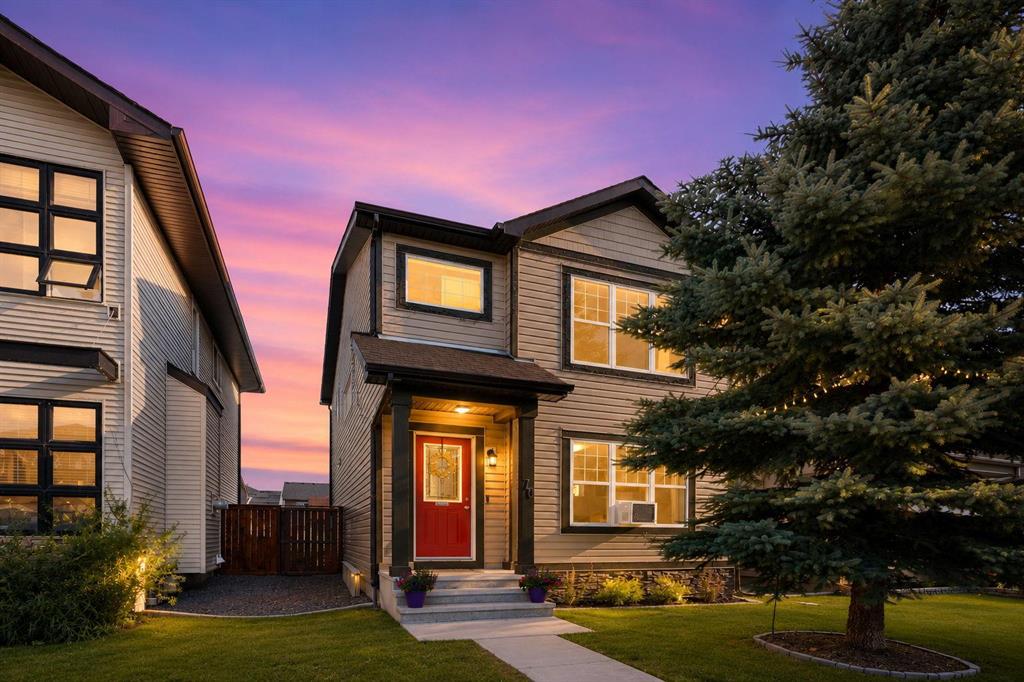
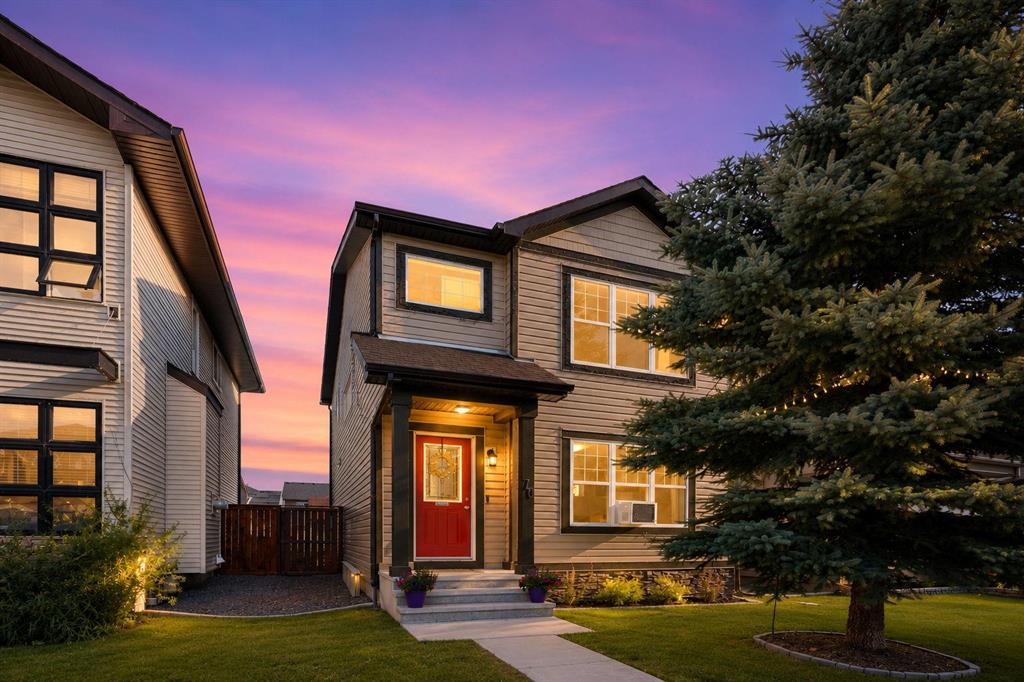
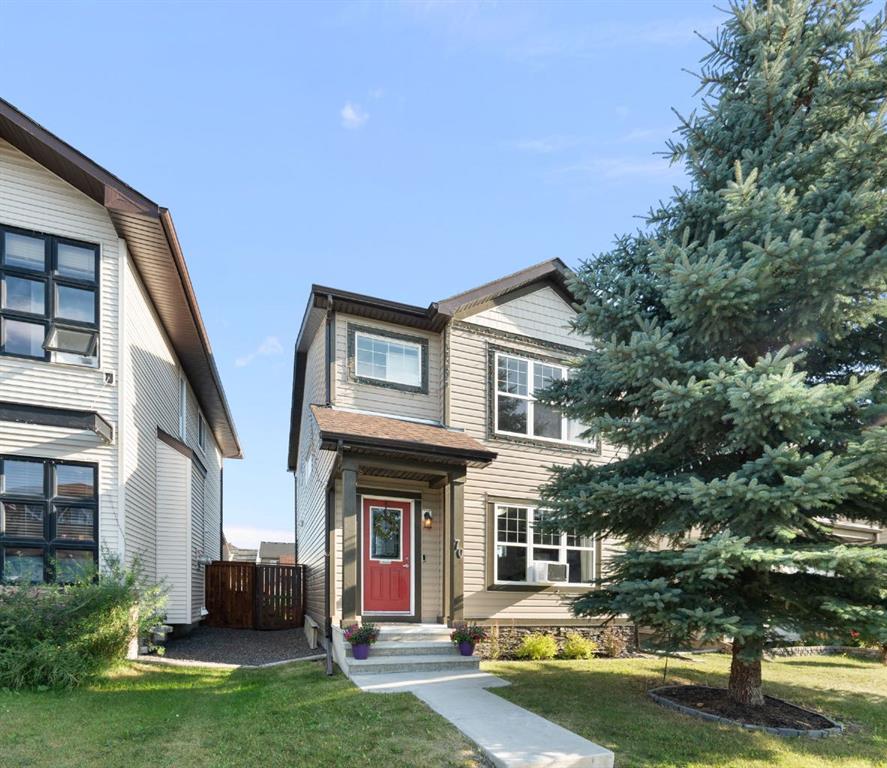
70 Walden Manor SE, House for sale in Walden Calgary , Alberta , T2X0N1

 MLS® # A2332318

3 bedrooms

3 bathrooms

1,456 sqft

Sign up to View

Days on Market

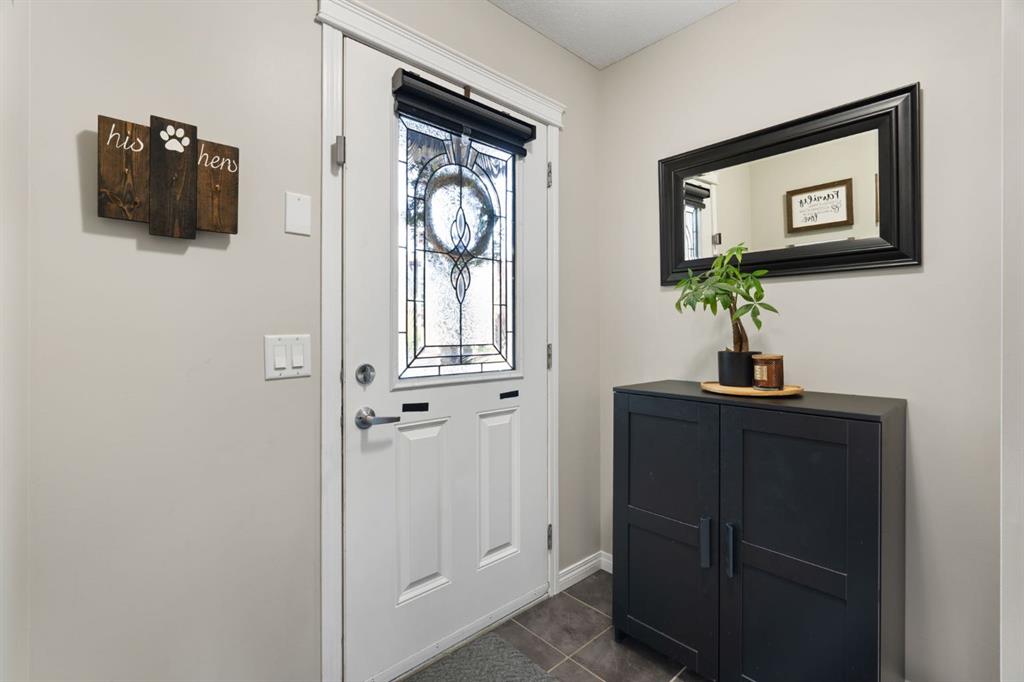
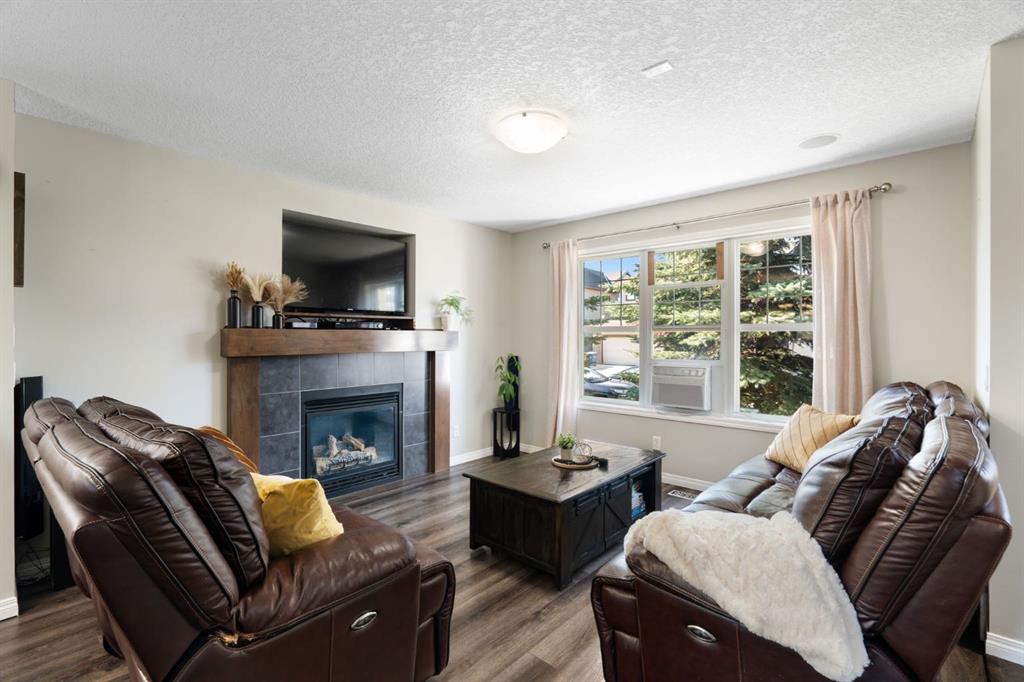
Welcome to this beautifully maintained, move-in ready home in the highly sought-after community of Walden! With just over 2,100 sq. ft. of developed living space this home offers 3 bedrooms, 2.5 bathrooms, a fully finished basement, brand-new carpet, and a double detached garage, this home offers the perfect blend of style, comfort, and functionality for today’s family. Step inside to a spacious and welcoming front entry that leads into a bright, open-concept main floor designed for both everyday living an...

Read More

Essential Information

  • MLS® #
    A2332318
  • Full Bathrooms
    2
  • Partial Bathrooms
    1
  • Year Built
    2009
  • Property Type
    Detached
  • Property Style
    2 Storey
  • MLS® #
    A2332318
  • Full Bathrooms
    2
  • Partial Bathrooms
    1
  • Year Built
    2009
  • Property Type
    Detached
  • Property Style
    2 Storey
  • MLS® #
    A2332318
  • Full Bathrooms
    2
  • Partial Bathrooms
    1
  • Year Built
    2009
  • Property Type
    Detached
  • Property Style
    2 Storey

Community Information

  • Postal Code
    T2X0N1
  • Postal Code
    T2X0N1
  • Postal Code
    T2X0N1

Services & Amenities

  • Parking
    Alley Access
    Double Garage Detached
    Garage Door Opener
    Paved
  • Parking
    Alley Access, Double Garage Detached, Garage Door Opener, Paved
  • Parking
    Alley Access
    Double Garage Detached
    Garage Door Opener
    Paved

Interior

  • Floor Finish
    Carpet
    Laminate
    Tile
    Vinyl Plank
  • Heating
    Forced Air
    Natural Gas
  • Interior Feature
    Chandelier
    Granite Counters
    Kitchen Island
    Laminate Counters
    No Smoking Home
    Open Floorplan
    Pantry
    Storage
    Walk-In Closet(s)
    Wired for Sound
  • Floor Finish
    Carpet, Laminate, Tile, Vinyl Plank
  • Heating
    Forced Air, Natural Gas
  • Interior Feature
    Chandelier, Granite Counters, Kitchen Island, Laminate Counters, No Smoking Home, Open Floorplan, Pantry, Storage, Walk-In Closet(s), Wired for Sound
  • Floor Finish
    Carpet
    Laminate
    Tile
    Vinyl Plank
  • Heating
    Forced Air
    Natural Gas
  • Interior Feature
    Chandelier
    Granite Counters
    Kitchen Island
    Laminate Counters
    No Smoking Home
    Open Floorplan
    Pantry
    Storage
    Walk-In Closet(s)
    Wired for Sound

Exterior

  • Lot/Exterior Features
    Lighting
    Private Yard
    Rain Gutters
  • Roof
    Asphalt Shingle
  • Construction
    Stone
    Vinyl Siding
    Wood Frame
  • Lot/Exterior Features
    Lighting, Private Yard, Rain Gutters
  • Roof
    Asphalt Shingle
  • Construction
    Stone, Vinyl Siding, Wood Frame
  • Lot/Exterior Features
    Lighting
    Private Yard
    Rain Gutters
  • Roof
    Asphalt Shingle
  • Construction
    Stone
    Vinyl Siding
    Wood Frame

Additional Details

  • Zoning
    R-G
  • Zoning
    R-G
  • Zoning
    R-G

$595,000

70 Walden Manor SE

Schedule Tour
Contact Agent

$2710/month
Est. Monthly Payment
$
$
%
Learn More