Medorann Boucher-Plante / CIR Realty

70 D'arcy Boulevard , Townhouse for sale in D'arcy Ranch Okotoks , Alberta , T1S 5S7

 MLS® # A2342369

3 bedrooms

3 bathrooms

1,014 sqft

Sign up to View

Days on Market

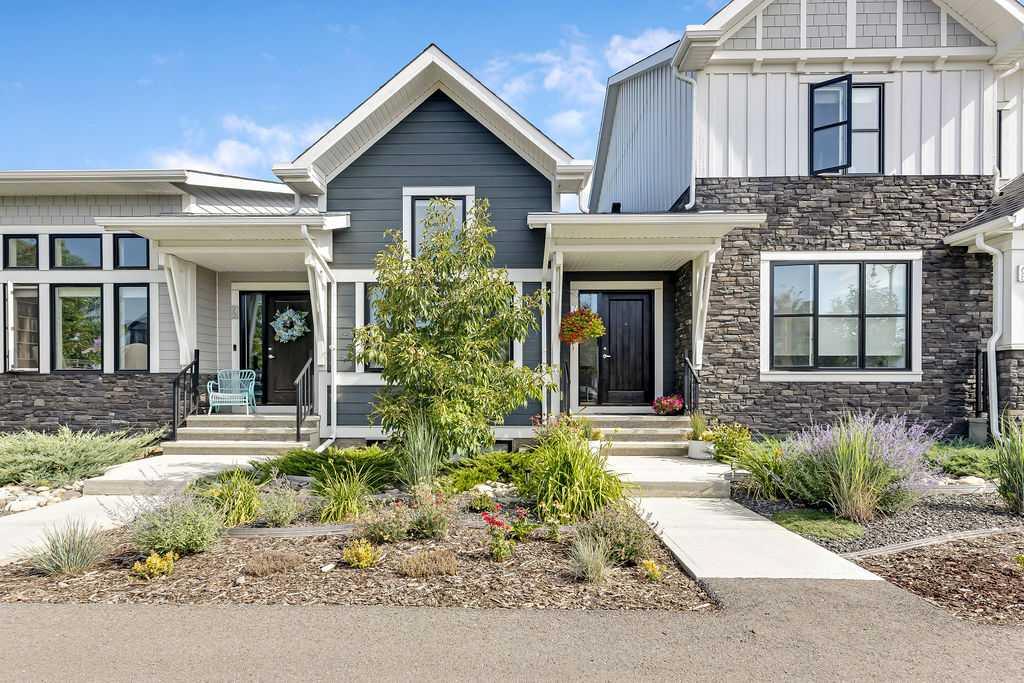
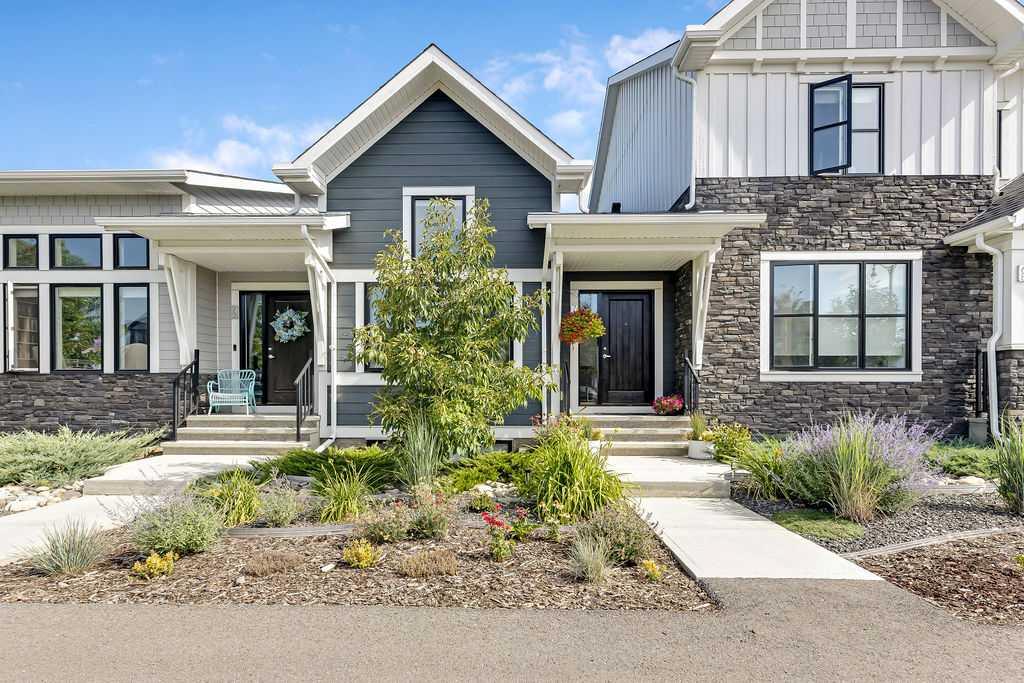
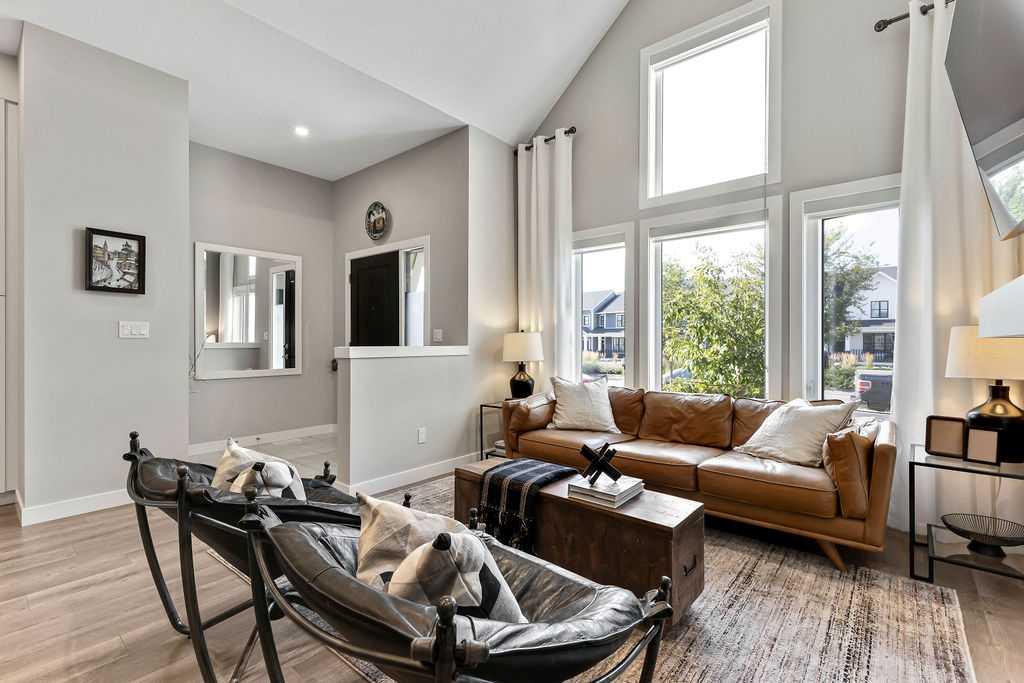
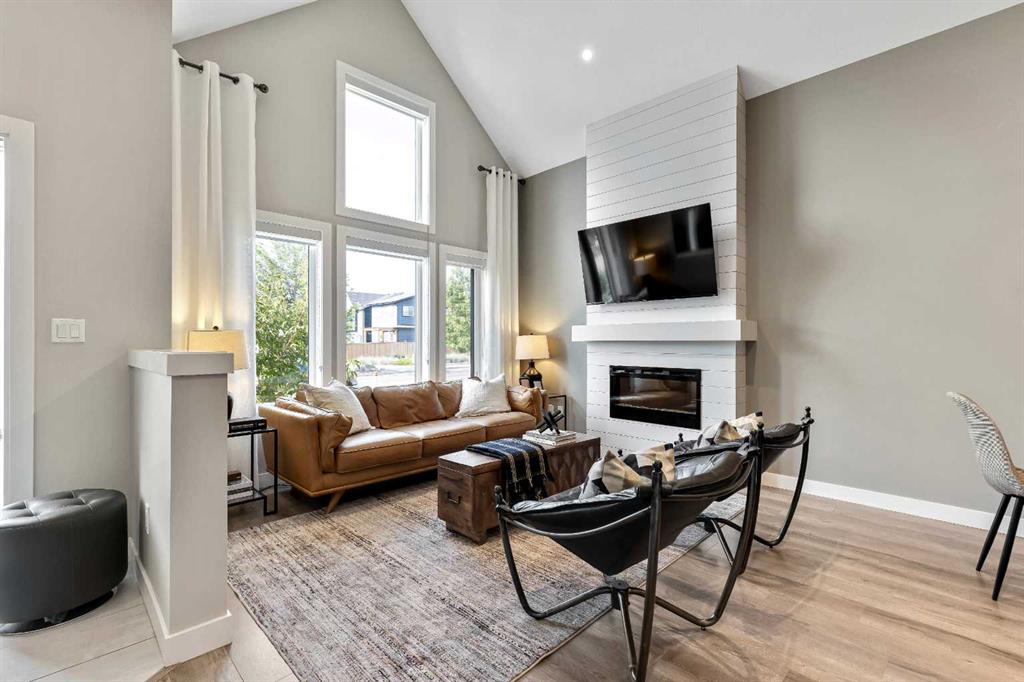
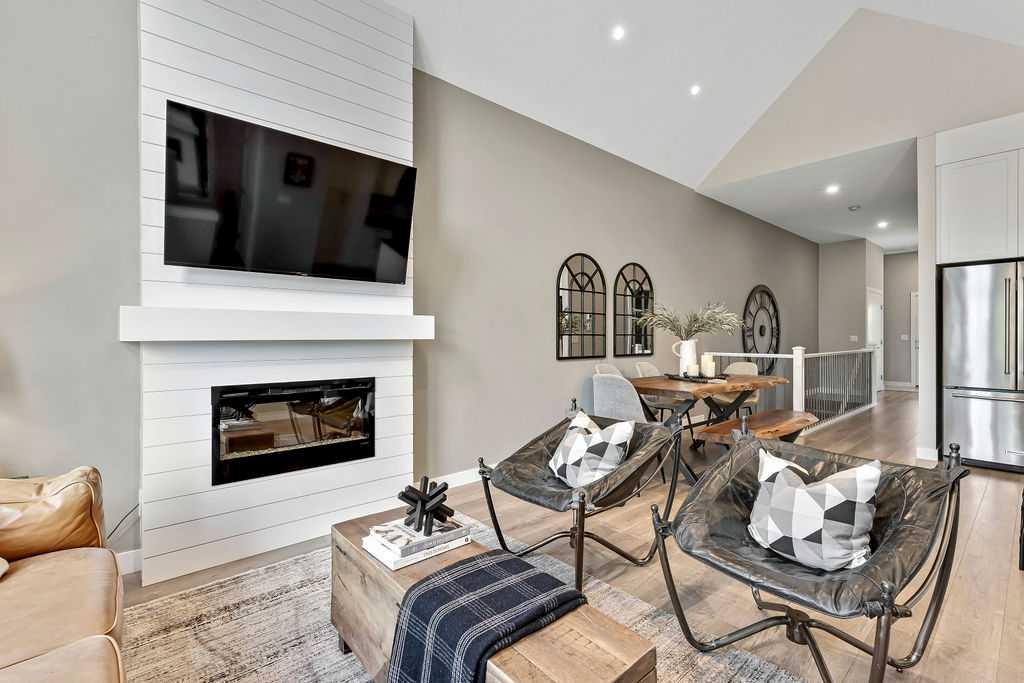
OPEN HOUSE – SEPTEMBER 12 & 13 | 2:00-4:00 PM! Welcome to this beautifully finished bungalow townhome in the sought-after community of D'Arcy Ranch, offering the ease of main-floor living, zero maintenance landscaping, a fully developed basement, and best of all, NO CONDO FEES! From the moment you step inside, soaring vaulted ceilings and large windows create an incredible sense of light and space. The bright, open-concept main floor features luxury vinyl plank flooring and a warm, inviting living room anch...

Read More

Essential Information

  • MLS® #
    A2342369
  • Full Bathrooms
    2
  • Partial Bathrooms
    1
  • Year Built
    2021
  • Property Type
    Row/Townhouse
  • Property Style
    Bungalow
  • MLS® #
    A2342369
  • Full Bathrooms
    2
  • Partial Bathrooms
    1
  • Year Built
    2021
  • Property Type
    Row/Townhouse
  • Property Style
    Bungalow
  • MLS® #
    A2342369
  • Full Bathrooms
    2
  • Partial Bathrooms
    1
  • Year Built
    2021
  • Property Type
    Row/Townhouse
  • Property Style
    Bungalow

Community Information

  • Postal Code
    T1S 5S7
  • Postal Code
    T1S 5S7
  • Postal Code
    T1S 5S7

Services & Amenities

  • Parking
    Double Garage Detached
  • Parking
    Double Garage Detached
  • Parking
    Double Garage Detached

Interior

  • Floor Finish
    Carpet
    Ceramic Tile
    Vinyl Plank
  • Heating
    Forced Air
  • Interior Feature
    Built-in Features
    Double Vanity
    High Ceilings
    Kitchen Island
    No Smoking Home
    Open Floorplan
    Pantry
    Vaulted Ceiling(s)
    Vinyl Windows
    Walk-In Closet(s)
  • Floor Finish
    Carpet, Ceramic Tile, Vinyl Plank
  • Heating
    Forced Air
  • Interior Feature
    Built-in Features, Double Vanity, High Ceilings, Kitchen Island, No Smoking Home, Open Floorplan, Pantry, Vaulted Ceiling(s), Vinyl Windows, Walk-In Closet(s)
  • Floor Finish
    Carpet
    Ceramic Tile
    Vinyl Plank
  • Heating
    Forced Air
  • Interior Feature
    Built-in Features
    Double Vanity
    High Ceilings
    Kitchen Island
    No Smoking Home
    Open Floorplan
    Pantry
    Vaulted Ceiling(s)
    Vinyl Windows
    Walk-In Closet(s)

Exterior

  • Lot/Exterior Features
    Private Yard
  • Roof
    Asphalt Shingle
  • Construction
    Composite Siding
    Wood Frame
  • Lot/Exterior Features
    Private Yard
  • Roof
    Asphalt Shingle
  • Construction
    Composite Siding, Wood Frame
  • Lot/Exterior Features
    Private Yard
  • Roof
    Asphalt Shingle
  • Construction
    Composite Siding
    Wood Frame

Additional Details

  • Zoning
    NC
  • Zoning
    NC
  • Zoning
    NC

$609,900

70 D'arcy Boulevard

Schedule Tour
Contact Agent

$2778/month
Est. Monthly Payment
$
$
%
Learn More