Joanna Barstad / Royal LePage Benchmark

64, 300 Marina Drive , Townhouse for sale in Westmere Chestermere , Alberta , T1X 0P6

 MLS® # A2332539

2 bedrooms

3 bathrooms

1,138 sqft

Sign up to View

Days on Market

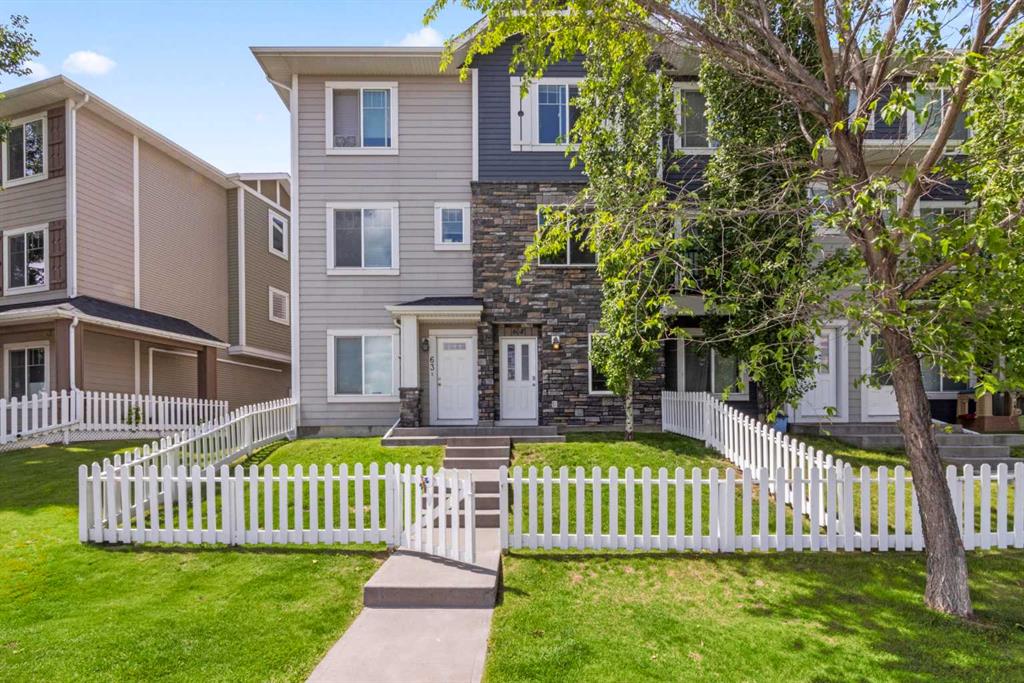
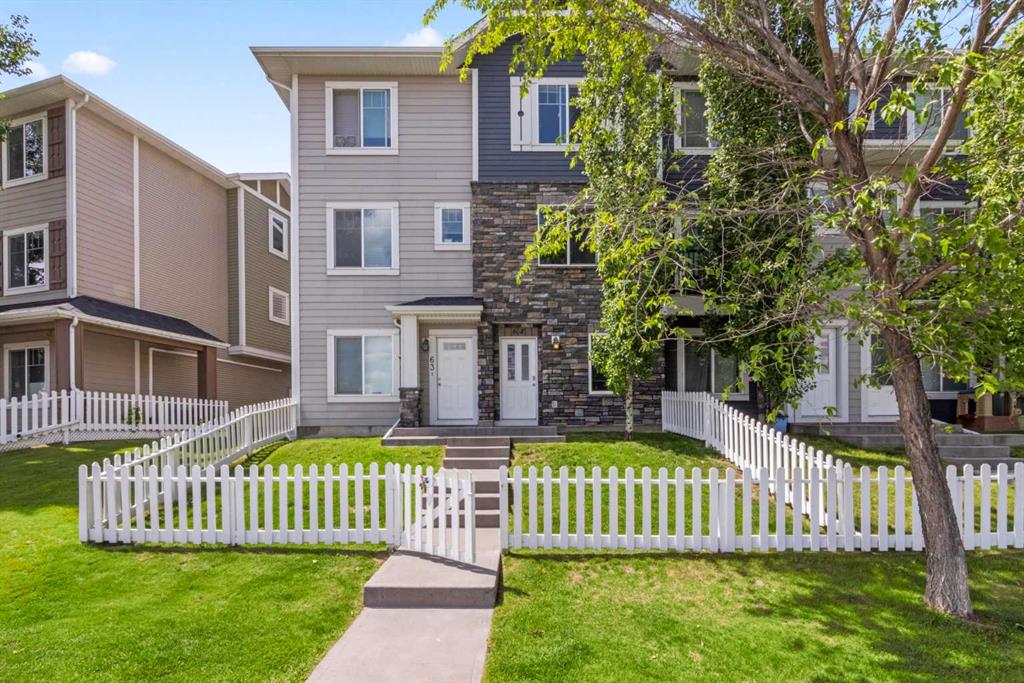
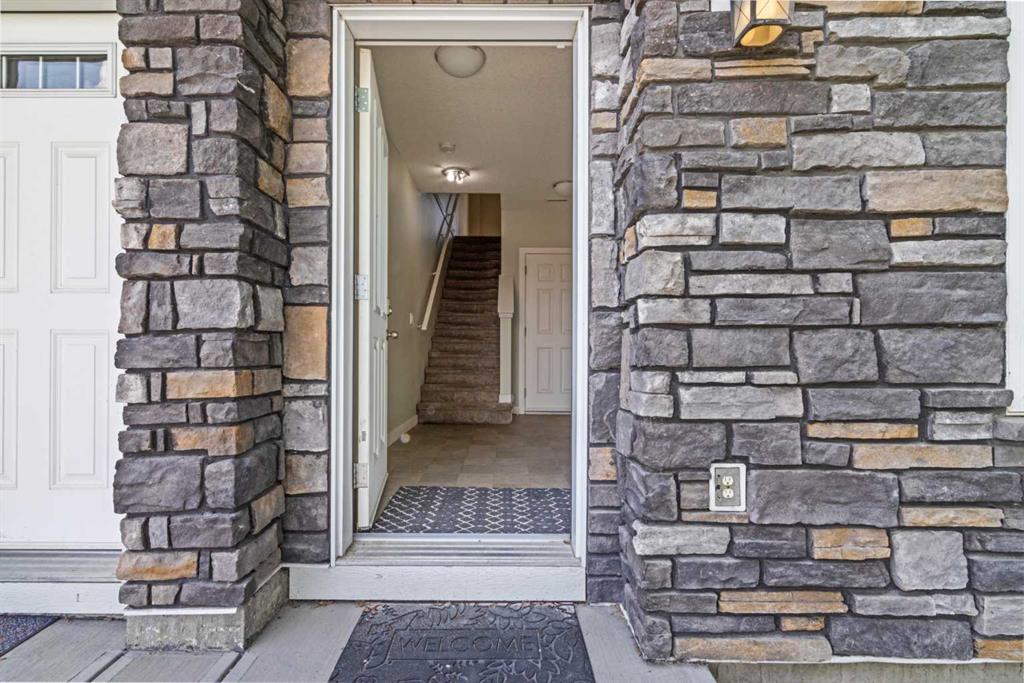
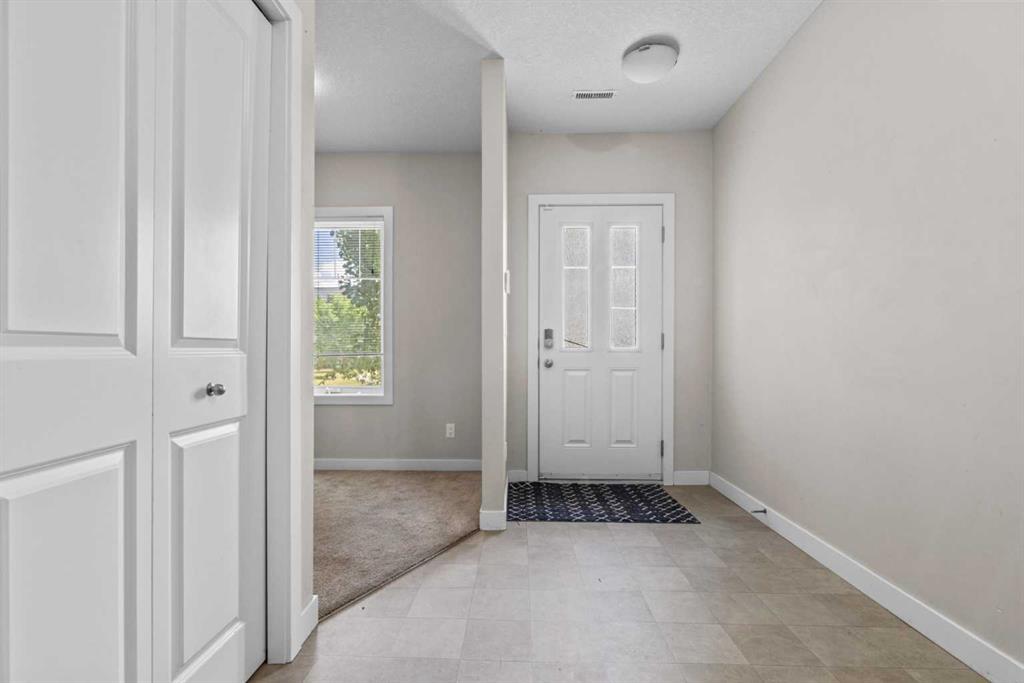
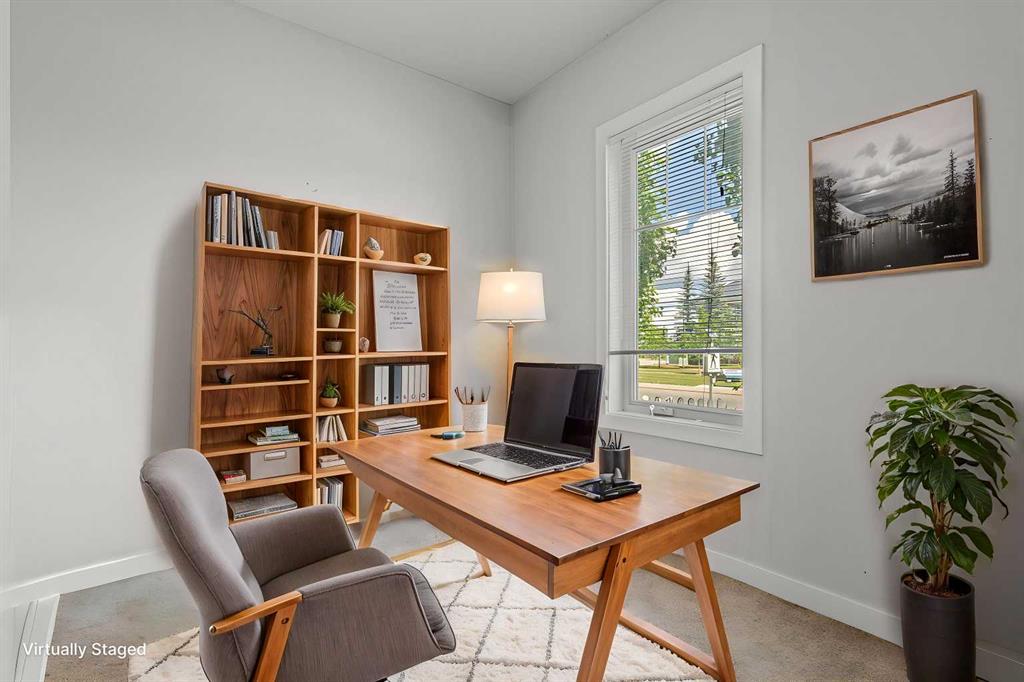
Positioned in Chestermere’s sought-after Westmere community, this 1,138.77 sq. ft. townhome combines functional living with a relaxing lakeside lifestyle. Exceptional parking convenience comes standard with both a single attached garage and a legally titled surface parking stall. The ground level features a generous foyer, a two-piece bathroom, direct garage access, and a versatile den ideal for a dedicated home office or hobby space. On the main level, the open kitchen offers granite countertops, stainless...

Read More

Essential Information

  • MLS® #
    A2332539
  • Full Bathrooms
    2
  • Partial Bathrooms
    1
  • Year Built
    2013
  • Property Type
    Row/Townhouse
  • Property Style
    3 (or more) Storey
  • MLS® #
    A2332539
  • Full Bathrooms
    2
  • Partial Bathrooms
    1
  • Year Built
    2013
  • Property Type
    Row/Townhouse
  • Property Style
    3 (or more) Storey
  • MLS® #
    A2332539
  • Full Bathrooms
    2
  • Partial Bathrooms
    1
  • Year Built
    2013
  • Property Type
    Row/Townhouse
  • Property Style
    3 (or more) Storey

Community Information

  • Postal Code
    T1X 0P6
  • Postal Code
    T1X 0P6
  • Postal Code
    T1X 0P6

Services & Amenities

  • Parking
    Single Garage Attached
    Titled
  • Parking
    Single Garage Attached, Titled
  • Parking
    Single Garage Attached
    Titled

Interior

  • Floor Finish
    Carpet
    Laminate
    Tile
  • Heating
    Forced Air
    Natural Gas
  • Interior Feature
    Granite Counters
    High Ceilings
    Kitchen Island
    Open Floorplan
    See Remarks
    Storage
  • Floor Finish
    Carpet, Laminate, Tile
  • Heating
    Forced Air, Natural Gas
  • Interior Feature
    Granite Counters, High Ceilings, Kitchen Island, Open Floorplan, See Remarks, Storage
  • Floor Finish
    Carpet
    Laminate
    Tile
  • Heating
    Forced Air
    Natural Gas
  • Interior Feature
    Granite Counters
    High Ceilings
    Kitchen Island
    Open Floorplan
    See Remarks
    Storage

Exterior

  • Lot/Exterior Features
    Balcony
  • Roof
    Asphalt Shingle
  • Construction
    Stone
    Vinyl Siding
    Wood Frame
  • Lot/Exterior Features
    Balcony
  • Roof
    Asphalt Shingle
  • Construction
    Stone, Vinyl Siding, Wood Frame
  • Lot/Exterior Features
    Balcony
  • Roof
    Asphalt Shingle
  • Construction
    Stone
    Vinyl Siding
    Wood Frame

Additional Details

  • Zoning
    TC
  • Zoning
    TC
  • Zoning
    TC

$374,900

64, 300 Marina Drive

Schedule Tour
Contact Agent

$1708/month
Est. Monthly Payment
$
$
%
Learn More