Todd Sparrow / Royal LePage Network Realty Corp.

63 Carter Close , House for sale in Clearview Ridge Red Deer , Alberta , T4P 0G5

 MLS® # A2341102

4 bedrooms

3 bathrooms

1,411 sqft

Sign up to View

Days on Market

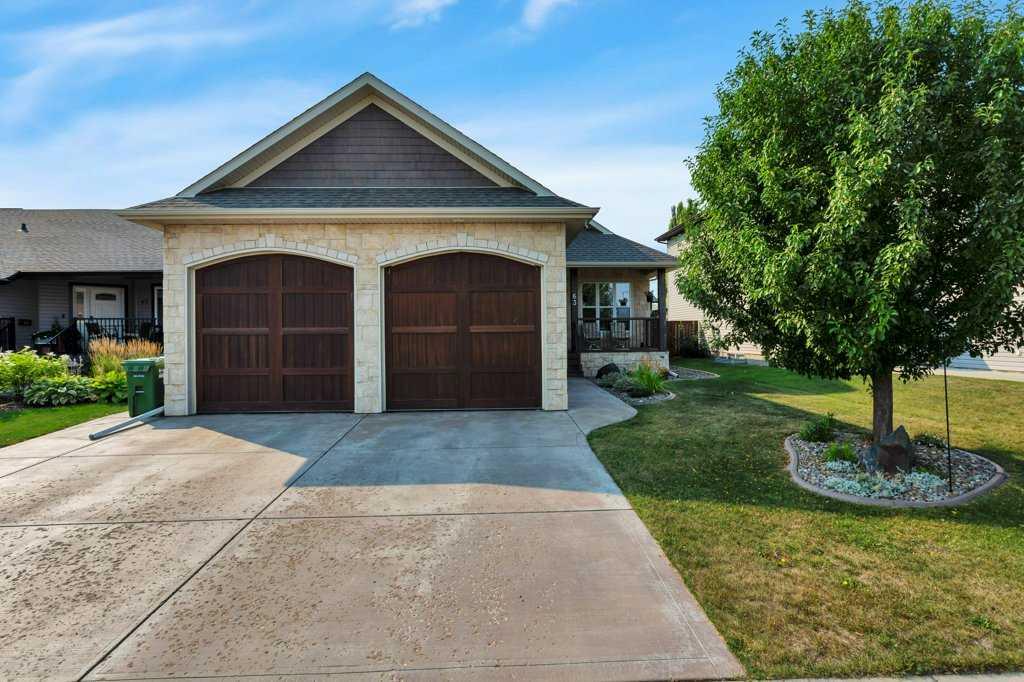
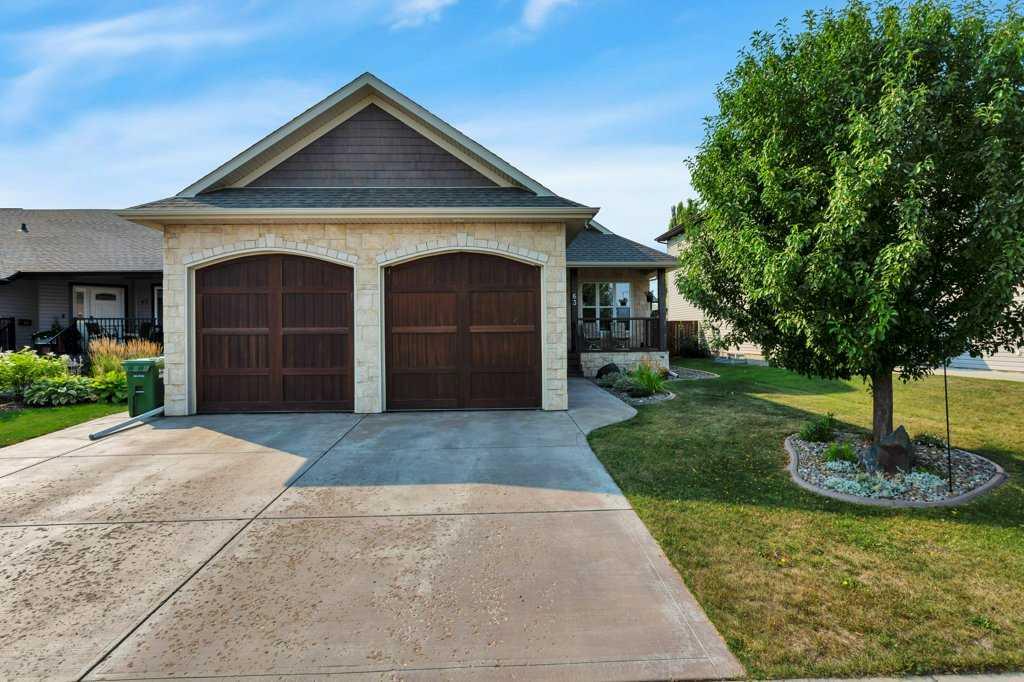
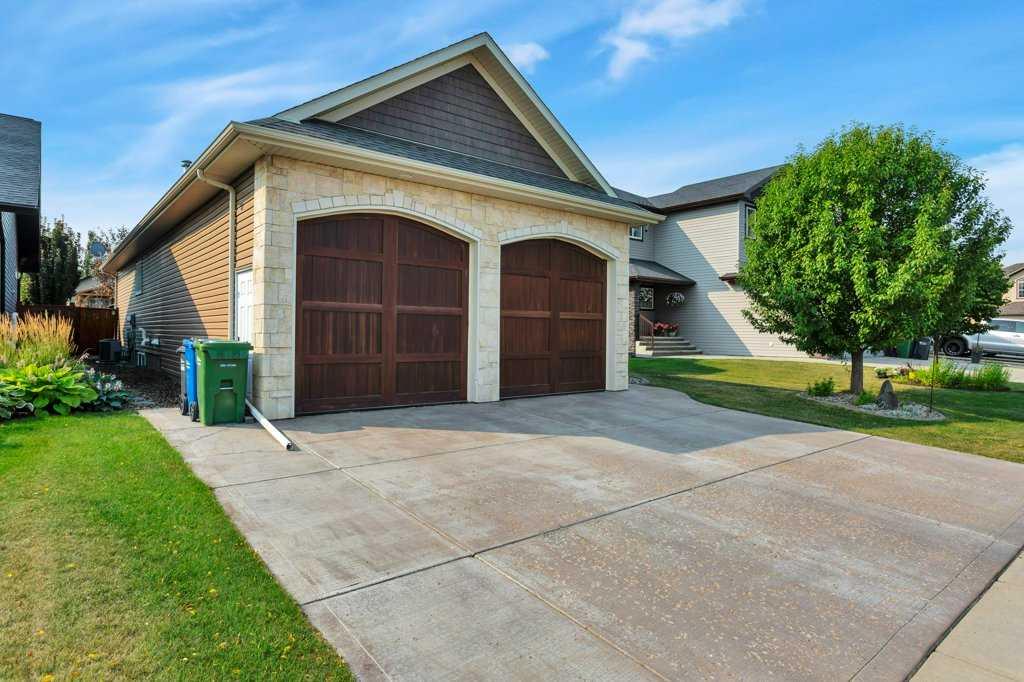
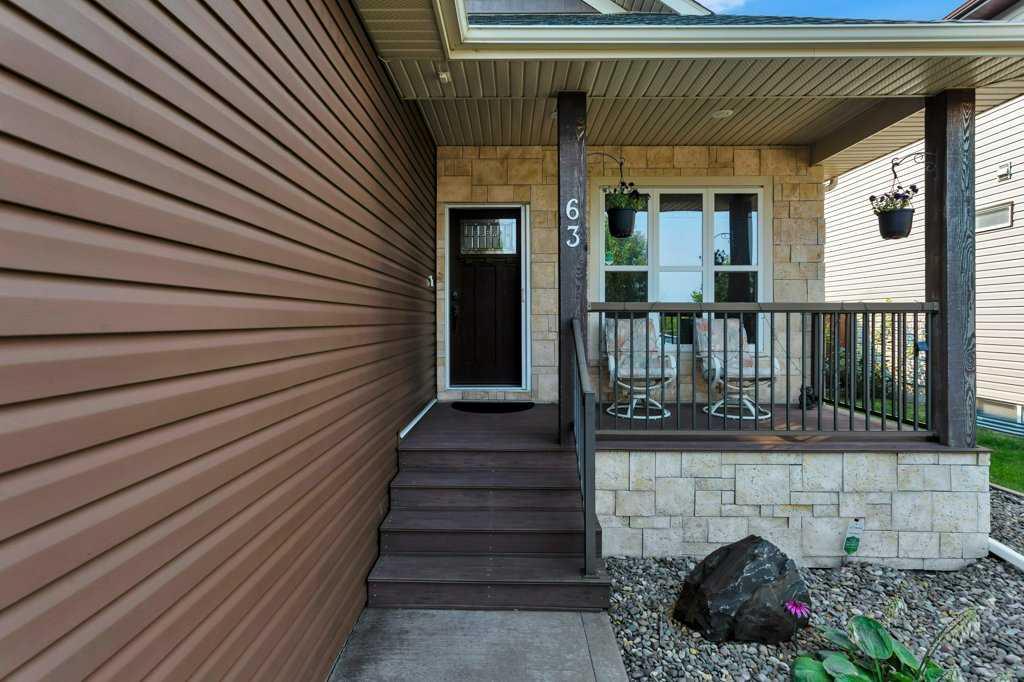
Looking for that perfect desirable area desirable home stop right here. Located in Clearview Ridge this True Line homes built bungalow is what you have been looking for. Walking paths across from your front yard. Shopping, schools, green space to enjoy, and recreation activities all within walking distance of this fabulous bungalow. Striking curb appeal awaits your first arrival with beautiful stone accents quite front porch with maintenance free decking and relaxing views. Back yard features hot tub with ...

Read More

Essential Information

  • MLS® #
    A2341102
  • Full Bathrooms
    3
  • Year Built
    2010
  • Property Type
    Detached
  • Property Style
    Bungalow
  • MLS® #
    A2341102
  • Full Bathrooms
    3
  • Year Built
    2010
  • Property Type
    Detached
  • Property Style
    Bungalow
  • MLS® #
    A2341102
  • Full Bathrooms
    3
  • Year Built
    2010
  • Property Type
    Detached
  • Property Style
    Bungalow

Community Information

  • Postal Code
    T4P 0G5
  • Postal Code
    T4P 0G5
  • Postal Code
    T4P 0G5

Services & Amenities

  • Parking
    Concrete Driveway
    Double Garage Detached
    Garage Door Opener
    Heated Garage
    Insulated
    Oversized
  • Parking
    Concrete Driveway, Double Garage Detached, Garage Door Opener, Heated Garage, Insulated, Oversized
  • Parking
    Concrete Driveway
    Double Garage Detached
    Garage Door Opener
    Heated Garage
    Insulated
    Oversized

Interior

  • Floor Finish
    Carpet
    Laminate
    Tile
  • Heating
    In Floor
    Forced Air
    Natural Gas
  • Interior Feature
    Built-in Features
    Ceiling Fan(s)
    Central Vacuum
    Closet Organizers
    Crown Molding
    High Ceilings
    Jetted Tub
    Kitchen Island
    Natural Woodwork
    No Animal Home
    No Smoking Home
    Open Floorplan
    Pantry
    Storage
    Vinyl Windows
  • Floor Finish
    Carpet, Laminate, Tile
  • Heating
    In Floor, Forced Air, Natural Gas
  • Interior Feature
    Built-in Features, Ceiling Fan(s), Central Vacuum, Closet Organizers, Crown Molding, High Ceilings, Jetted Tub, Kitchen Island, Natural Woodwork, No Animal Home, No Smoking Home, Open Floorplan, Pantry, Storage, Vinyl Windows
  • Floor Finish
    Carpet
    Laminate
    Tile
  • Heating
    In Floor
    Forced Air
    Natural Gas
  • Interior Feature
    Built-in Features
    Ceiling Fan(s)
    Central Vacuum
    Closet Organizers
    Crown Molding
    High Ceilings
    Jetted Tub
    Kitchen Island
    Natural Woodwork
    No Animal Home
    No Smoking Home
    Open Floorplan
    Pantry
    Storage
    Vinyl Windows

Exterior

  • Lot/Exterior Features
    BBQ gas line
    Dog Run
    Private Yard
  • Roof
    Asphalt Shingle
  • Construction
    Concrete
    Stone
    Vinyl Siding
    Wood Frame
  • Lot/Exterior Features
    BBQ gas line, Dog Run, Private Yard
  • Roof
    Asphalt Shingle
  • Construction
    Concrete, Stone, Vinyl Siding, Wood Frame
  • Lot/Exterior Features
    BBQ gas line
    Dog Run
    Private Yard
  • Roof
    Asphalt Shingle
  • Construction
    Concrete
    Stone
    Vinyl Siding
    Wood Frame

Additional Details

  • Zoning
    R-L
  • Zoning
    R-L
  • Zoning
    R-L

$659,990

63 Carter Close

Schedule Tour
Contact Agent

$3006/month
Est. Monthly Payment
$
$
%
Learn More