Lane Larsen / Century 21 Westcountry Realty Ltd.

6016 44 Avenue , House for sale in Creekside Rocky Mountain House , Alberta , T4T1W4

 MLS® # A2354991

5 bedrooms

4 bathrooms

1,957 sqft

Sign up to View

Days on Market

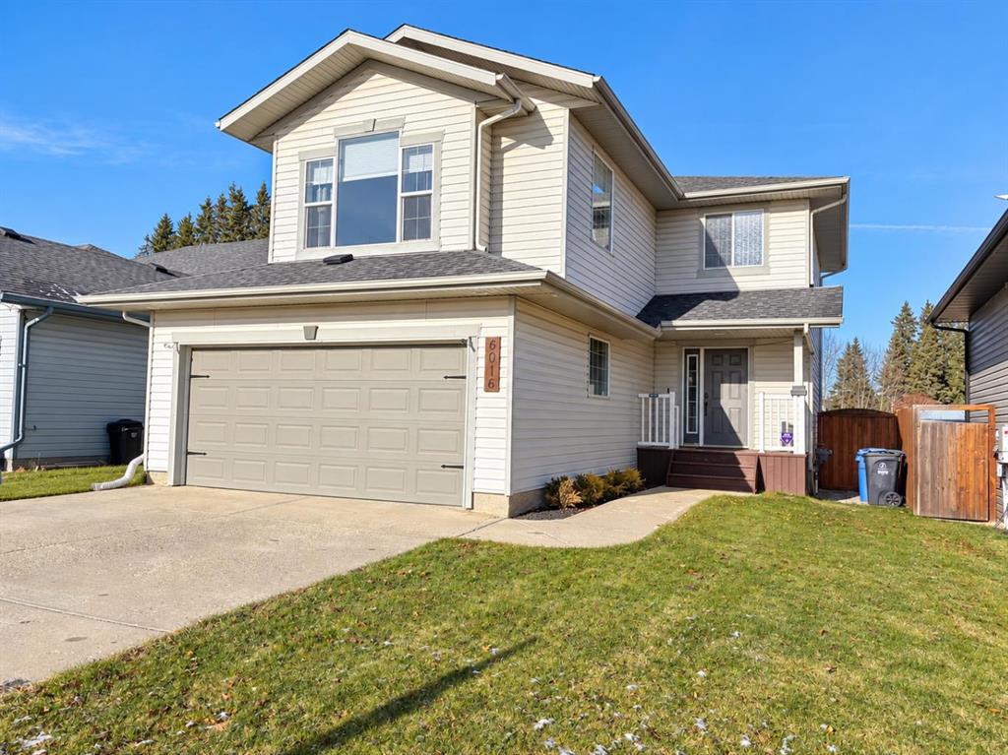
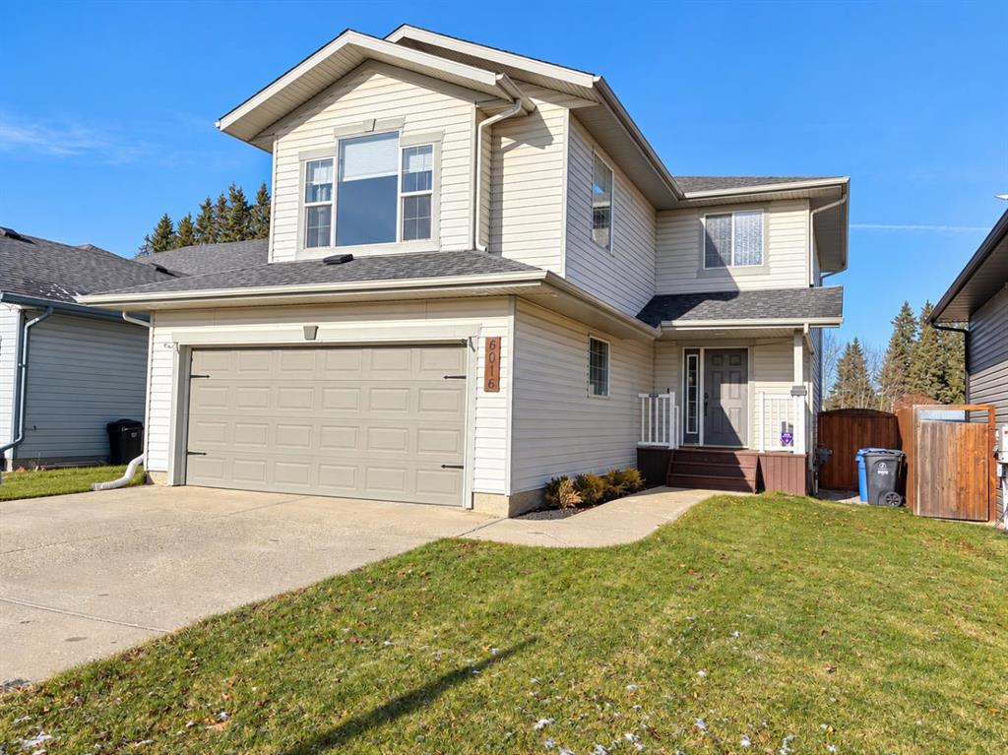
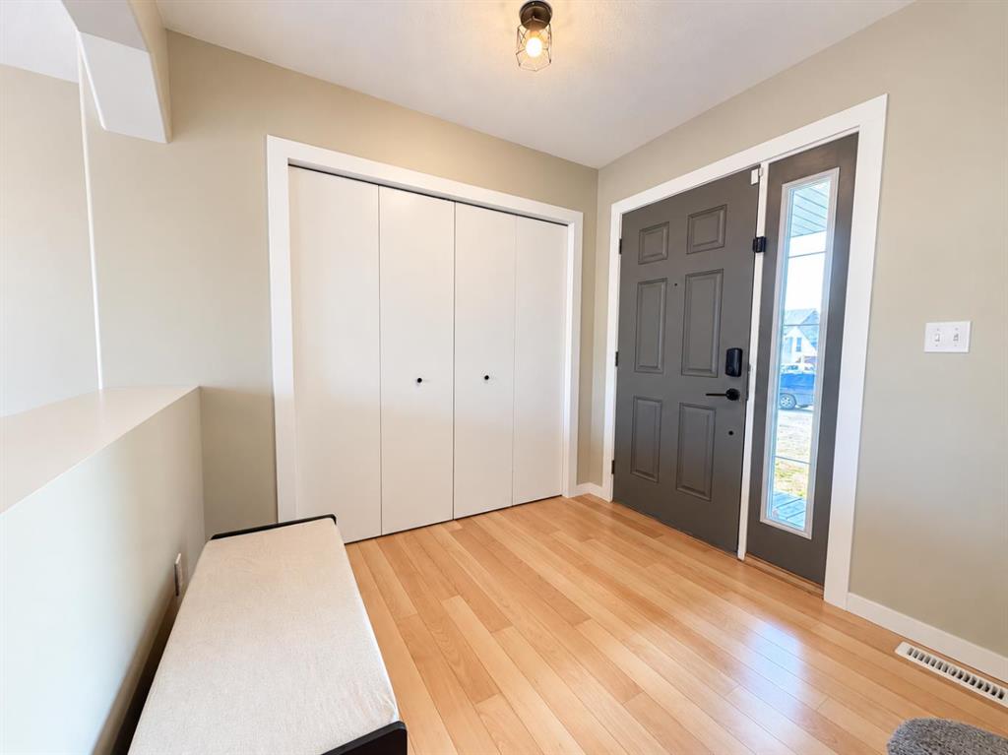
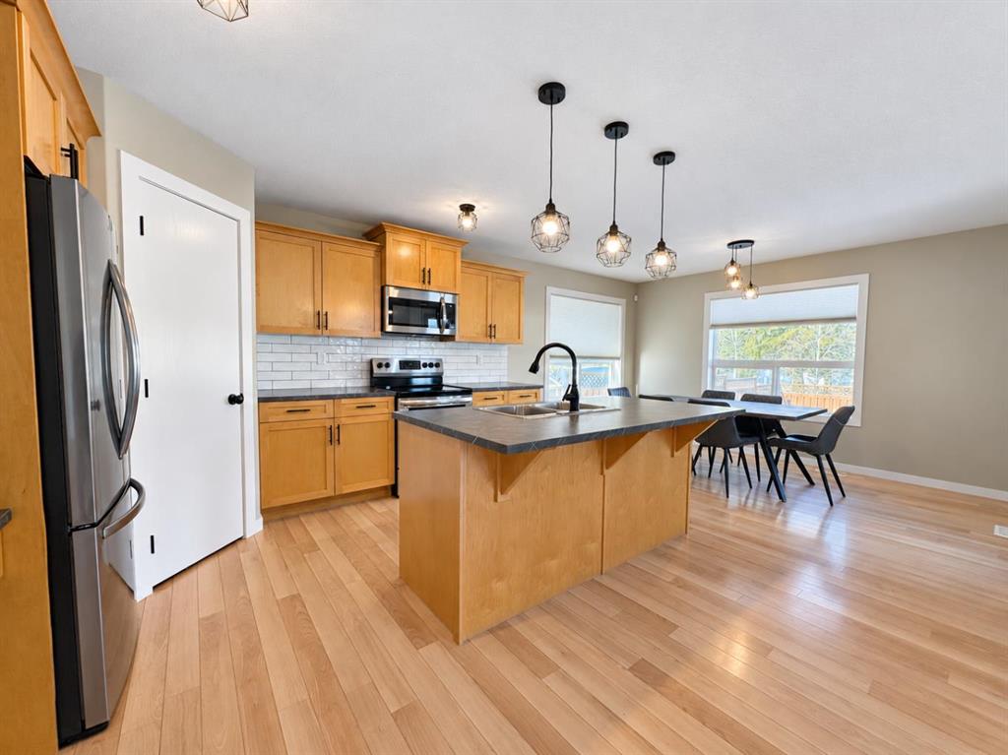
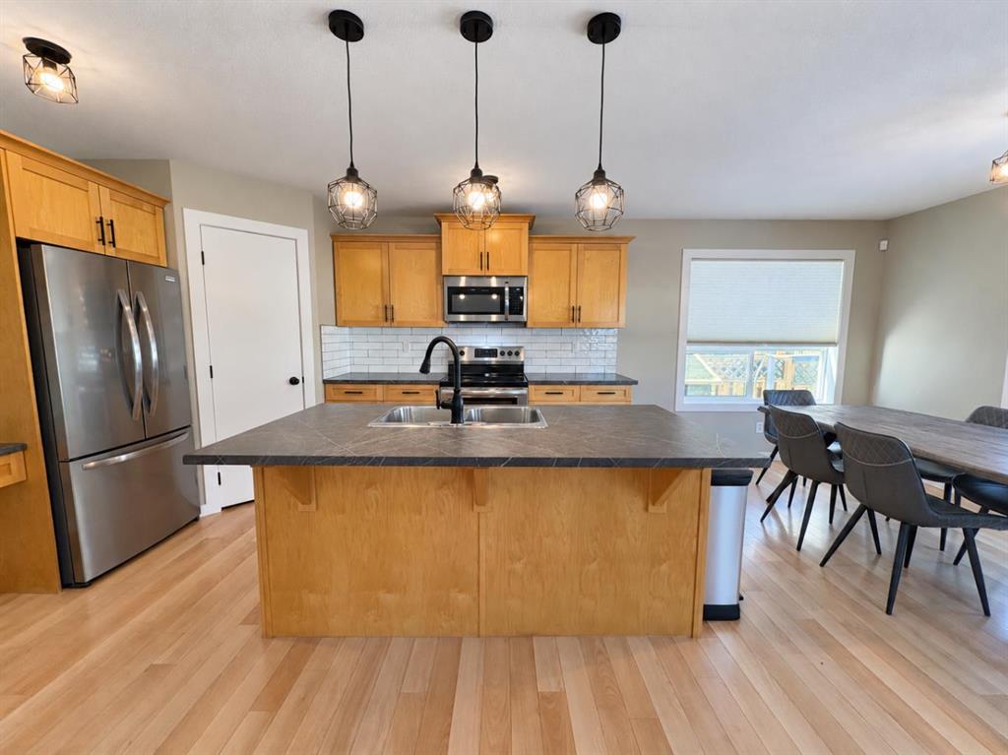
Space, natural light and a long list of updates make this home an easy one to fall in love with! Offering nearly 2,000 sqFt plus a fully developed basement, 5 bedrooms and 4 bathrooms, there's room here for the whole family and then some. The welcoming main level features a spacious entry with coat closet, open sight lines connecting the kitchen, dining and living areas, plus the added convenience of a half bath, main floor laundry, and direct access to the attached garage. The kitchen has seen some great u...

Read More

Essential Information

  • MLS® #
    A2354991
  • Full Bathrooms
    3
  • Partial Bathrooms
    1
  • Year Built
    2007
  • Property Type
    Detached
  • Property Style
    2 Storey
  • MLS® #
    A2354991
  • Full Bathrooms
    3
  • Partial Bathrooms
    1
  • Year Built
    2007
  • Property Type
    Detached
  • Property Style
    2 Storey
  • MLS® #
    A2354991
  • Full Bathrooms
    3
  • Partial Bathrooms
    1
  • Year Built
    2007
  • Property Type
    Detached
  • Property Style
    2 Storey

Community Information

  • Postal Code
    T4T1W4
  • Postal Code
    T4T1W4
  • Postal Code
    T4T1W4

Services & Amenities

  • Parking
    Double Garage Attached
    Parking Pad
    RV Access/Parking
  • Parking
    Double Garage Attached, Parking Pad, RV Access/Parking
  • Parking
    Double Garage Attached
    Parking Pad
    RV Access/Parking

Interior

  • Floor Finish
    Carpet
    Hardwood
    Vinyl Plank
  • Heating
    Forced Air
    Natural Gas
  • Interior Feature
    High Ceilings
    Kitchen Island
    Open Floorplan
    Pantry
    See Remarks
    Storage
    Sump Pump(s)
    Vinyl Windows
    Walk-In Closet(s)
  • Floor Finish
    Carpet, Hardwood, Vinyl Plank
  • Heating
    Forced Air, Natural Gas
  • Interior Feature
    High Ceilings, Kitchen Island, Open Floorplan, Pantry, See Remarks, Storage, Sump Pump(s), Vinyl Windows, Walk-In Closet(s)
  • Floor Finish
    Carpet
    Hardwood
    Vinyl Plank
  • Heating
    Forced Air
    Natural Gas
  • Interior Feature
    High Ceilings
    Kitchen Island
    Open Floorplan
    Pantry
    See Remarks
    Storage
    Sump Pump(s)
    Vinyl Windows
    Walk-In Closet(s)

Exterior

  • Lot/Exterior Features
    Other
  • Roof
    Asphalt Shingle
  • Construction
    Concrete
    See Remarks
    Vinyl Siding
  • Lot/Exterior Features
    Other
  • Roof
    Asphalt Shingle
  • Construction
    Concrete, See Remarks, Vinyl Siding
  • Lot/Exterior Features
    Other
  • Roof
    Asphalt Shingle
  • Construction
    Concrete
    See Remarks
    Vinyl Siding

Additional Details

  • Zoning
    RL
  • Zoning
    RL
  • Zoning
    RL

$525,000

6016 44 Avenue

Schedule Tour
Contact Agent

$2391/month
Est. Monthly Payment
$
$
%
Learn More