Kirby Cox / Royal LePage Benchmark

6, 1726 8 Avenue NW, Townhouse for sale in Hounsfield Heights/Briar Hill Calgary , Alberta , T2N 1C2

 MLS® # A2336287

3 bedrooms

4 bathrooms

1,682 sqft

Sign up to View

Days on Market

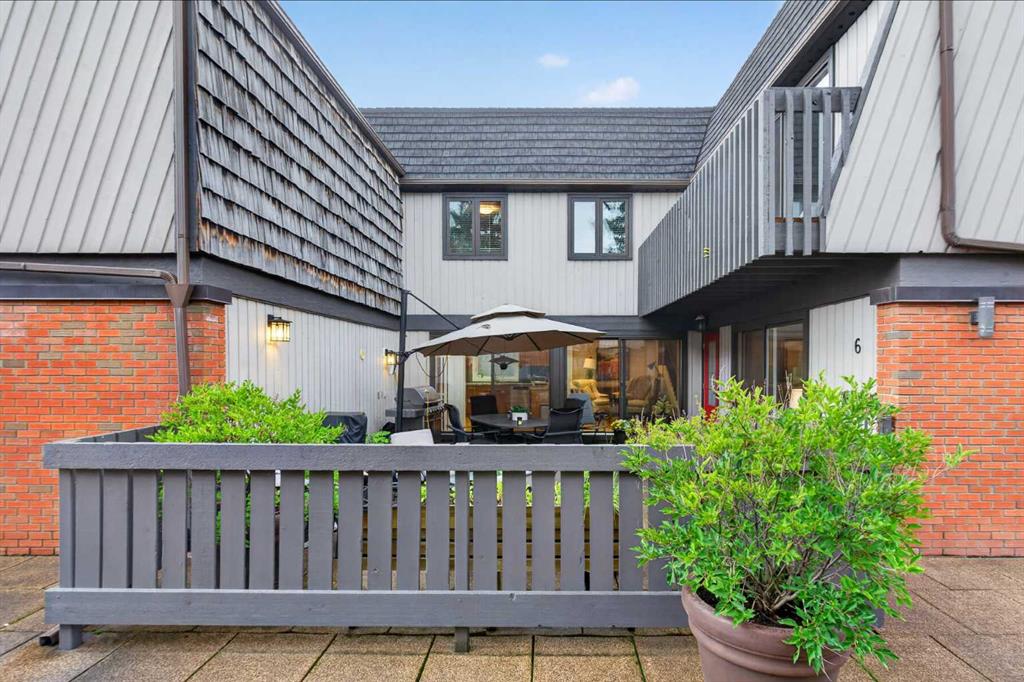
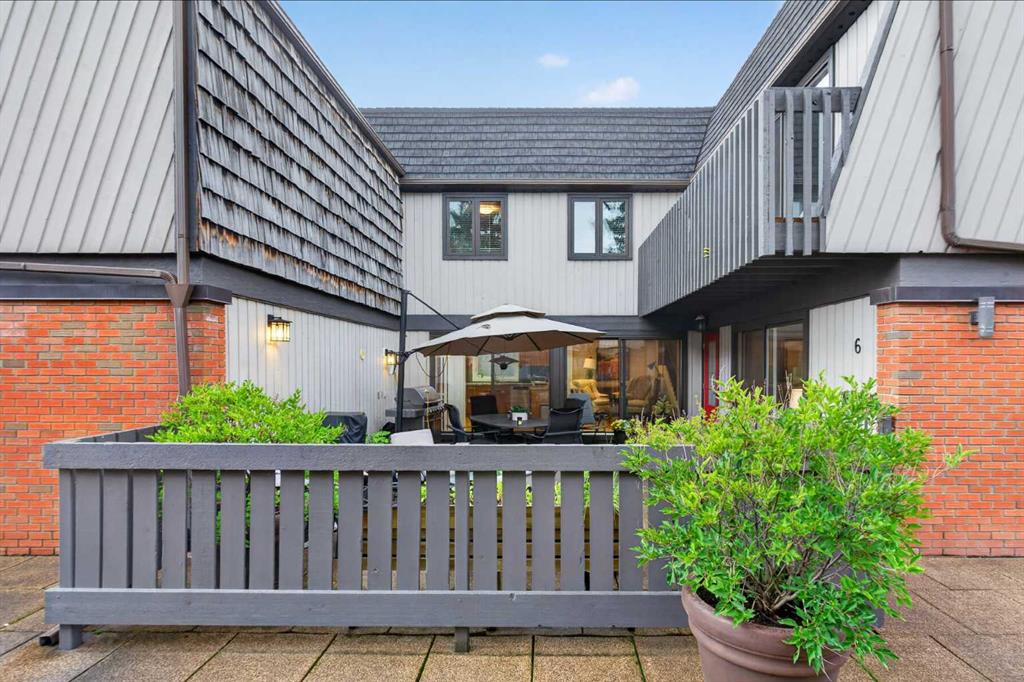
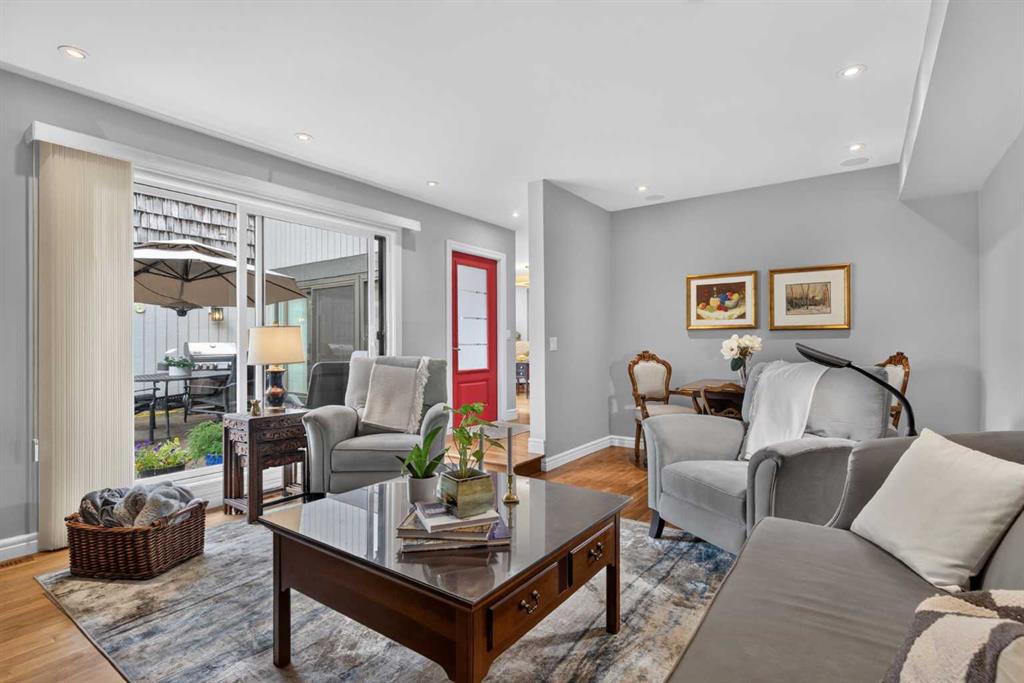
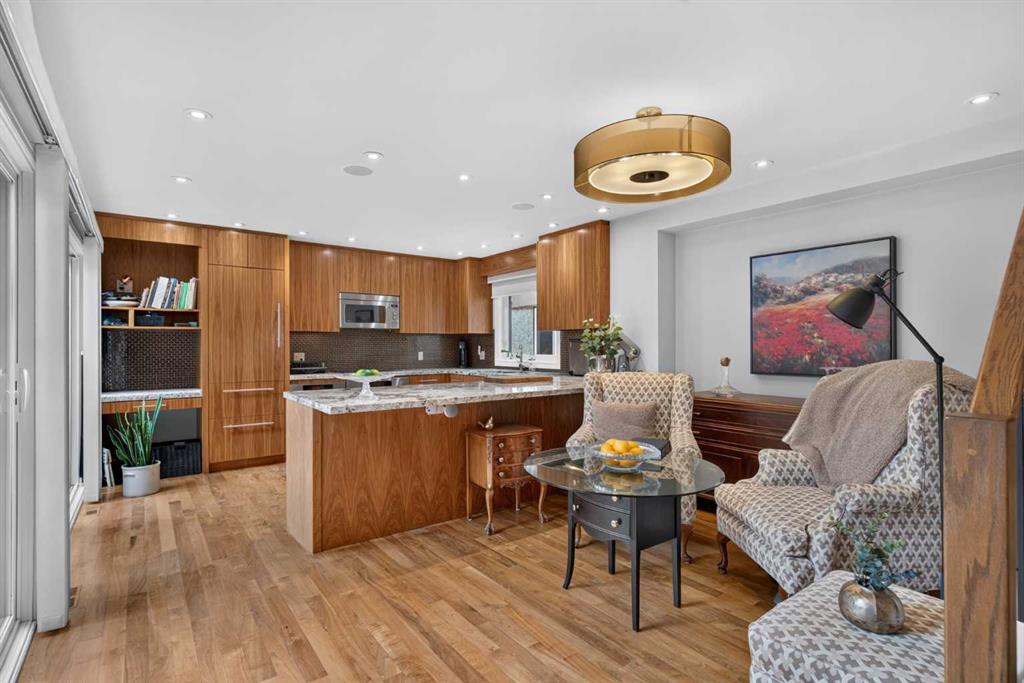
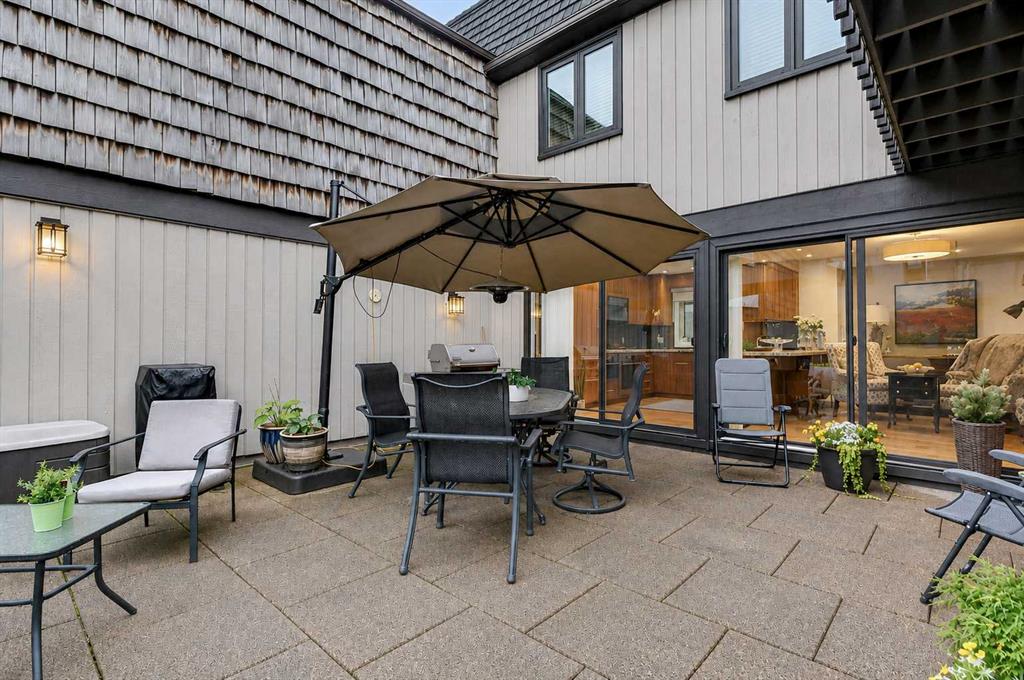
Truly an opportunity you won’t want to miss here in this beautifully renovated townhome in the exclusive ORCHARD CLOSE condo project in Briar Hill. Offering over 2200sqft of refined living, this stunning designer home enjoys rich hardwood floors & granite countertops, total of 3 bedrooms + loft, 3.5 bathrooms, showpiece custom kitchen with high-end appliances & private access into the underground parkade to your 2 side-by-side parking stalls. The moment you step through the front door you will be embraced b...

Read More

Essential Information

  • MLS® #
    A2336287
  • Full Bathrooms
    3
  • Partial Bathrooms
    1
  • Year Built
    1980
  • Property Type
    Row/Townhouse
  • Property Style
    2 Storey
  • MLS® #
    A2336287
  • Full Bathrooms
    3
  • Partial Bathrooms
    1
  • Year Built
    1980
  • Property Type
    Row/Townhouse
  • Property Style
    2 Storey
  • MLS® #
    A2336287
  • Full Bathrooms
    3
  • Partial Bathrooms
    1
  • Year Built
    1980
  • Property Type
    Row/Townhouse
  • Property Style
    2 Storey

Community Information

  • Postal Code
    T2N 1C2
  • Postal Code
    T2N 1C2
  • Postal Code
    T2N 1C2

Services & Amenities

  • Parking
    Parkade
    Secured
    Side By Side
    Underground
  • Parking
    Parkade, Secured, Side By Side, Underground
  • Parking
    Parkade
    Secured
    Side By Side
    Underground

Interior

  • Floor Finish
    Carpet
    Ceramic Tile
    Hardwood
  • Heating
    Forced Air
    Natural Gas
  • Interior Feature
    Built-in Features
    Central Vacuum
    Granite Counters
    Steam Room
    Storage
    Walk-In Closet(s)
  • Floor Finish
    Carpet, Ceramic Tile, Hardwood
  • Heating
    Forced Air, Natural Gas
  • Interior Feature
    Built-in Features, Central Vacuum, Granite Counters, Steam Room, Storage, Walk-In Closet(s)
  • Floor Finish
    Carpet
    Ceramic Tile
    Hardwood
  • Heating
    Forced Air
    Natural Gas
  • Interior Feature
    Built-in Features
    Central Vacuum
    Granite Counters
    Steam Room
    Storage
    Walk-In Closet(s)

Exterior

  • Lot/Exterior Features
    Balcony
    Courtyard
  • Roof
    Rubber
  • Construction
    Brick
    Wood Frame
    Wood Siding
  • Lot/Exterior Features
    Balcony, Courtyard
  • Roof
    Rubber
  • Construction
    Brick, Wood Frame, Wood Siding
  • Lot/Exterior Features
    Balcony
    Courtyard
  • Roof
    Rubber
  • Construction
    Brick
    Wood Frame
    Wood Siding

Additional Details

  • Zoning
    M-CG d72
  • Zoning
    M-CG d72
  • Zoning
    M-CG d72

$724,900

6, 1726 8 Avenue NW

Schedule Tour
Contact Agent

$3302/month
Est. Monthly Payment
$
$
%
Learn More