
Tracy Brandingen / RE/MAX Real Estate (Edmonton) Ltd.

5920 24 Avenue Camrose , Alberta , T4V 5J9

 MLS® # A2345950

3 bedrooms

3 bathrooms

1,248 sqft

Sign up to View

Days on Market

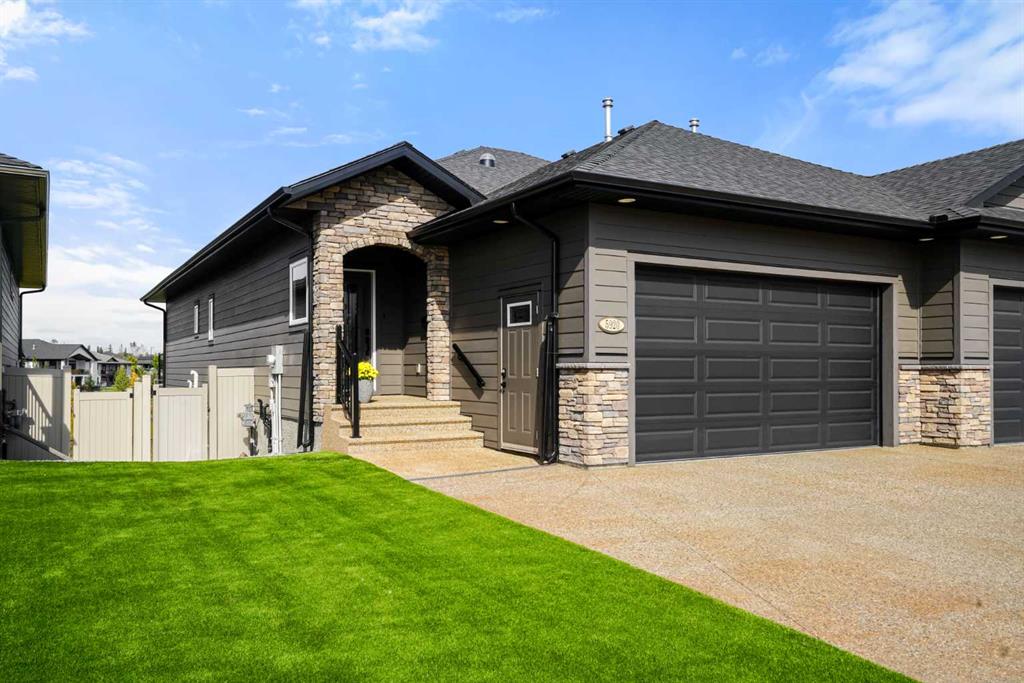
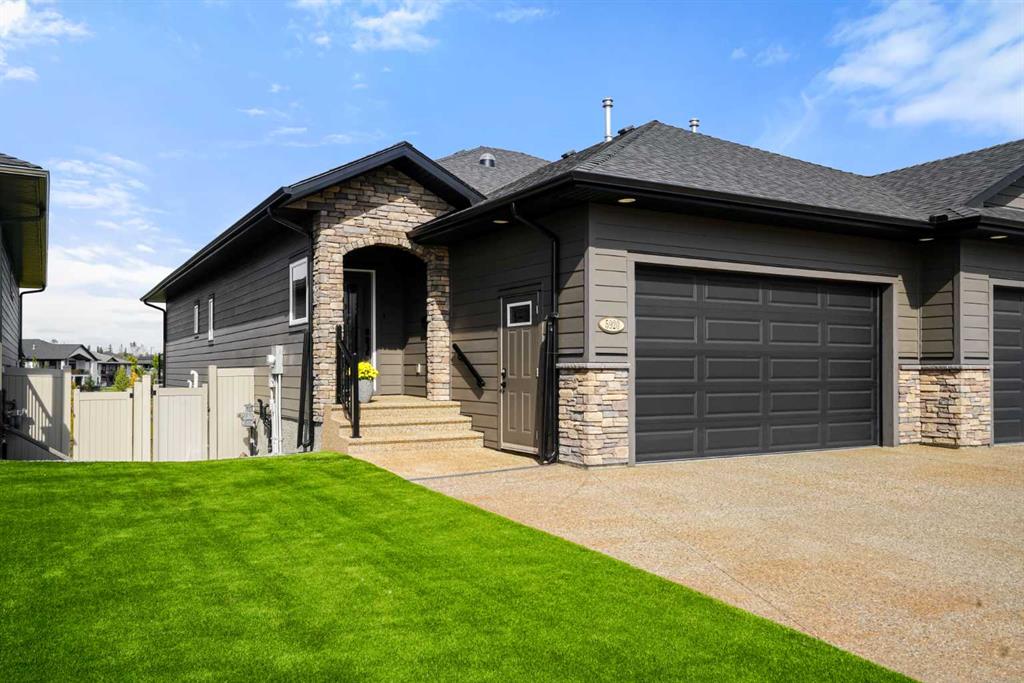
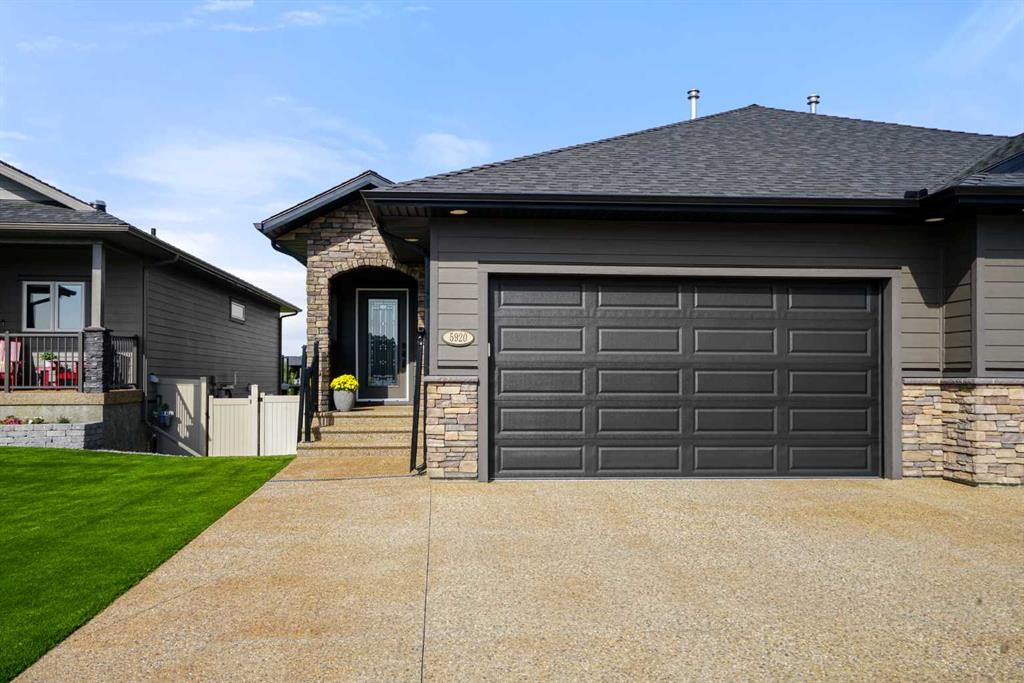
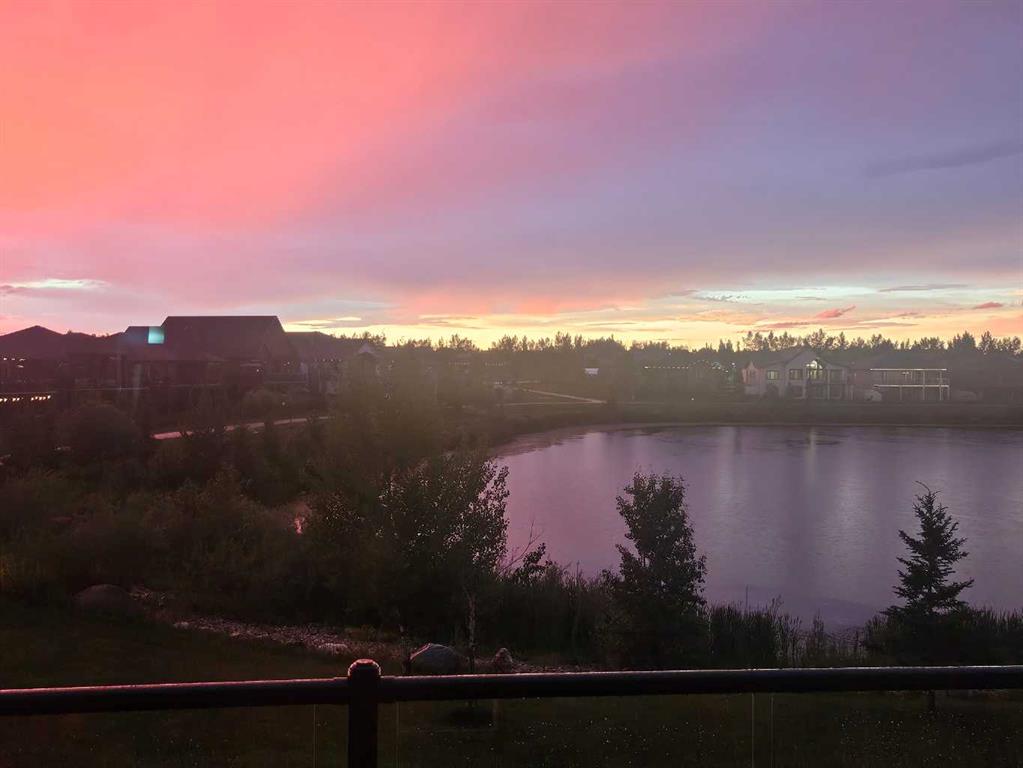
EXECUTIVE WALKOUT BUNGALOW CONDO WITH BEAUTIFUL LAKE VIEWS! Welcome to Valleyview West Lake Estates, where an exceptional location, quality craftsmanship and a thoughtfully designed floor plan come together in this beautifully finished 1,179 sq. ft. bungalow. Coveted for its setting backing onto the lake, park and walking trails, this home offers wonderful views from both the interior and the upper deck, with a walkout lower level opening directly onto the covered patio and landscaped backyard. Bright, open...

Read More

Essential Information

  • MLS® #
    A2345950
  • Full Bathrooms
    2
  • Partial Bathrooms
    1
  • Year Built
    2020
  • Property Type
    Semi Detached (Half Duplex)
  • Property Style
    Attached-Side by Side
    Bungalow
  • MLS® #
    A2345950
  • Full Bathrooms
    2
  • Partial Bathrooms
    1
  • Year Built
    2020
  • Property Type
    Semi Detached (Half Duplex)
  • Property Style
    Attached-Side by Side, Bungalow
  • MLS® #
    A2345950
  • Full Bathrooms
    2
  • Partial Bathrooms
    1
  • Year Built
    2020
  • Property Type
    Semi Detached (Half Duplex)
  • Property Style
    Attached-Side by Side
    Bungalow

Community Information

  • Postal Code
    T4V 5J9
  • Postal Code
    T4V 5J9
  • Postal Code
    T4V 5J9

Services & Amenities

  • Parking
    Aggregate
    Double Garage Attached
  • Parking
    Aggregate, Double Garage Attached
  • Parking
    Aggregate
    Double Garage Attached

Interior

  • Floor Finish
    Carpet
    Hardwood
    Tile
  • Heating
    In Floor
    Forced Air
  • Interior Feature
    Ceiling Fan(s)
    Central Vacuum
    Closet Organizers
    Double Vanity
    Granite Counters
    Kitchen Island
    No Animal Home
    No Smoking Home
    Open Floorplan
    Pantry
    Recessed Lighting
    Storage
    Vinyl Windows
    Walk-In Closet(s)
  • Floor Finish
    Carpet, Hardwood, Tile
  • Heating
    In Floor, Forced Air
  • Interior Feature
    Ceiling Fan(s), Central Vacuum, Closet Organizers, Double Vanity, Granite Counters, Kitchen Island, No Animal Home, No Smoking Home, Open Floorplan, Pantry, Recessed Lighting, Storage, Vinyl Windows, Walk-In Closet(s)
  • Floor Finish
    Carpet
    Hardwood
    Tile
  • Heating
    In Floor
    Forced Air
  • Interior Feature
    Ceiling Fan(s)
    Central Vacuum
    Closet Organizers
    Double Vanity
    Granite Counters
    Kitchen Island
    No Animal Home
    No Smoking Home
    Open Floorplan
    Pantry
    Recessed Lighting
    Storage
    Vinyl Windows
    Walk-In Closet(s)

Exterior

  • Lot/Exterior Features
    Covered Courtyard
    Private Entrance
    Private Yard
    Rain Gutters
  • Roof
    Asphalt Shingle
  • Construction
    Wood Frame
  • Lot/Exterior Features
    Covered Courtyard, Private Entrance, Private Yard, Rain Gutters
  • Roof
    Asphalt Shingle
  • Construction
    Wood Frame
  • Lot/Exterior Features
    Covered Courtyard
    Private Entrance
    Private Yard
    Rain Gutters
  • Roof
    Asphalt Shingle
  • Construction
    Wood Frame

Additional Details

  • Zoning
    R2
  • Zoning
    R2
  • Zoning
    R2

$679,000

5920 24 Avenue

Schedule Tour
Contact Agent

$3093/month
Est. Monthly Payment
$
$
%
Learn More