Lynn MacDonald / Royal LePage Tamarack Trail Realty

5843 67 Avenue , House for sale in Rocky Mtn House Rocky Mountain House , Alberta , T4T 1V6

 MLS® # A2341704

4 bedrooms

4 bathrooms

2,339 sqft

Sign up to View

Days on Market

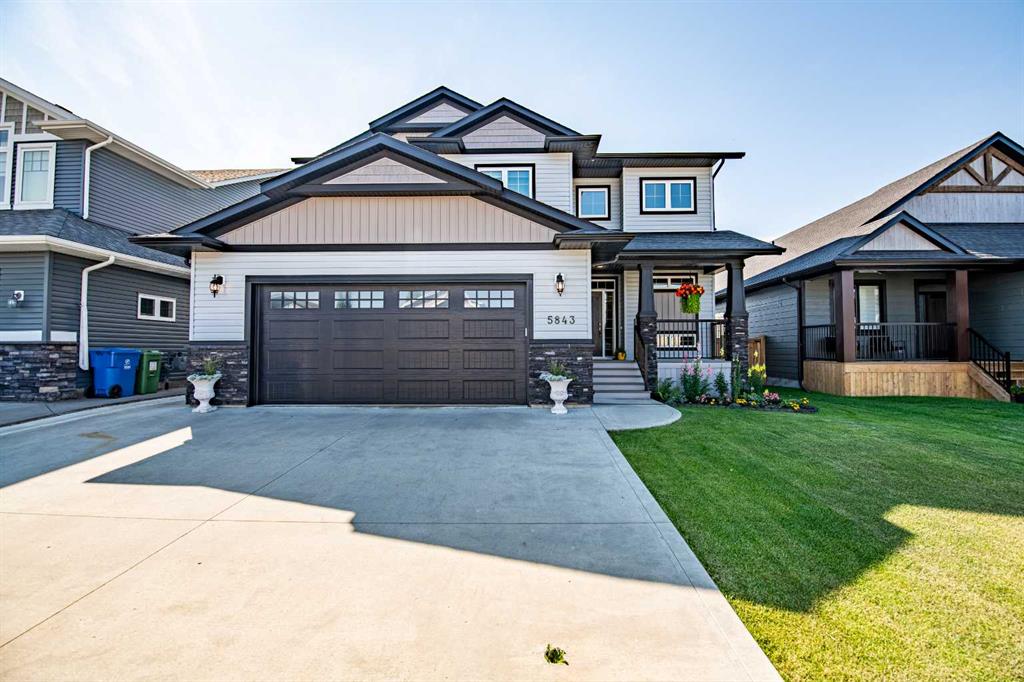
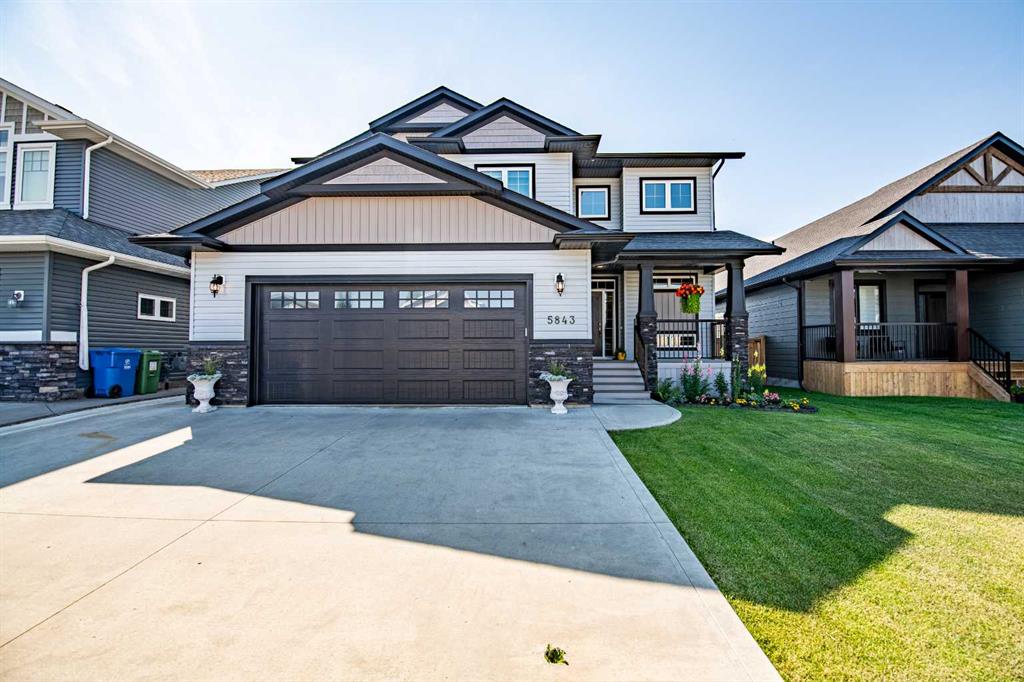
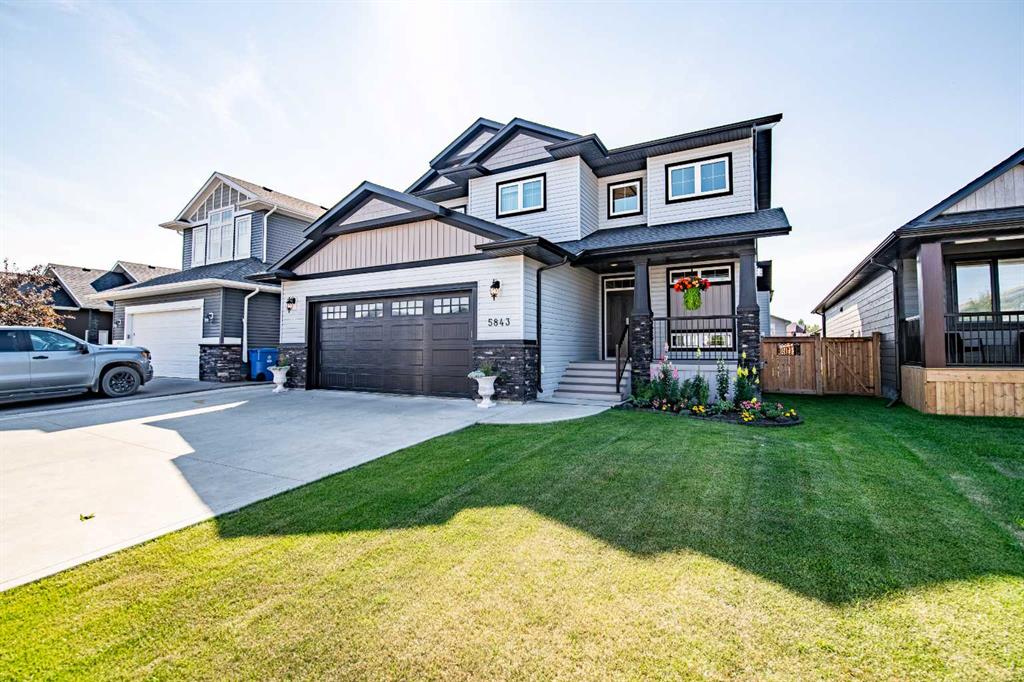
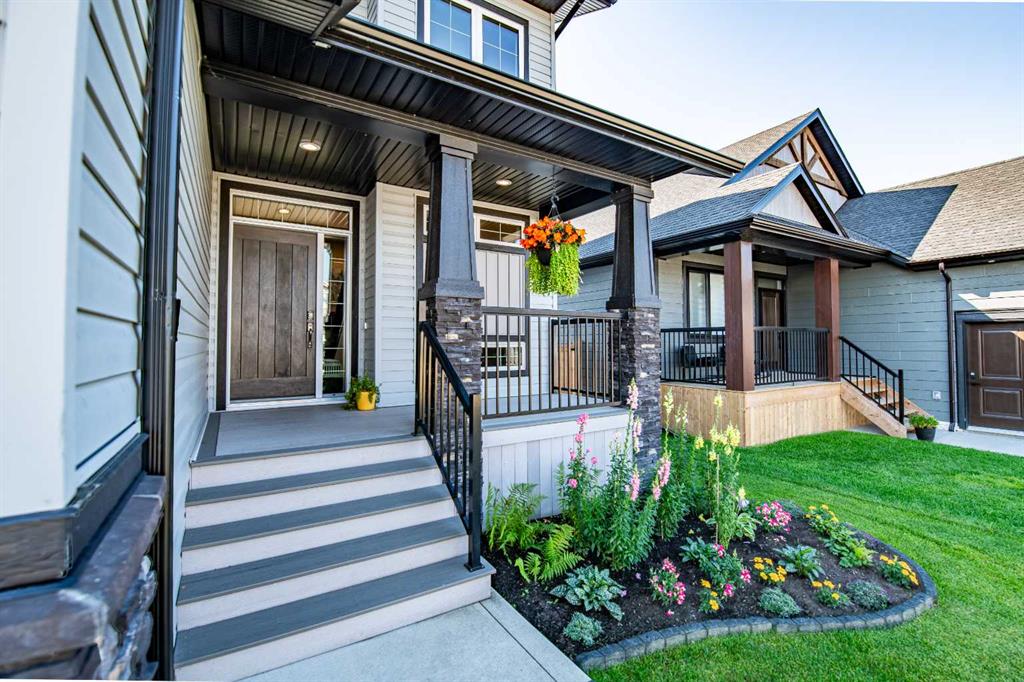
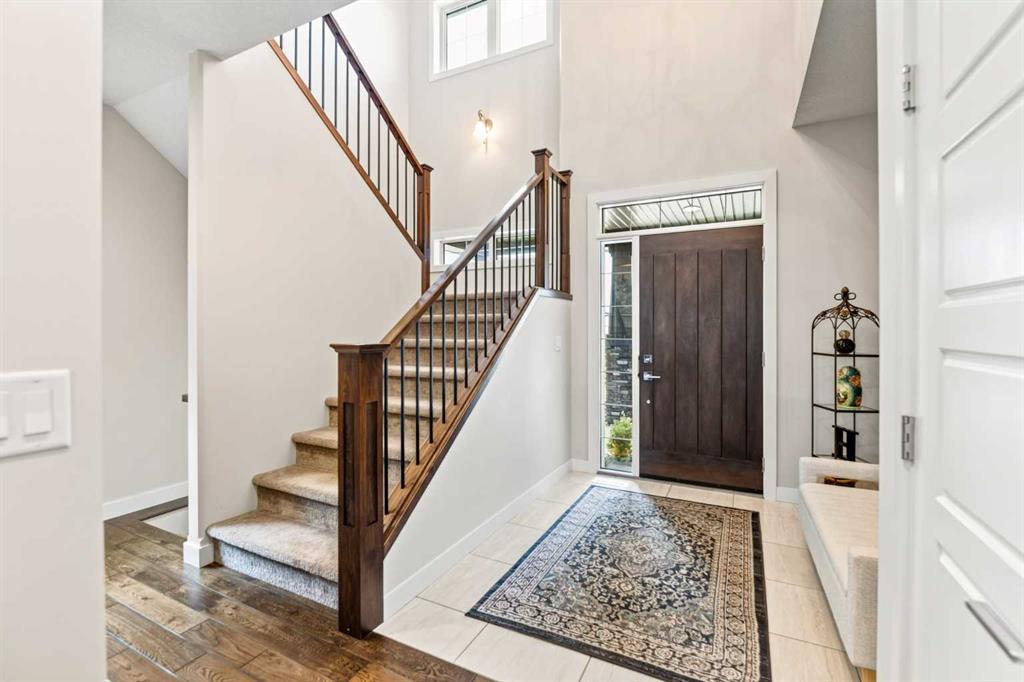
Welcome to a home where no detail was overlooked, and every technical and design feature were expertly executed. From your very first glance, this property demands attention. The striking modern exterior boasts a large covered front porch accented by rich, dark wood styling and an inviting front door flanked by sidelights. Stand-out landscaping, low-maintenance composite decking with sleek metal railing, and a matching oversized double garage door effortlessly tie the front elevation together. Step inside t...

Read More

Essential Information

  • MLS® #
    A2341704
  • Full Bathrooms
    3
  • Partial Bathrooms
    1
  • Year Built
    2016
  • Property Type
    Detached
  • Property Style
    2 Storey
  • MLS® #
    A2341704
  • Full Bathrooms
    3
  • Partial Bathrooms
    1
  • Year Built
    2016
  • Property Type
    Detached
  • Property Style
    2 Storey
  • MLS® #
    A2341704
  • Full Bathrooms
    3
  • Partial Bathrooms
    1
  • Year Built
    2016
  • Property Type
    Detached
  • Property Style
    2 Storey

Community Information

  • Postal Code
    T4T 1V6
  • Postal Code
    T4T 1V6
  • Postal Code
    T4T 1V6

Services & Amenities

  • Parking
    Double Garage Attached
  • Parking
    Double Garage Attached
  • Parking
    Double Garage Attached

Interior

  • Floor Finish
    Carpet
    Hardwood
    Tile
  • Heating
    Boiler
    In Floor
    Fireplace(s)
    Zoned
  • Interior Feature
    Built-in Features
    Ceiling Fan(s)
    Central Vacuum
    Chandelier
    Closet Organizers
    Double Vanity
    High Ceilings
    Jetted Tub
    Kitchen Island
    No Smoking Home
    Storage
    Sump Pump(s)
    Walk-In Closet(s)
  • Floor Finish
    Carpet, Hardwood, Tile
  • Heating
    Boiler, In Floor, Fireplace(s), Zoned
  • Interior Feature
    Built-in Features, Ceiling Fan(s), Central Vacuum, Chandelier, Closet Organizers, Double Vanity, High Ceilings, Jetted Tub, Kitchen Island, No Smoking Home, Storage, Sump Pump(s), Walk-In Closet(s)
  • Floor Finish
    Carpet
    Hardwood
    Tile
  • Heating
    Boiler
    In Floor
    Fireplace(s)
    Zoned
  • Interior Feature
    Built-in Features
    Ceiling Fan(s)
    Central Vacuum
    Chandelier
    Closet Organizers
    Double Vanity
    High Ceilings
    Jetted Tub
    Kitchen Island
    No Smoking Home
    Storage
    Sump Pump(s)
    Walk-In Closet(s)

Exterior

  • Lot/Exterior Features
    Private Yard
  • Roof
    Asphalt Shingle
  • Construction
    Concrete
    Stone
    Vinyl Siding
    Wood Frame
  • Lot/Exterior Features
    Private Yard
  • Roof
    Asphalt Shingle
  • Construction
    Concrete, Stone, Vinyl Siding, Wood Frame
  • Lot/Exterior Features
    Private Yard
  • Roof
    Asphalt Shingle
  • Construction
    Concrete
    Stone
    Vinyl Siding
    Wood Frame

Additional Details

  • Zoning
    R1
  • Zoning
    R1
  • Zoning
    R1

$749,900

5843 67 Avenue

Schedule Tour
Contact Agent

$3415/month
Est. Monthly Payment
$
$
%
Learn More