Daniel Weiner / RE/MAX Realty Professionals

5831 Lodge Crescent SW, House for sale in Lakeview Calgary , Alberta , T3E 5Y9

 MLS® # A2344482

5 bedrooms

5 bathrooms

3,789 sqft

Sign up to View

Days on Market

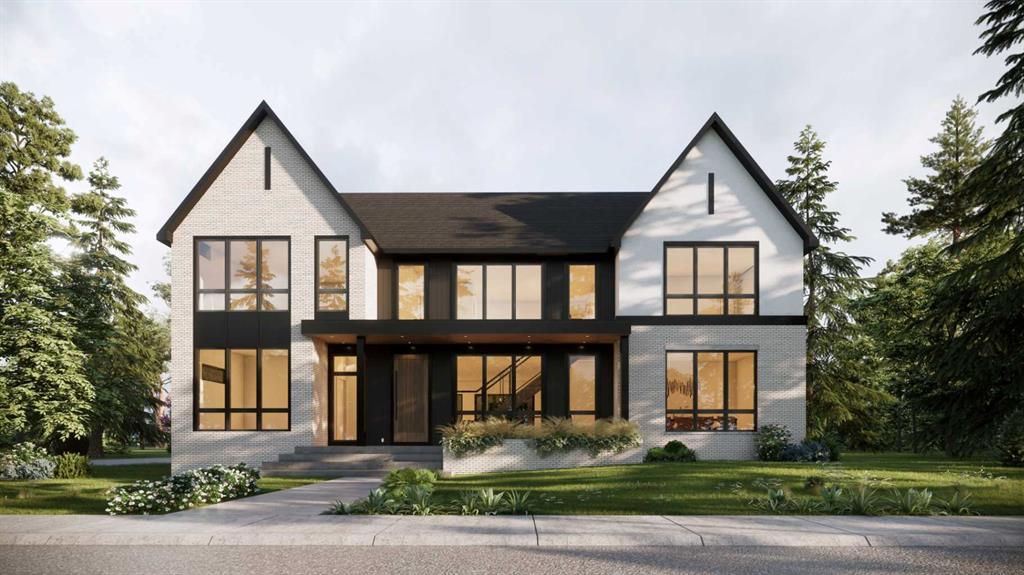
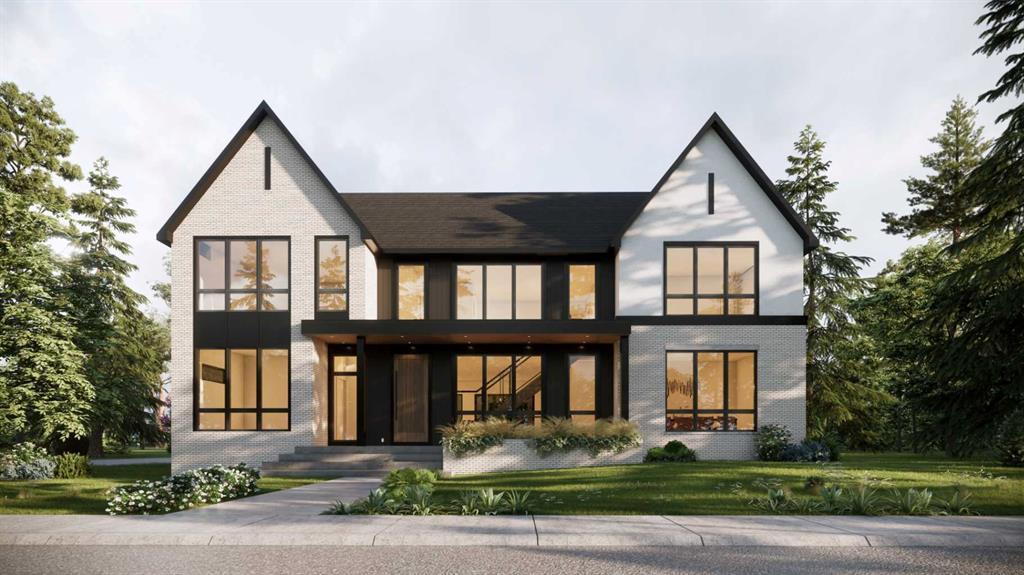
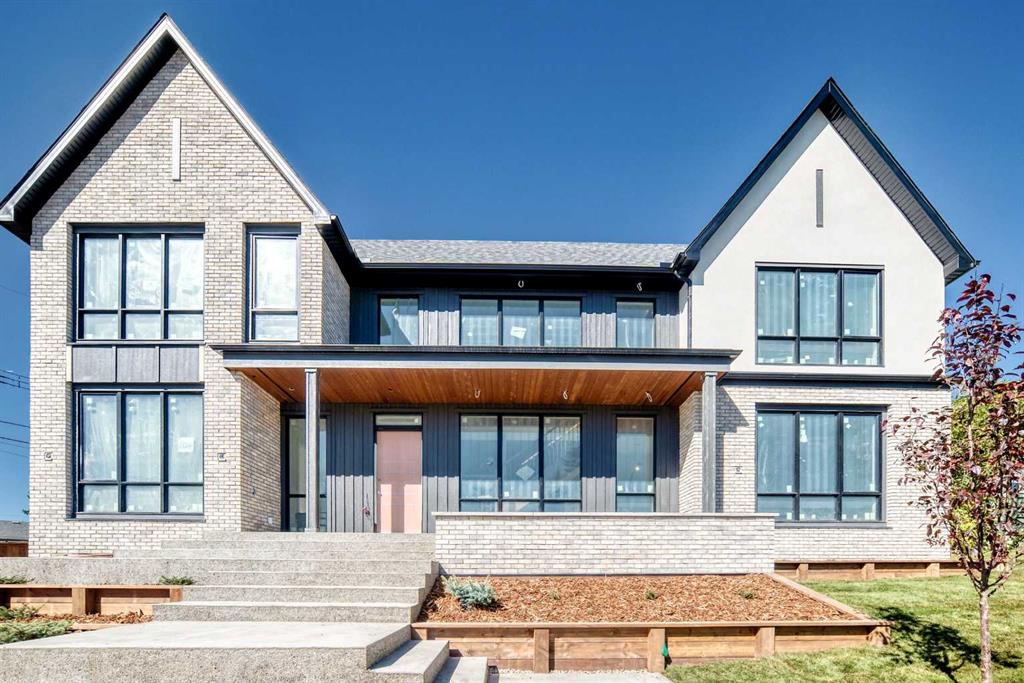
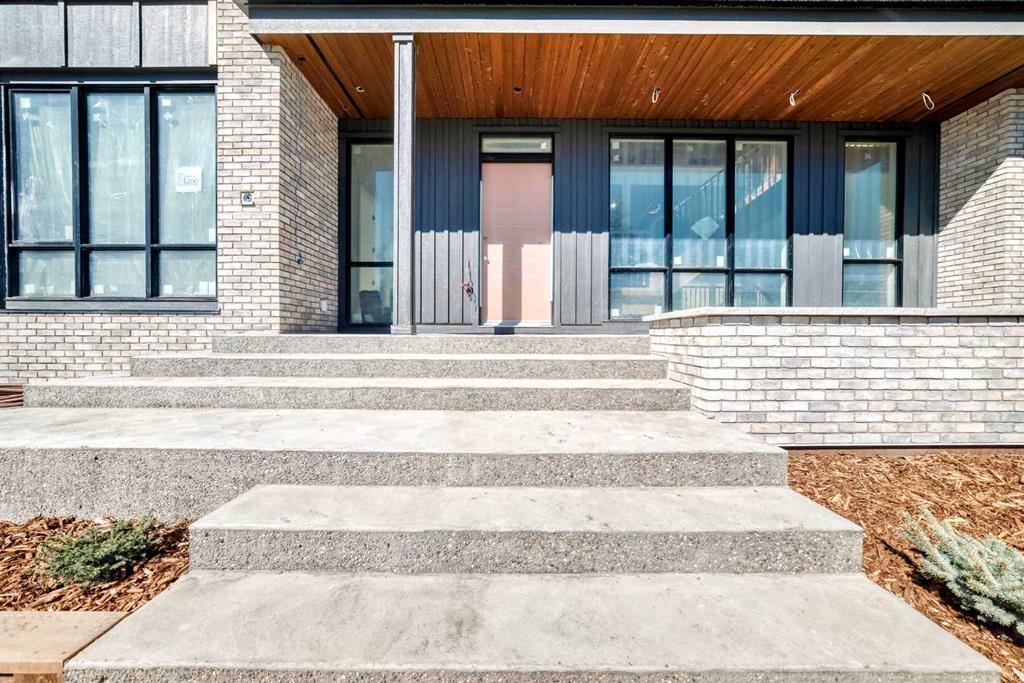
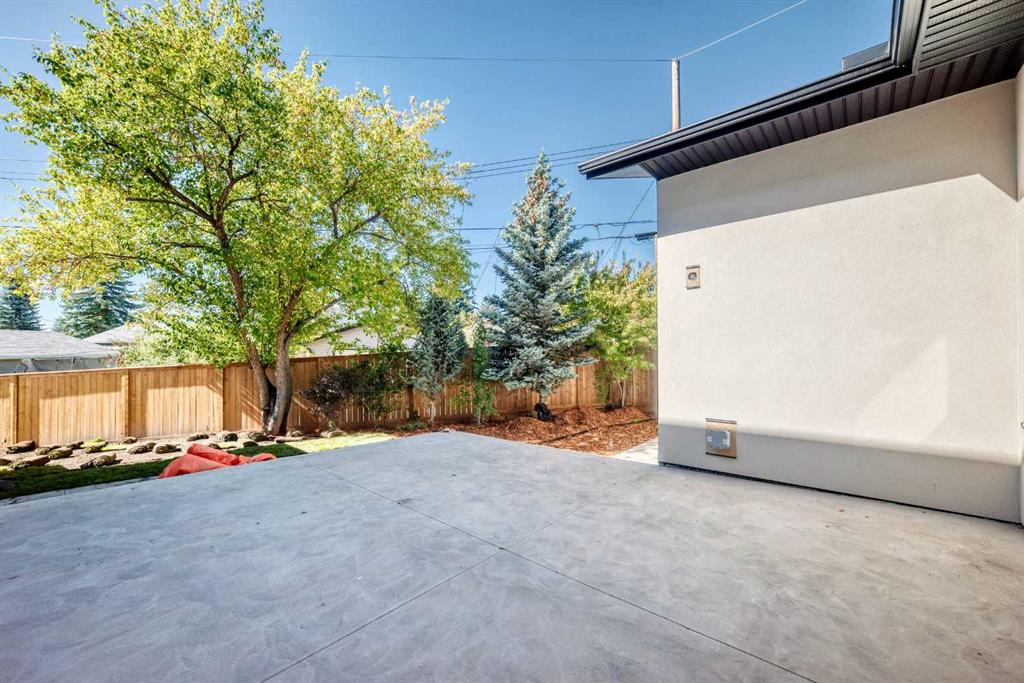
Another masterpiece by the well-established and highly regarded Serenity Custom Homes & Renovations. With an exceptional reputation throughout Lakeview, Serenity is renowned for superior workmanship, outstanding warranty service, and has been the community’s #1 builder by homes built for the past decade. This exceptional residence stands out for both its substantial lot size and impressive scale. Situated on an oversized 7,480 sq. ft. (695 sq. m.) lot—significantly larger than the typical Lakeview lot of ap...

Read More

Essential Information

  • MLS® #
    A2344482
  • Full Bathrooms
    4
  • Partial Bathrooms
    1
  • Year Built
    2026
  • Property Type
    Detached
  • Property Style
    2 Storey
  • MLS® #
    A2344482
  • Full Bathrooms
    4
  • Partial Bathrooms
    1
  • Year Built
    2026
  • Property Type
    Detached
  • Property Style
    2 Storey
  • MLS® #
    A2344482
  • Full Bathrooms
    4
  • Partial Bathrooms
    1
  • Year Built
    2026
  • Property Type
    Detached
  • Property Style
    2 Storey

Community Information

  • Postal Code
    T3E 5Y9
  • Postal Code
    T3E 5Y9
  • Postal Code
    T3E 5Y9

Services & Amenities

  • Parking
    Triple Garage Detached
  • Parking
    Triple Garage Detached
  • Parking
    Triple Garage Detached

Interior

  • Floor Finish
    Carpet
    Hardwood
    Tile
  • Heating
    Forced Air
  • Interior Feature
    Central Vacuum
    High Ceilings
    Open Floorplan
    See Remarks
    Soaking Tub
    Walk-In Closet(s)
    Wired for Sound
  • Floor Finish
    Carpet, Hardwood, Tile
  • Heating
    Forced Air
  • Interior Feature
    Central Vacuum, High Ceilings, Open Floorplan, See Remarks, Soaking Tub, Walk-In Closet(s), Wired for Sound
  • Floor Finish
    Carpet
    Hardwood
    Tile
  • Heating
    Forced Air
  • Interior Feature
    Central Vacuum
    High Ceilings
    Open Floorplan
    See Remarks
    Soaking Tub
    Walk-In Closet(s)
    Wired for Sound

Exterior

  • Lot/Exterior Features
    Private Yard
  • Roof
    Asphalt Shingle
  • Construction
    Brick
    Stucco
    Wood Frame
  • Lot/Exterior Features
    Private Yard
  • Roof
    Asphalt Shingle
  • Construction
    Brick, Stucco, Wood Frame
  • Lot/Exterior Features
    Private Yard
  • Roof
    Asphalt Shingle
  • Construction
    Brick
    Stucco
    Wood Frame

Additional Details

  • Zoning
    R-CG
  • Zoning
    R-CG
  • Zoning
    R-CG

$2,975,000

5831 Lodge Crescent SW

Schedule Tour
Contact Agent

$13548/month
Est. Monthly Payment
$
$
%
Learn More