Amreet Toor / Comox Realty

5409 Ladbrooke Drive SW, House for sale in Lakeview Calgary , Alberta , T3E 5X9

 MLS® # A2359424

4 bedrooms

5 bathrooms

2,436 sqft

Sign up to View

Days on Market

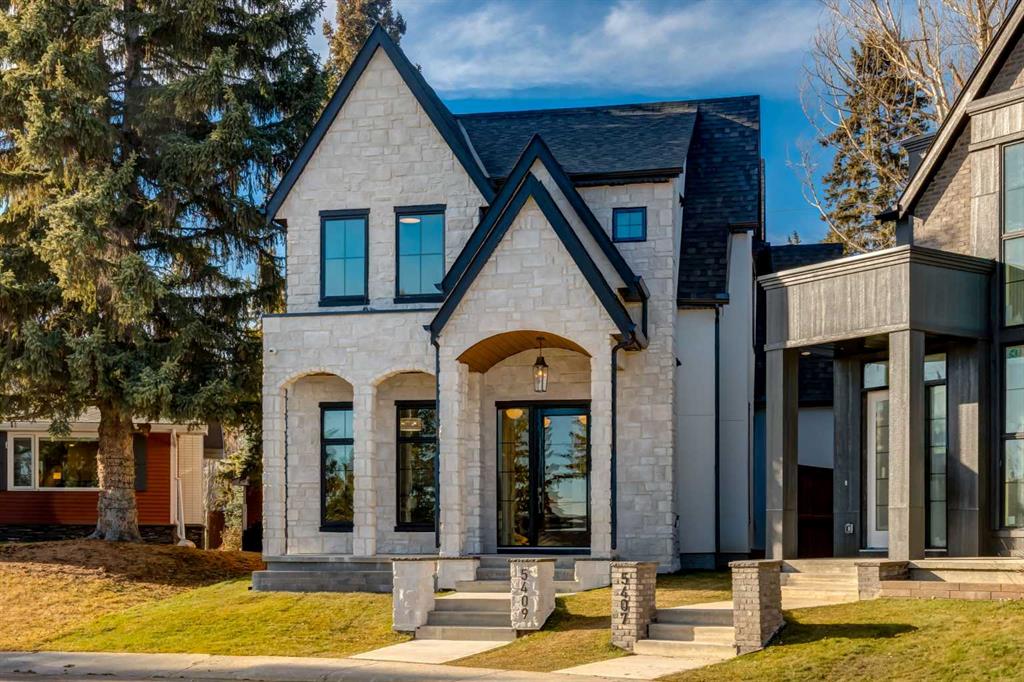
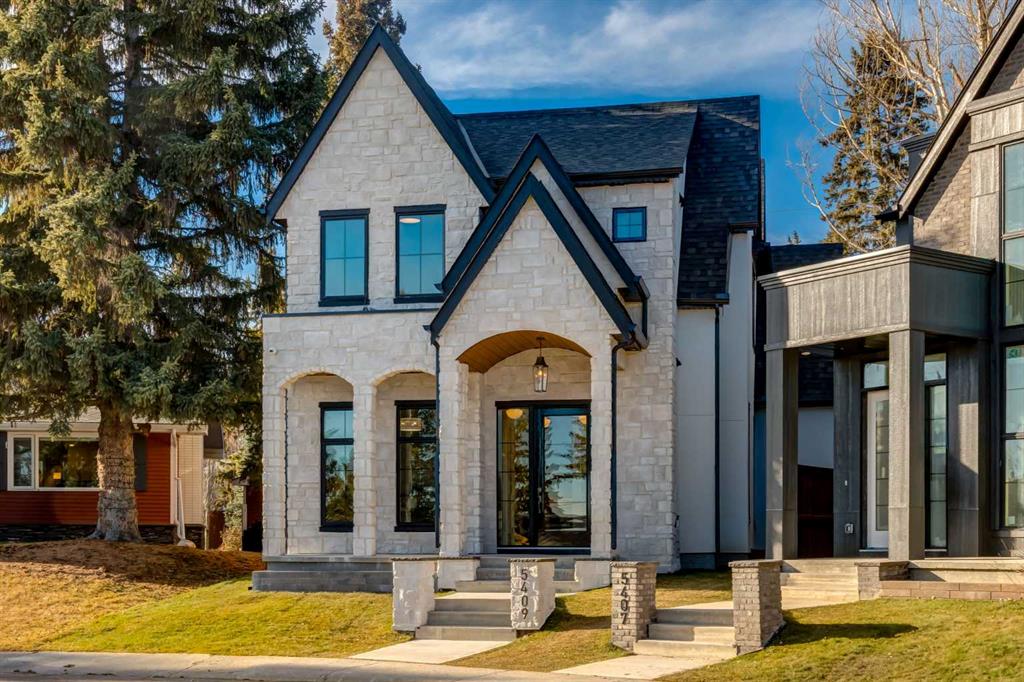
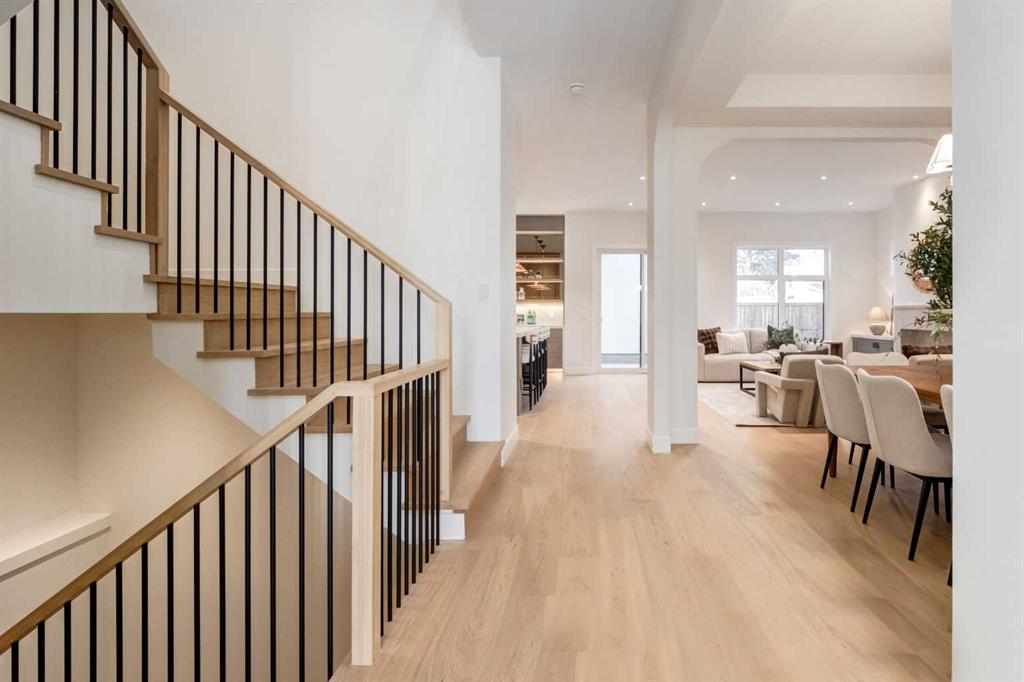
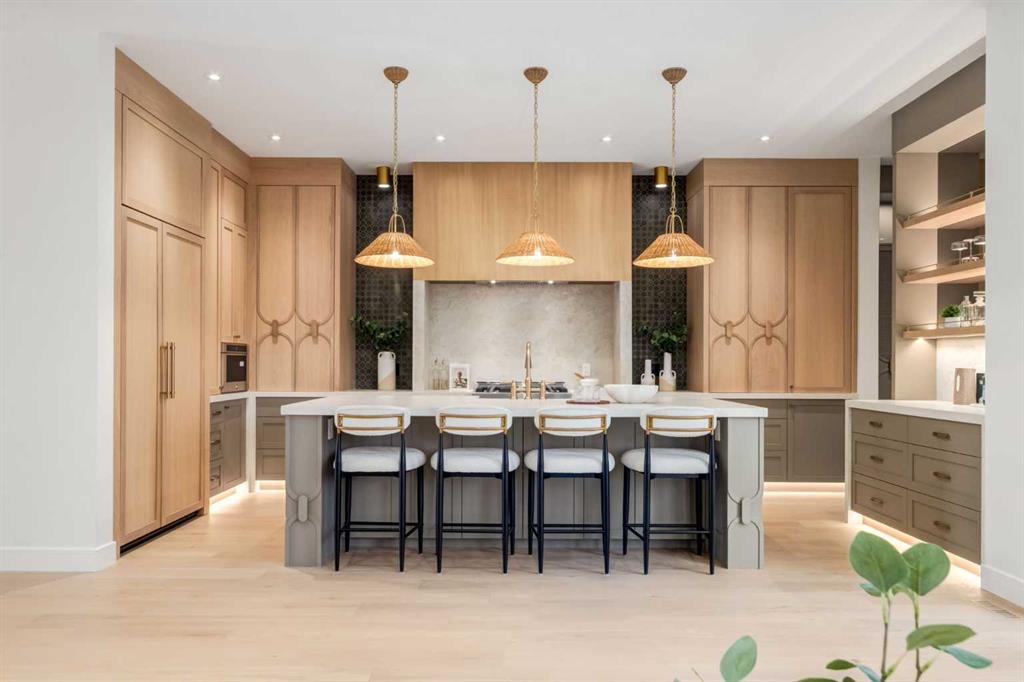
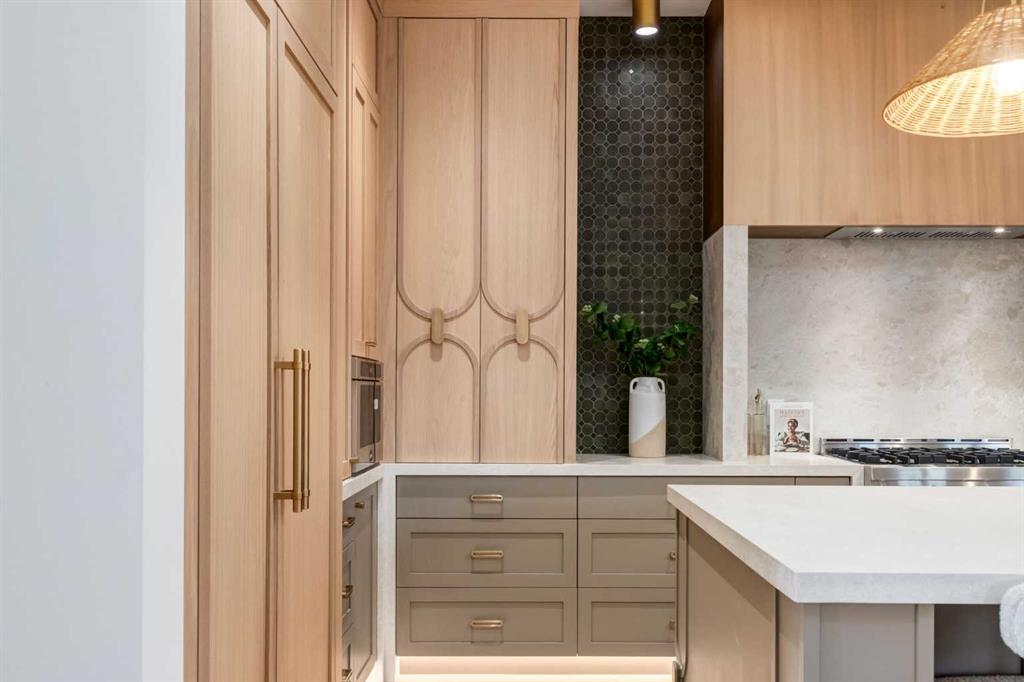
Set along a quiet cul-de-sac in the established community of Lakeview, this striking new residence by Platinum Build Homes brings together thoughtful architecture, natural materials, and an exceptional level of craftsmanship. With 2,436 sq. ft. above grade and 3,550 sq. ft. of total developed living space, the home offers four bedrooms, five bathrooms, and a beautifully considered floor plan designed for both everyday living and entertaining. With interior design by Maxime Chin, the home is distinguished ...

Read More

Essential Information

  • MLS® #
    A2359424
  • Full Bathrooms
    4
  • Partial Bathrooms
    1
  • Year Built
    2026
  • Property Type
    Detached
  • Property Style
    2 Storey
  • MLS® #
    A2359424
  • Full Bathrooms
    4
  • Partial Bathrooms
    1
  • Year Built
    2026
  • Property Type
    Detached
  • Property Style
    2 Storey
  • MLS® #
    A2359424
  • Full Bathrooms
    4
  • Partial Bathrooms
    1
  • Year Built
    2026
  • Property Type
    Detached
  • Property Style
    2 Storey

Community Information

  • Postal Code
    T3E 5X9
  • Postal Code
    T3E 5X9
  • Postal Code
    T3E 5X9

Services & Amenities

  • Parking
    Double Garage Attached
  • Parking
    Double Garage Attached
  • Parking
    Double Garage Attached

Interior

  • Floor Finish
    Carpet
    Hardwood
  • Heating
    In Floor
    Fireplace(s)
    Forced Air
  • Interior Feature
    Bar
    Built-in Features
    Chandelier
    Double Vanity
    High Ceilings
    Kitchen Island
    Vaulted Ceiling(s)
    Walk-In Closet(s)
    Wired for Sound
  • Floor Finish
    Carpet, Hardwood
  • Heating
    In Floor, Fireplace(s), Forced Air
  • Interior Feature
    Bar, Built-in Features, Chandelier, Double Vanity, High Ceilings, Kitchen Island, Vaulted Ceiling(s), Walk-In Closet(s), Wired for Sound
  • Floor Finish
    Carpet
    Hardwood
  • Heating
    In Floor
    Fireplace(s)
    Forced Air
  • Interior Feature
    Bar
    Built-in Features
    Chandelier
    Double Vanity
    High Ceilings
    Kitchen Island
    Vaulted Ceiling(s)
    Walk-In Closet(s)
    Wired for Sound

Exterior

  • Lot/Exterior Features
    BBQ gas line
    Private Yard
  • Roof
    Asphalt Shingle
  • Construction
    Concrete
    Stone
    Stucco
    Wood Frame
  • Lot/Exterior Features
    BBQ gas line, Private Yard
  • Roof
    Asphalt Shingle
  • Construction
    Concrete, Stone, Stucco, Wood Frame
  • Lot/Exterior Features
    BBQ gas line
    Private Yard
  • Roof
    Asphalt Shingle
  • Construction
    Concrete
    Stone
    Stucco
    Wood Frame

Additional Details

  • Zoning
    R-C1
  • Zoning
    R-C1
  • Zoning
    R-C1

$1,850,000

5409 Ladbrooke Drive SW

Schedule Tour
Contact Agent

$8425/month
Est. Monthly Payment
$
$
%
Learn More