Andrew Russell / RE/MAX real estate central alberta

53 Lincoln Street , House for sale in Beacon Hill Sylvan Lake , Alberta , T4S 0Y4

 MLS® # A2355410

3 bedrooms

3 bathrooms

1,860 sqft

Sign up to View

Days on Market

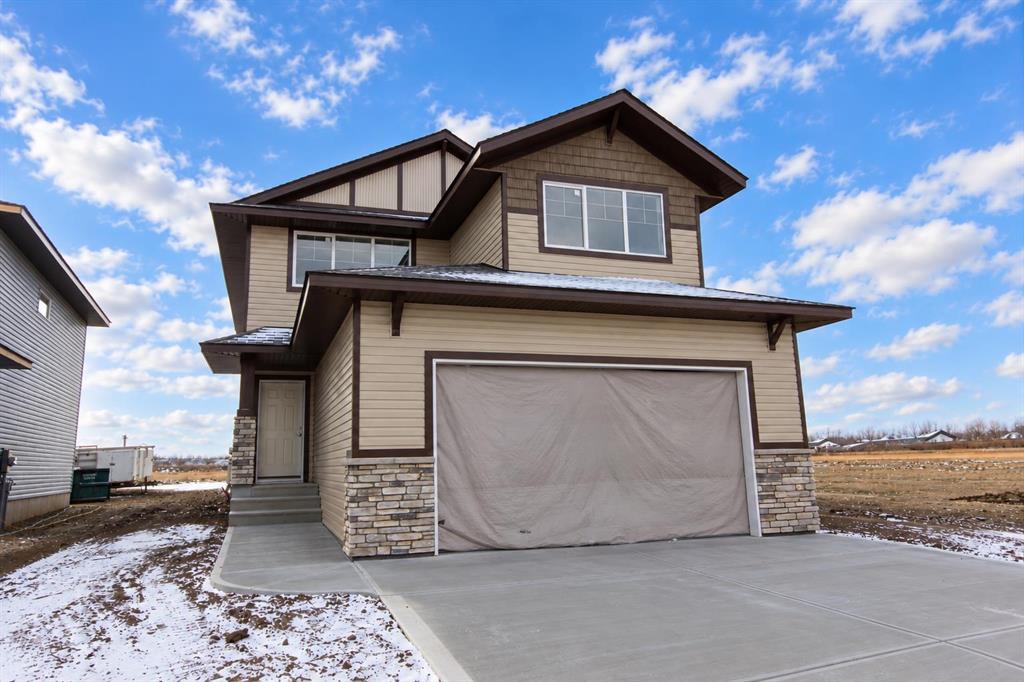
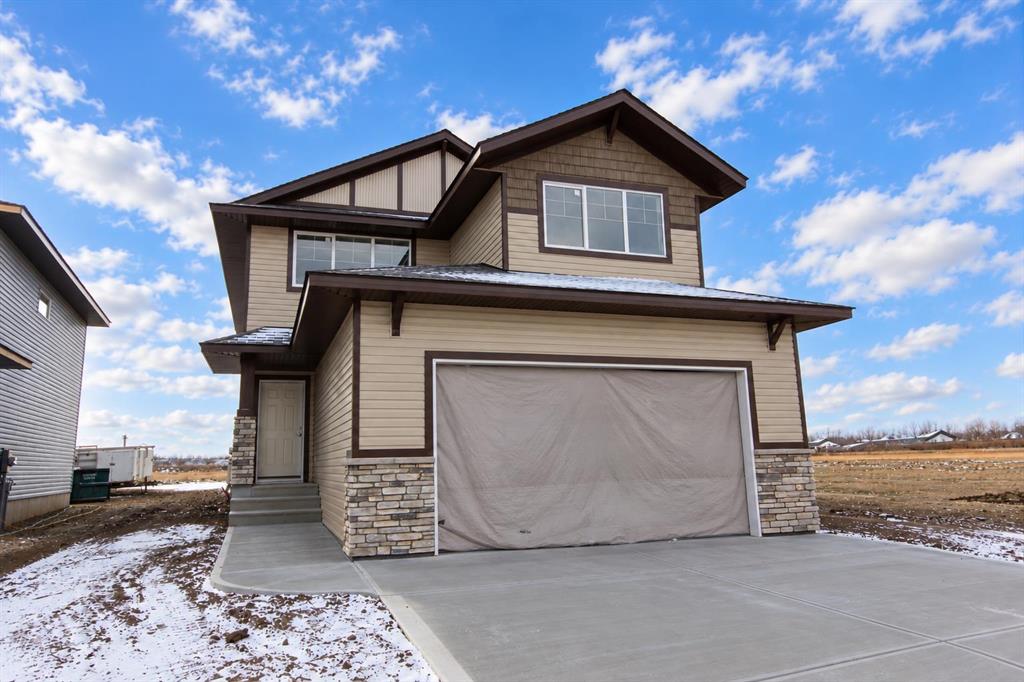
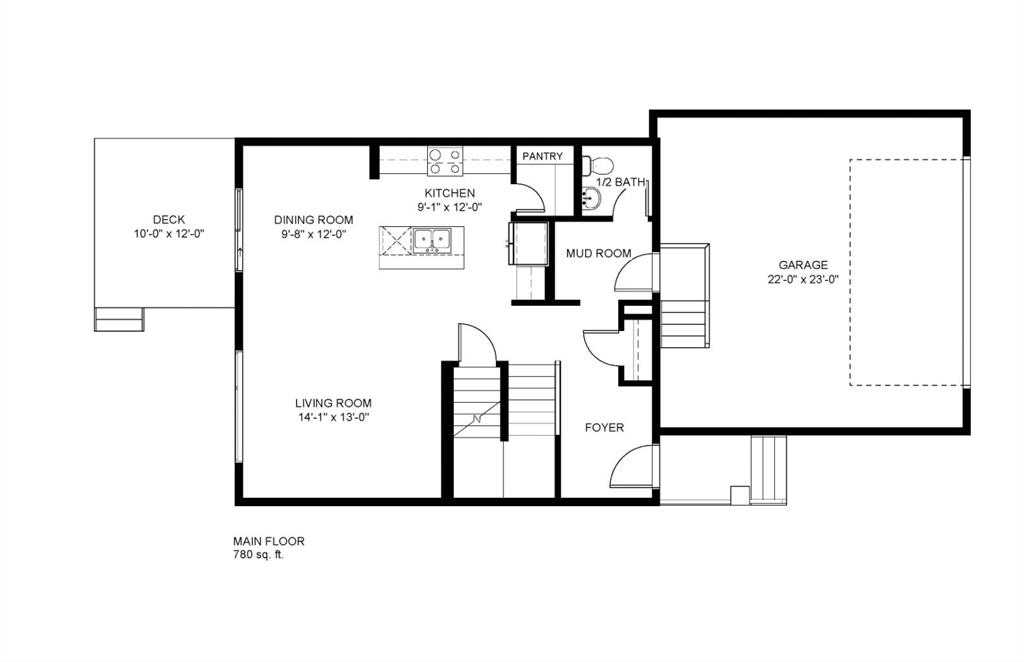
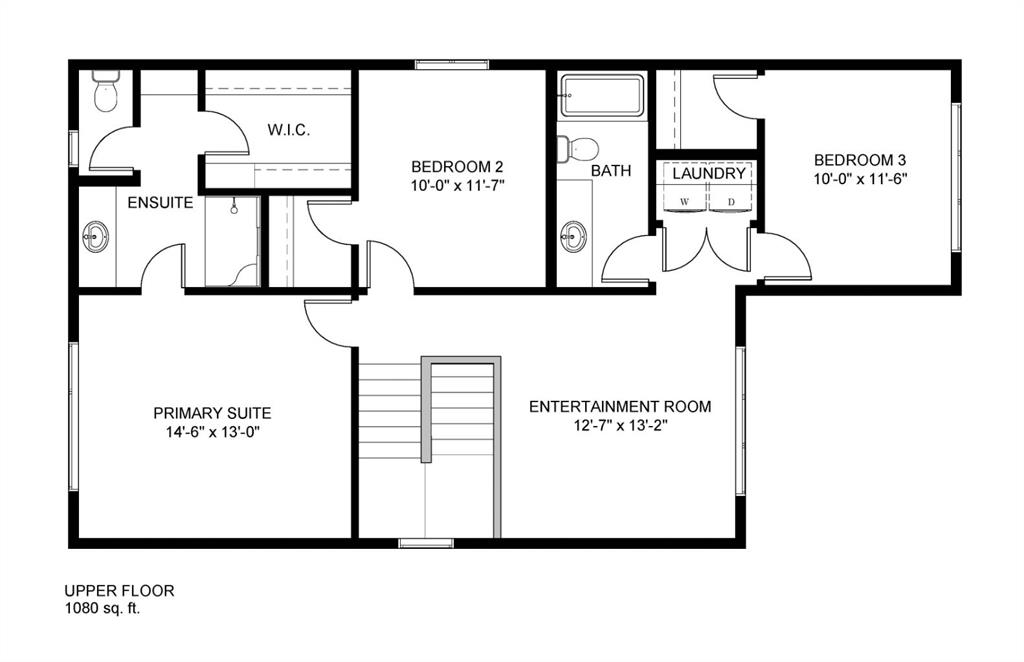
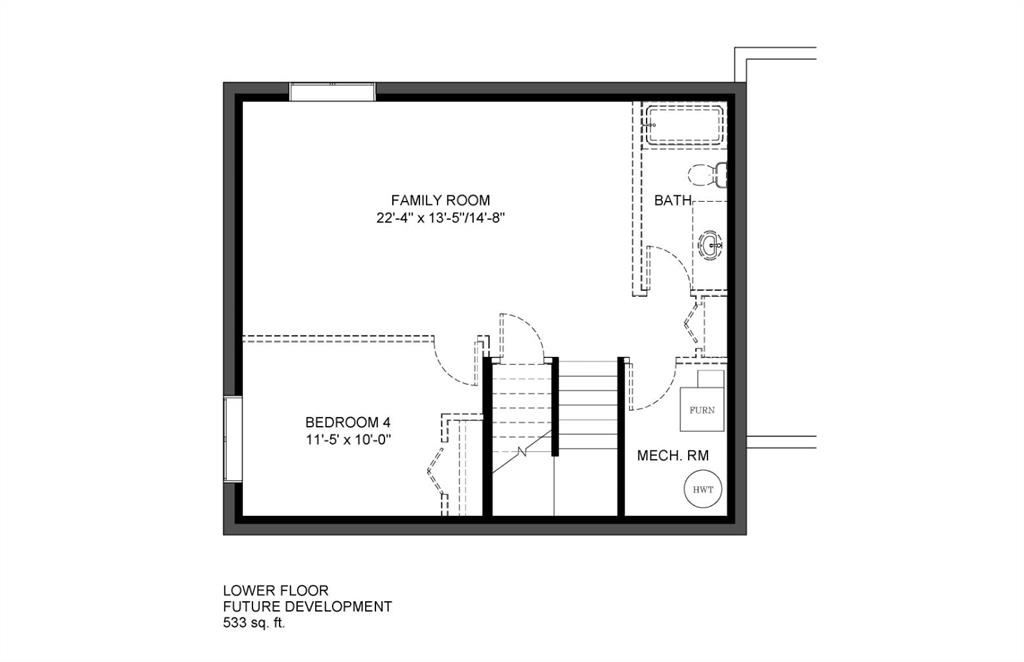
BRAND NEW HOME BACKING ON TO A GREEN SPACE | FIRST TIME BUYERS CAN SAVE 5% THANKS TO FEDERAL GST REBATE! Situated in desirable Beacon Hill in Sylvan Lake and just steps away from a playground, walking paths, a green space, and Beacon Hill Elementary, this brand new 2 storey could be your family’s next home! The Harlow is a spacious 1860 sq ft plan offering a wide open living space with vinyl plank flooring, large windows, and modern finishes throughout. A nicely appointed kitchen offers raised two toned cab...

Read More

Essential Information

  • MLS® #
    A2355410
  • Full Bathrooms
    2
  • Partial Bathrooms
    1
  • Year Built
    2026
  • Property Type
    Detached
  • Property Style
    2 Storey
  • MLS® #
    A2355410
  • Full Bathrooms
    2
  • Partial Bathrooms
    1
  • Year Built
    2026
  • Property Type
    Detached
  • Property Style
    2 Storey
  • MLS® #
    A2355410
  • Full Bathrooms
    2
  • Partial Bathrooms
    1
  • Year Built
    2026
  • Property Type
    Detached
  • Property Style
    2 Storey

Community Information

  • Postal Code
    T4S 0Y4
  • Postal Code
    T4S 0Y4
  • Postal Code
    T4S 0Y4

Services & Amenities

  • Parking
    Concrete Driveway
    Double Garage Attached
    Garage Faces Front
    Off Street
  • Parking
    Concrete Driveway, Double Garage Attached, Garage Faces Front, Off Street
  • Parking
    Concrete Driveway
    Double Garage Attached
    Garage Faces Front
    Off Street

Interior

  • Floor Finish
    Carpet
    Vinyl Plank
  • Heating
    Forced Air
    Natural Gas
  • Interior Feature
    Breakfast Bar
    Closet Organizers
    Kitchen Island
    No Animal Home
    No Smoking Home
    Open Floorplan
    Pantry
    Quartz Counters
    Separate Entrance
    Storage
    Vinyl Windows
    Walk-In Closet(s)
  • Floor Finish
    Carpet, Vinyl Plank
  • Heating
    Forced Air, Natural Gas
  • Interior Feature
    Breakfast Bar, Closet Organizers, Kitchen Island, No Animal Home, No Smoking Home, Open Floorplan, Pantry, Quartz Counters, Separate Entrance, Storage, Vinyl Windows, Walk-In Closet(s)
  • Floor Finish
    Carpet
    Vinyl Plank
  • Heating
    Forced Air
    Natural Gas
  • Interior Feature
    Breakfast Bar
    Closet Organizers
    Kitchen Island
    No Animal Home
    No Smoking Home
    Open Floorplan
    Pantry
    Quartz Counters
    Separate Entrance
    Storage
    Vinyl Windows
    Walk-In Closet(s)

Exterior

  • Lot/Exterior Features
    Private Entrance
    Private Yard
  • Roof
    Asphalt Shingle
  • Construction
    Concrete
    Stone
    Vinyl Siding
    Wood Frame
  • Lot/Exterior Features
    Private Entrance, Private Yard
  • Roof
    Asphalt Shingle
  • Construction
    Concrete, Stone, Vinyl Siding, Wood Frame
  • Lot/Exterior Features
    Private Entrance
    Private Yard
  • Roof
    Asphalt Shingle
  • Construction
    Concrete
    Stone
    Vinyl Siding
    Wood Frame

Additional Details

  • Zoning
    R1A
  • Zoning
    R1A
  • Zoning
    R1A

$589,900

53 Lincoln Street

Schedule Tour
Contact Agent

$2687/month
Est. Monthly Payment
$
$
%
Learn More