Mitzi Billard / RE/MAX real estate central alberta

5242 51 Street Lacombe , Alberta , T4L 1H7

 MLS® # A2326815

3 bedrooms

3 bathrooms

1,930 sqft

Sign up to View

Days on Market

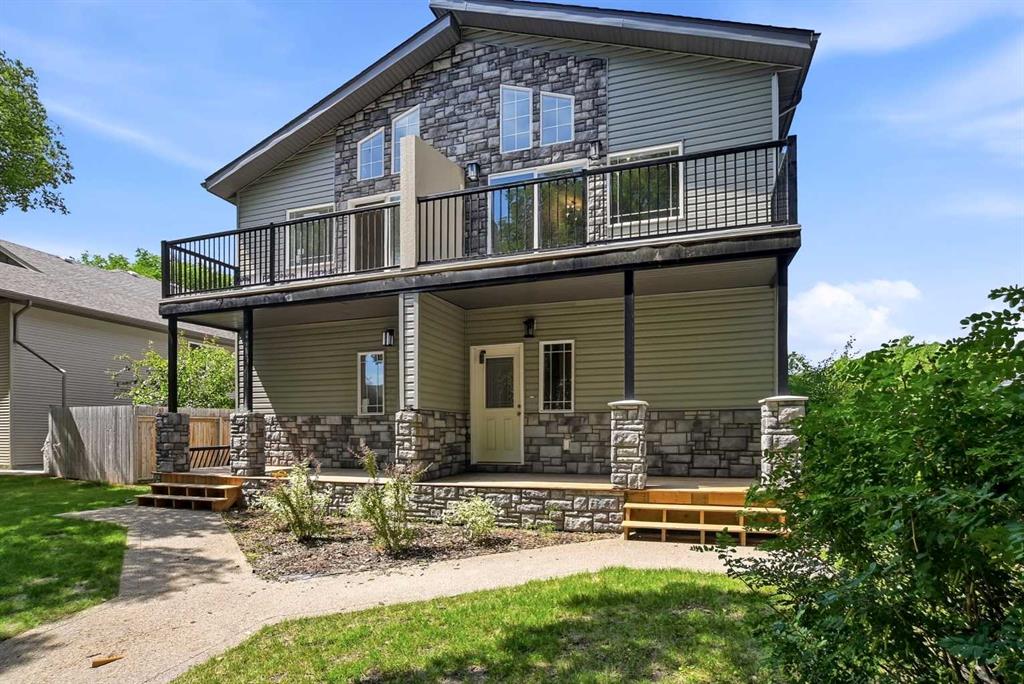
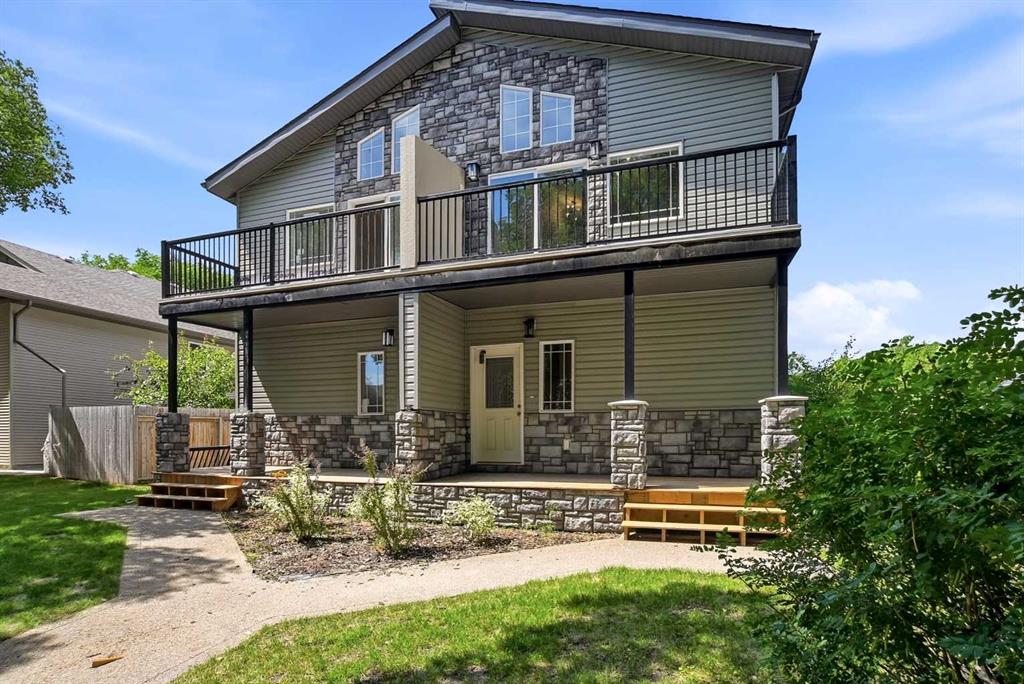
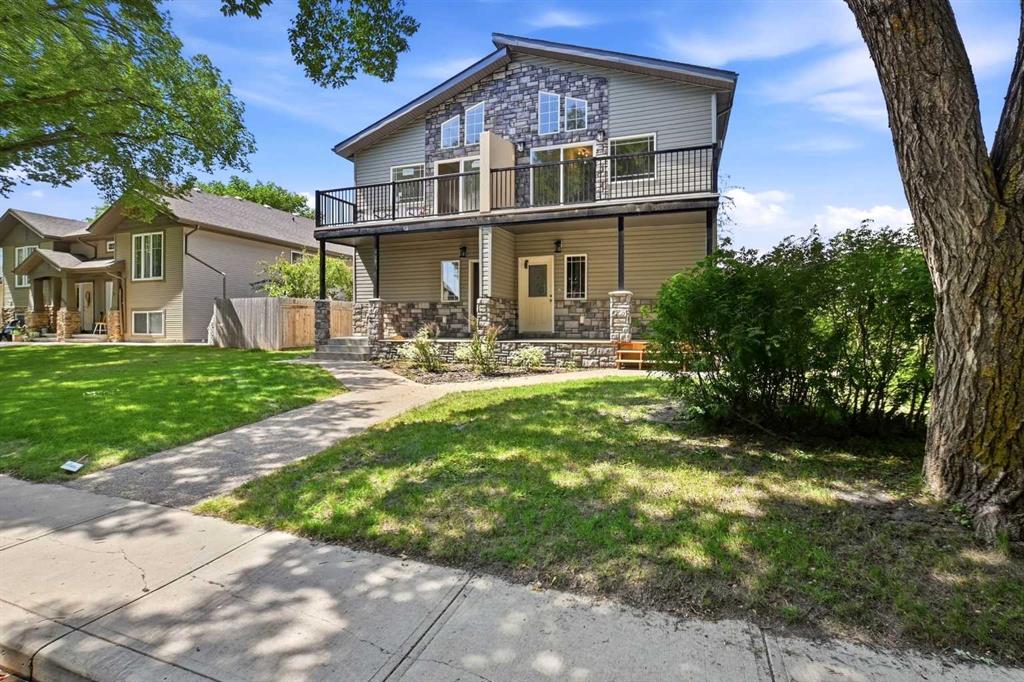
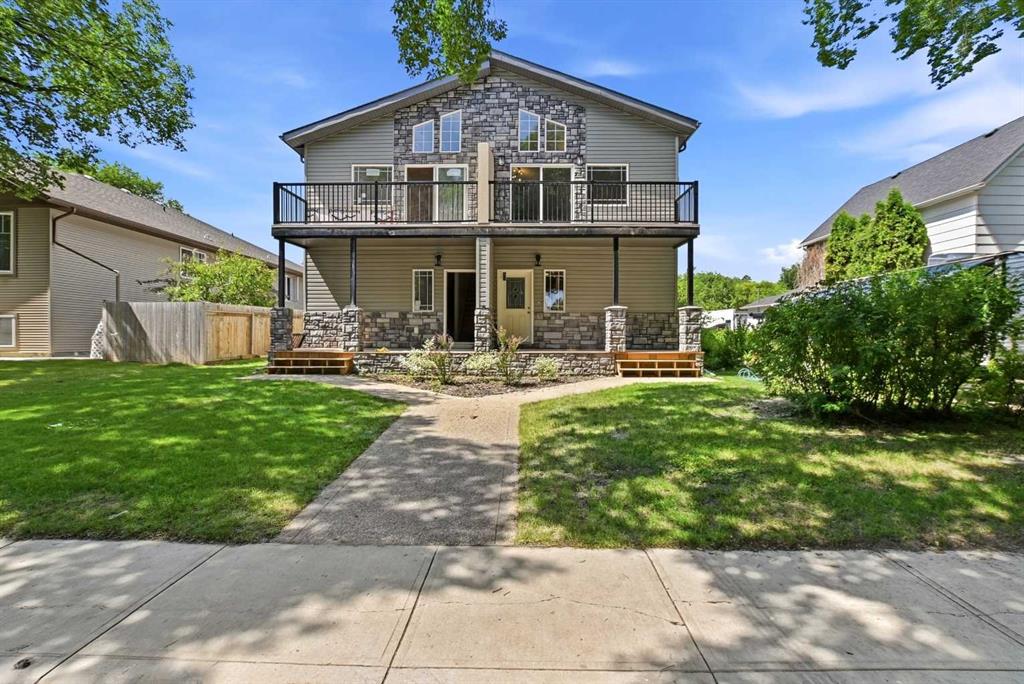
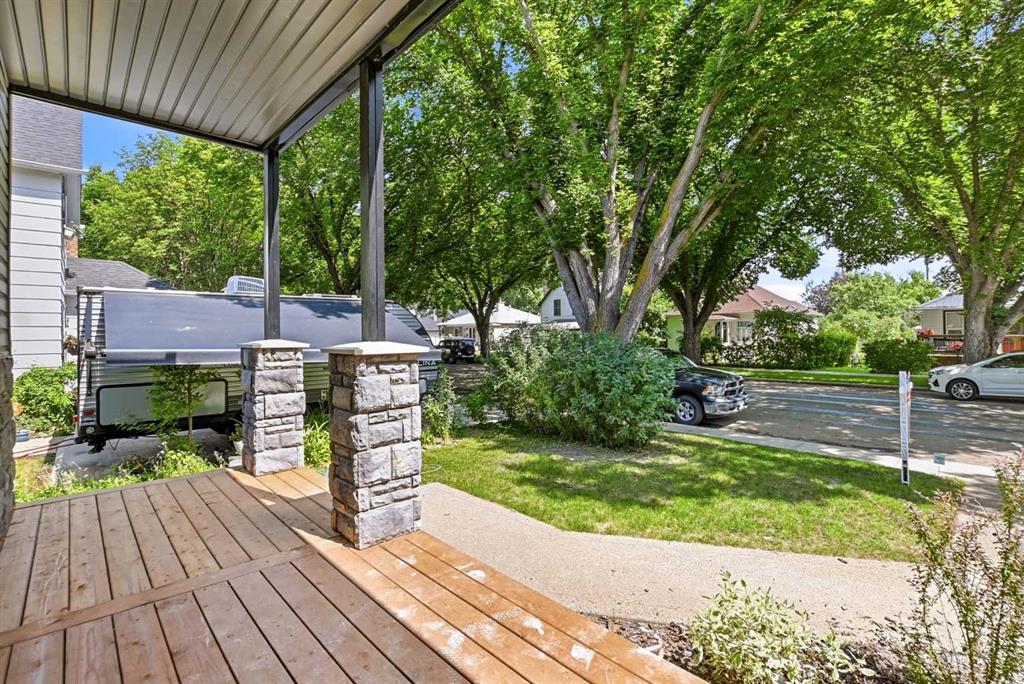
Welcome home to this stunning, BRAND NEW Three-bedroom duplex, thoughtfully designed with MODERN LIVING and BACKED by peace of mind 10 YEAR NEW HOME WARRANTY! Located in one of the areas most desirable neighborhoods, this ONE-OF-A-KIND FLOOR PLAN offers EXCEPTIONAL STYLE, SPACE and VALUE. The main floor features two spacious bedrooms a beautifully appointed full bathroom, walk in closet, luxury vinyl, plank flooring throughout the main living areas, and COZY CARPET in the bedrooms for added comfort. From th...

Read More

Essential Information

  • MLS® #
    A2326815
  • Full Bathrooms
    3
  • Year Built
    2026
  • Property Type
    Semi Detached (Half Duplex)
  • Property Style
    2 Storey
    Attached-Side by Side
  • MLS® #
    A2326815
  • Full Bathrooms
    3
  • Year Built
    2026
  • Property Type
    Semi Detached (Half Duplex)
  • Property Style
    2 Storey, Attached-Side by Side
  • MLS® #
    A2326815
  • Full Bathrooms
    3
  • Year Built
    2026
  • Property Type
    Semi Detached (Half Duplex)
  • Property Style
    2 Storey
    Attached-Side by Side

Community Information

  • Postal Code
    T4L 1H7
  • Postal Code
    T4L 1H7
  • Postal Code
    T4L 1H7

Services & Amenities

  • Parking
    Parking Pad
  • Parking
    Parking Pad
  • Parking
    Parking Pad

Interior

  • Floor Finish
    Carpet
    Vinyl Plank
  • Heating
    Forced Air
    Natural Gas
  • Interior Feature
    Breakfast Bar
    Closet Organizers
    Double Vanity
    High Ceilings
    Open Floorplan
    Quartz Counters
    Storage
    Vaulted Ceiling(s)
    Vinyl Windows
    Walk-In Closet(s)
  • Floor Finish
    Carpet, Vinyl Plank
  • Heating
    Forced Air, Natural Gas
  • Interior Feature
    Breakfast Bar, Closet Organizers, Double Vanity, High Ceilings, Open Floorplan, Quartz Counters, Storage, Vaulted Ceiling(s), Vinyl Windows, Walk-In Closet(s)
  • Floor Finish
    Carpet
    Vinyl Plank
  • Heating
    Forced Air
    Natural Gas
  • Interior Feature
    Breakfast Bar
    Closet Organizers
    Double Vanity
    High Ceilings
    Open Floorplan
    Quartz Counters
    Storage
    Vaulted Ceiling(s)
    Vinyl Windows
    Walk-In Closet(s)

Exterior

  • Lot/Exterior Features
    Balcony
    Rain Gutters
  • Roof
    Asphalt Shingle
  • Construction
    Stone
    Vinyl Siding
    Wood Frame
  • Lot/Exterior Features
    Balcony, Rain Gutters
  • Roof
    Asphalt Shingle
  • Construction
    Stone, Vinyl Siding, Wood Frame
  • Lot/Exterior Features
    Balcony
    Rain Gutters
  • Roof
    Asphalt Shingle
  • Construction
    Stone
    Vinyl Siding
    Wood Frame

Additional Details

  • Zoning
    R4
  • Zoning
    R4
  • Zoning
    R4

$424,900

5242 51 Street

Schedule Tour
Contact Agent

$1935/month
Est. Monthly Payment
$
$
%
Learn More