Laurie Stewart / Royal LePage Benchmark

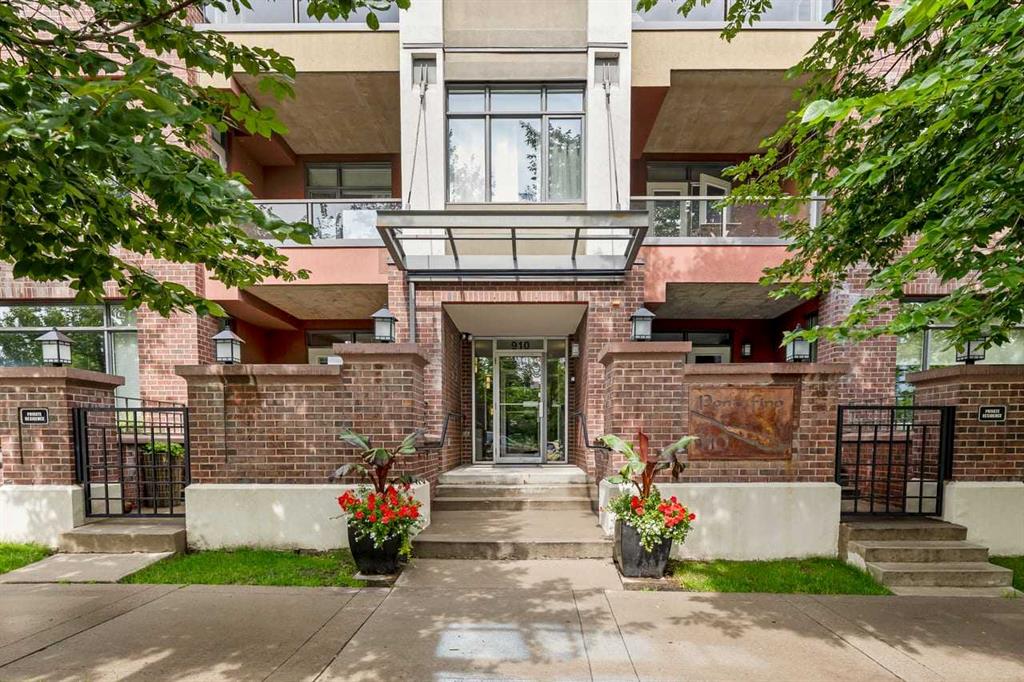
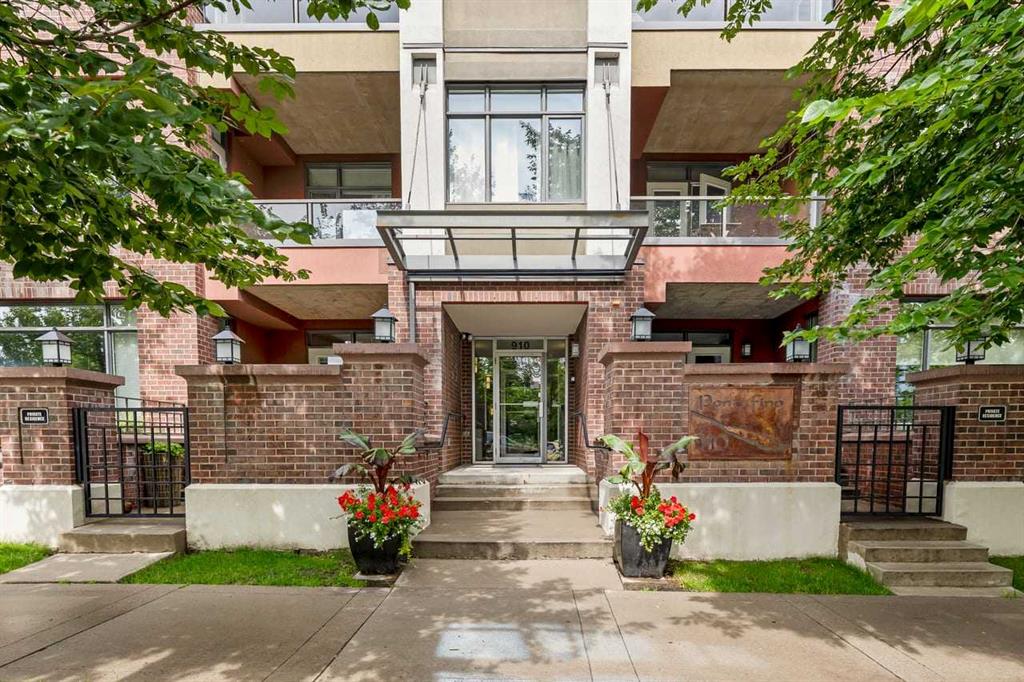
513, 910 Centre Avenue NE, Condo for sale in Bridgeland/Riverside Calgary , Alberta , T2E 4P7

 MLS® # A2340913

1 bedrooms

1 bathrooms

633 sqft

Sign up to View

Days on Market

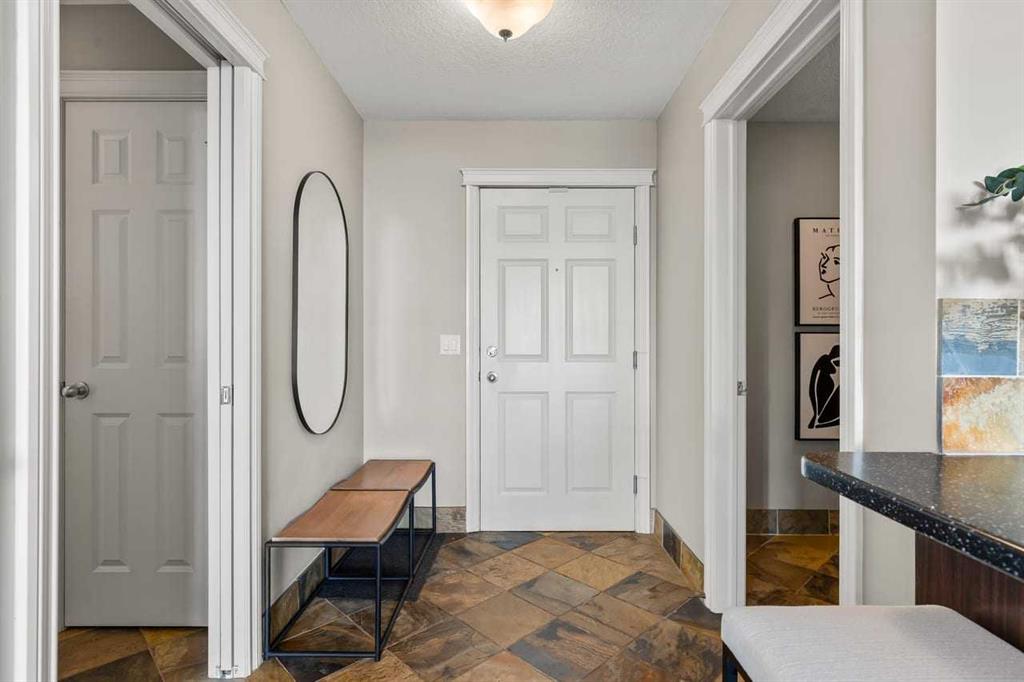
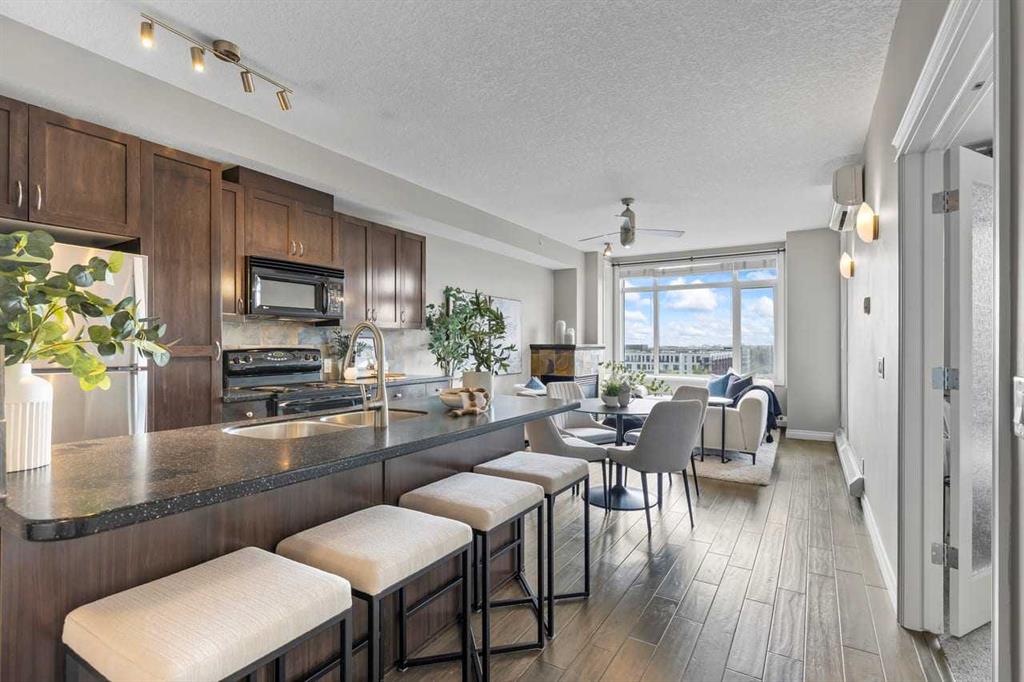
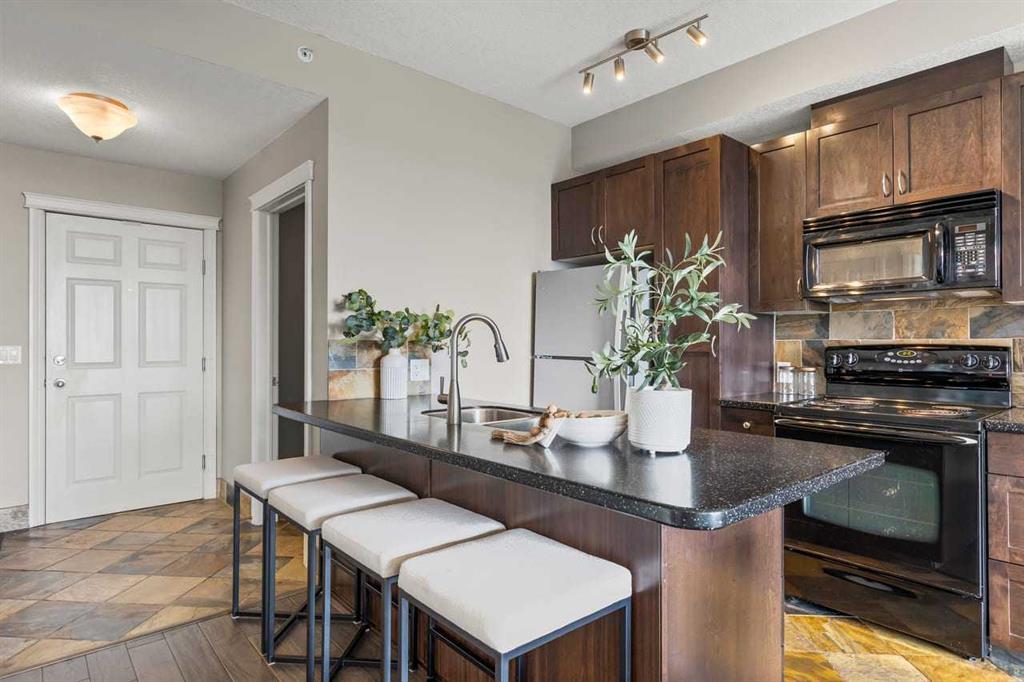
WOW—WHAT A VIEW! This south-facing fifth-floor residence in the concrete-built Portofino I offers spectacular, unobstructed panoramic views overlooking the park and Calgary’s downtown skyline. An exceptional bonus, this stylish one-bedroom condo includes two rare titled underground parking stalls. Loaded with upgrades, the bright and inviting interior features air conditioning, custom-stained hardwood flooring and cabinetry, stainless steel appliances, slate flooring and backsplash, custom two-inch wood bl...

Read More

Essential Information

  • MLS® #
    A2340913
  • Full Bathrooms
    1
  • Year Built
    2004
  • Property Type
    Apartment
  • Property Style
    Apartment-Single Level Unit
  • MLS® #
    A2340913
  • Full Bathrooms
    1
  • Year Built
    2004
  • Property Type
    Apartment
  • Property Style
    Apartment-Single Level Unit
  • MLS® #
    A2340913
  • Full Bathrooms
    1
  • Year Built
    2004
  • Property Type
    Apartment
  • Property Style
    Apartment-Single Level Unit

Community Information

  • Postal Code
    T2E 4P7
  • Postal Code
    T2E 4P7
  • Postal Code
    T2E 4P7

Services & Amenities

  • Parking
    Heated Garage
    Permit Required
    Titled
    Underground
  • Parking
    Heated Garage, Permit Required, Titled, Underground
  • Parking
    Heated Garage
    Permit Required
    Titled
    Underground

Interior

  • Floor Finish
    Hardwood
    Slate
  • Heating
    Boiler
    Fireplace(s)
    Hot Water
    Natural Gas
  • Interior Feature
    Breakfast Bar
    Ceiling Fan(s)
    Closet Organizers
    Elevator
    High Ceilings
    Kitchen Island
    Open Floorplan
    Storage
  • Floor Finish
    Hardwood, Slate
  • Heating
    Boiler, Fireplace(s), Hot Water, Natural Gas
  • Interior Feature
    Breakfast Bar, Ceiling Fan(s), Closet Organizers, Elevator, High Ceilings, Kitchen Island, Open Floorplan, Storage
  • Floor Finish
    Hardwood
    Slate
  • Heating
    Boiler
    Fireplace(s)
    Hot Water
    Natural Gas
  • Interior Feature
    Breakfast Bar
    Ceiling Fan(s)
    Closet Organizers
    Elevator
    High Ceilings
    Kitchen Island
    Open Floorplan
    Storage

Exterior

  • Lot/Exterior Features
    Balcony
    BBQ gas line
    Storage
  • Roof
    Membrane
  • Construction
    Brick
    Concrete
    Stucco
  • Lot/Exterior Features
    Balcony, BBQ gas line, Storage
  • Roof
    Membrane
  • Construction
    Brick, Concrete, Stucco
  • Lot/Exterior Features
    Balcony
    BBQ gas line
    Storage
  • Roof
    Membrane
  • Construction
    Brick
    Concrete
    Stucco

Additional Details

  • Zoning
    DC
  • Zoning
    DC
  • Zoning
    DC

$299,900

513, 910 Centre Avenue NE

Schedule Tour
Contact Agent

$1366/month
Est. Monthly Payment
$
$
%
Learn More