Brad Currie / RE/MAX Realty Professionals

511 Boulder Creek Drive SE, House for sale in Boulder Creek Estates Langdon , Alberta , T0J 1X3

 MLS® # A2336901

5 bedrooms

4 bathrooms

2,653 sqft

Sign up to View

Days on Market

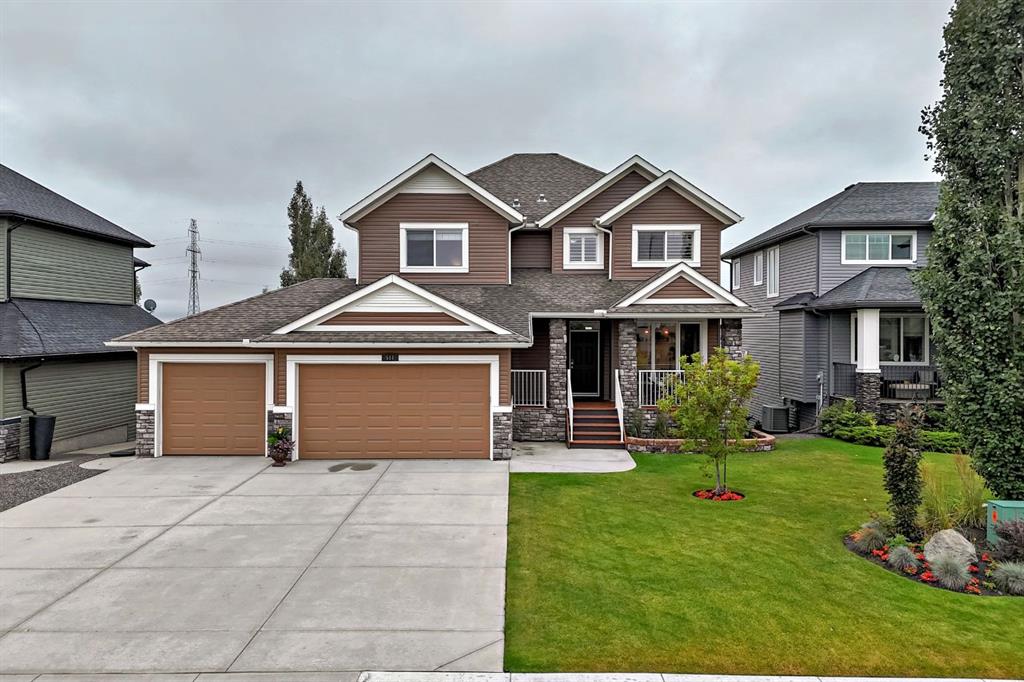
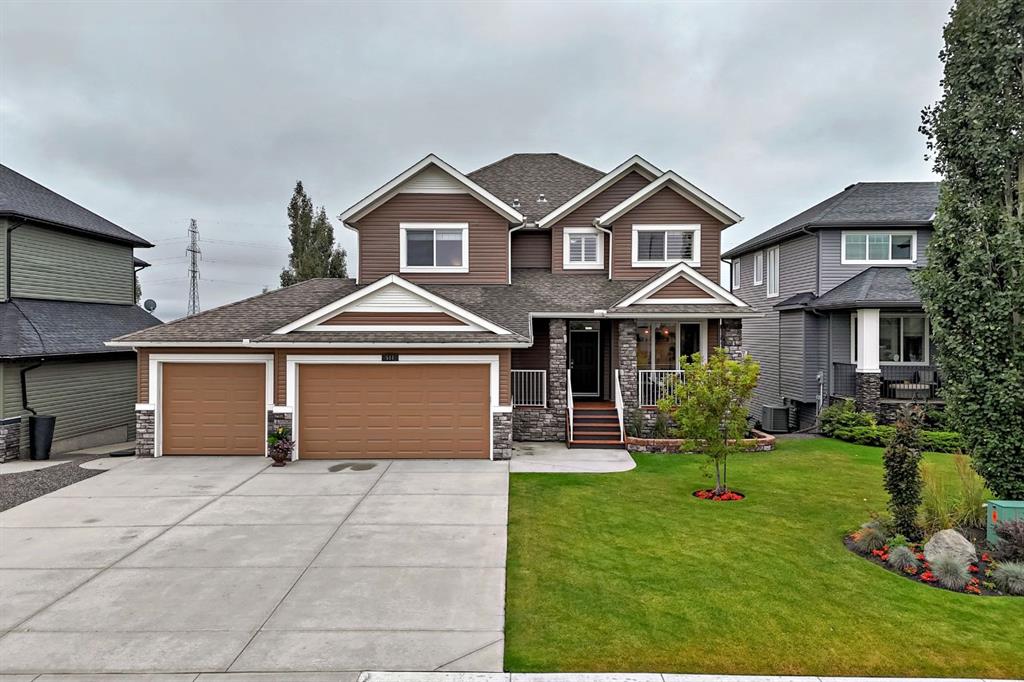
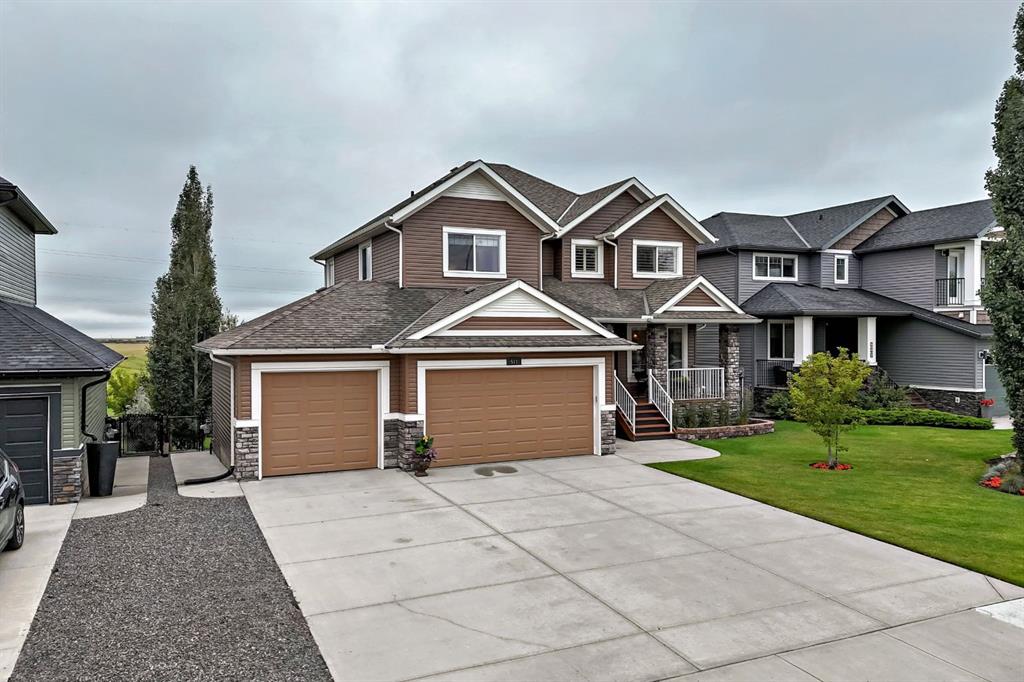
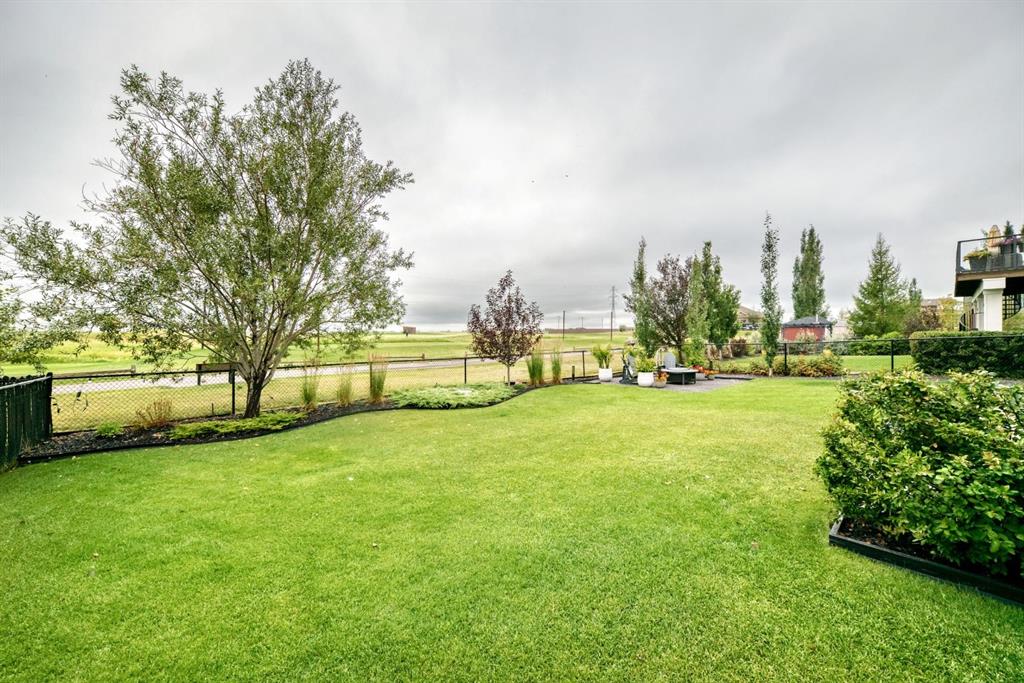
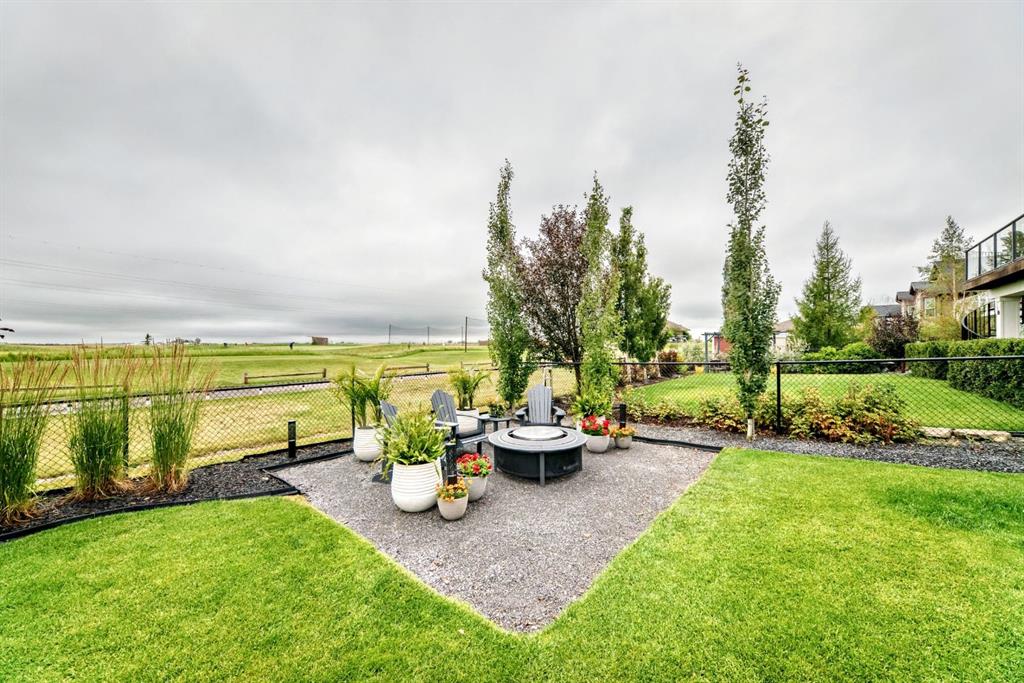
ONE OF THE BEST LOCATIONS IN BOULDER CREEK ESTATES BACKING ONTO THE GOLF COURSE WITH MOUNTAIN VIEWS!!!. This extremely cared for home shows "Pride Of Ownership" and is a privilege to show. With over 3700 sq ft of living space, this 5 bedroom., 3.5 bathroom home features a fully developed walkout basement leading to a pristine landscaped south facing back yard with a covered hot tub and a private fire pit area. The main floor features 9' ceilings, hardwood flooring, large bright kitchen with granite counte...

Read More

Essential Information

  • MLS® #
    A2336901
  • Full Bathrooms
    3
  • Partial Bathrooms
    1
  • Year Built
    2010
  • Property Type
    Detached
  • Property Style
    2 Storey
  • MLS® #
    A2336901
  • Full Bathrooms
    3
  • Partial Bathrooms
    1
  • Year Built
    2010
  • Property Type
    Detached
  • Property Style
    2 Storey
  • MLS® #
    A2336901
  • Full Bathrooms
    3
  • Partial Bathrooms
    1
  • Year Built
    2010
  • Property Type
    Detached
  • Property Style
    2 Storey

Community Information

  • Postal Code
    T0J 1X3
  • Postal Code
    T0J 1X3
  • Postal Code
    T0J 1X3

Services & Amenities

  • Parking
    Garage Door Opener
    Heated Garage
    Insulated
    Oversized
    Triple Garage Attached
  • Parking
    Garage Door Opener, Heated Garage, Insulated, Oversized, Triple Garage Attached
  • Parking
    Garage Door Opener
    Heated Garage
    Insulated
    Oversized
    Triple Garage Attached

Interior

  • Floor Finish
    Carpet
    Hardwood
  • Heating
    Forced Air
    Natural Gas
  • Interior Feature
    Bar
    Bookcases
    Breakfast Bar
    Built-in Features
    Ceiling Fan(s)
    Central Vacuum
    Double Vanity
    Granite Counters
    High Ceilings
    Kitchen Island
    No Smoking Home
    Sump Pump(s)
  • Floor Finish
    Carpet, Hardwood
  • Heating
    Forced Air, Natural Gas
  • Interior Feature
    Bar, Bookcases, Breakfast Bar, Built-in Features, Ceiling Fan(s), Central Vacuum, Double Vanity, Granite Counters, High Ceilings, Kitchen Island, No Smoking Home, Sump Pump(s)
  • Floor Finish
    Carpet
    Hardwood
  • Heating
    Forced Air
    Natural Gas
  • Interior Feature
    Bar
    Bookcases
    Breakfast Bar
    Built-in Features
    Ceiling Fan(s)
    Central Vacuum
    Double Vanity
    Granite Counters
    High Ceilings
    Kitchen Island
    No Smoking Home
    Sump Pump(s)

Exterior

  • Lot/Exterior Features
    Balcony
    BBQ gas line
    Private Yard
  • Roof
    Asphalt Shingle
  • Construction
    Stone
    Vinyl Siding
  • Lot/Exterior Features
    Balcony, BBQ gas line, Private Yard
  • Roof
    Asphalt Shingle
  • Construction
    Stone, Vinyl Siding
  • Lot/Exterior Features
    Balcony
    BBQ gas line
    Private Yard
  • Roof
    Asphalt Shingle
  • Construction
    Stone
    Vinyl Siding

Additional Details

  • Zoning
    DC85
  • Zoning
    DC85
  • Zoning
    DC85

$949,900

511 Boulder Creek Drive SE

Schedule Tour
Contact Agent

$4326/month
Est. Monthly Payment
$
$
%
Learn More