Emily Sudermann / RE/MAX House of Real Estate

511 Aberdeen Road SE, House for sale in Acadia Calgary , Alberta , T2H 1T2

 MLS® # A2352476

4 bedrooms

3 bathrooms

1,641 sqft

Sign up to View

Days on Market

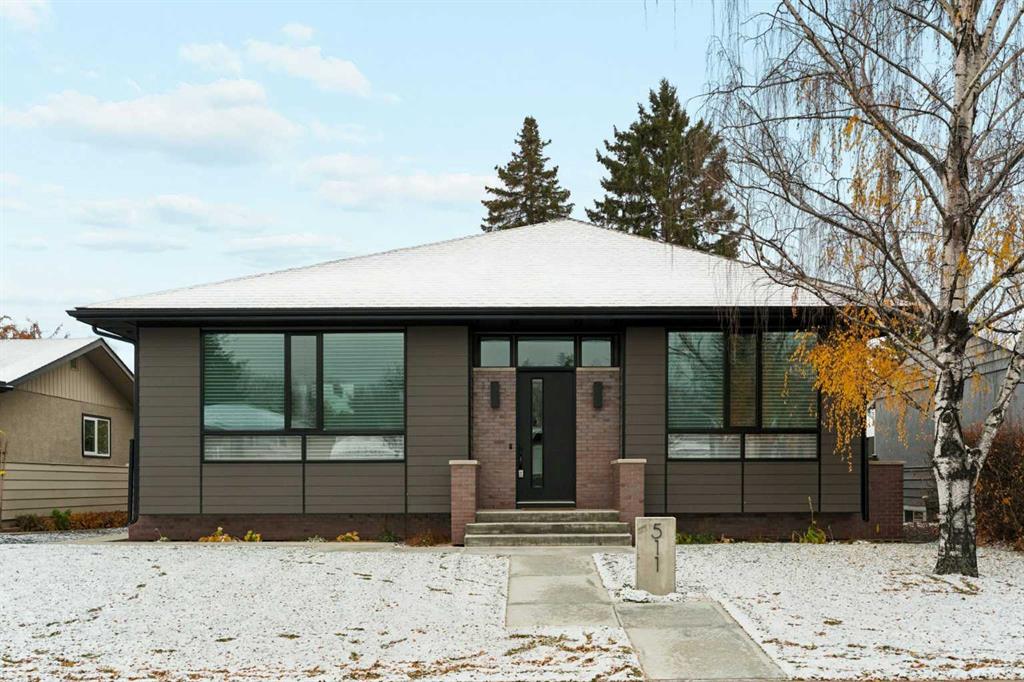
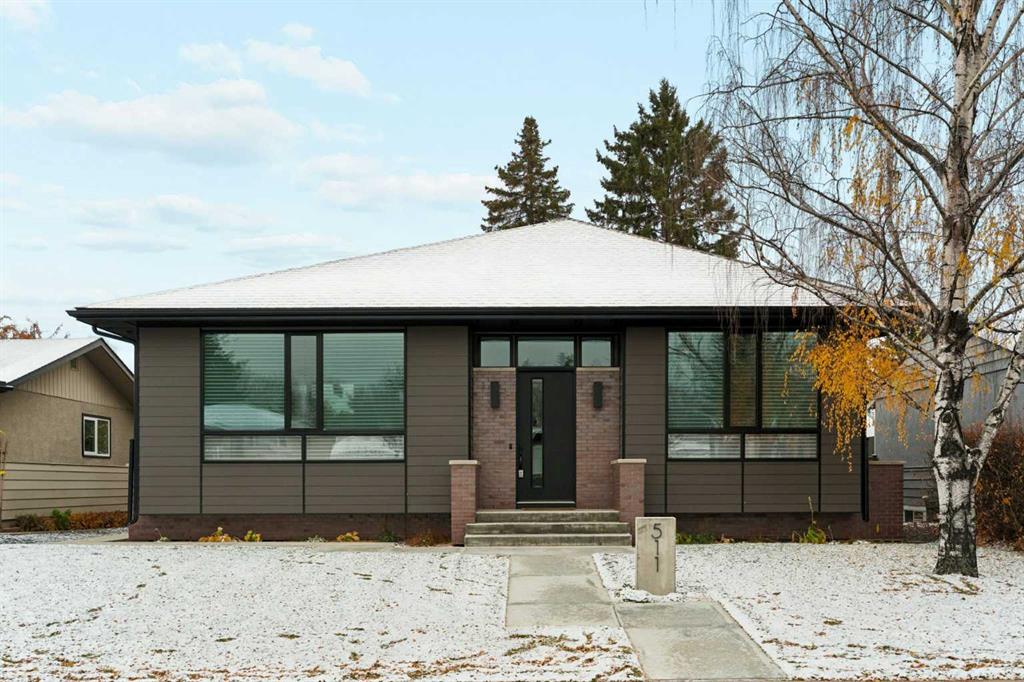
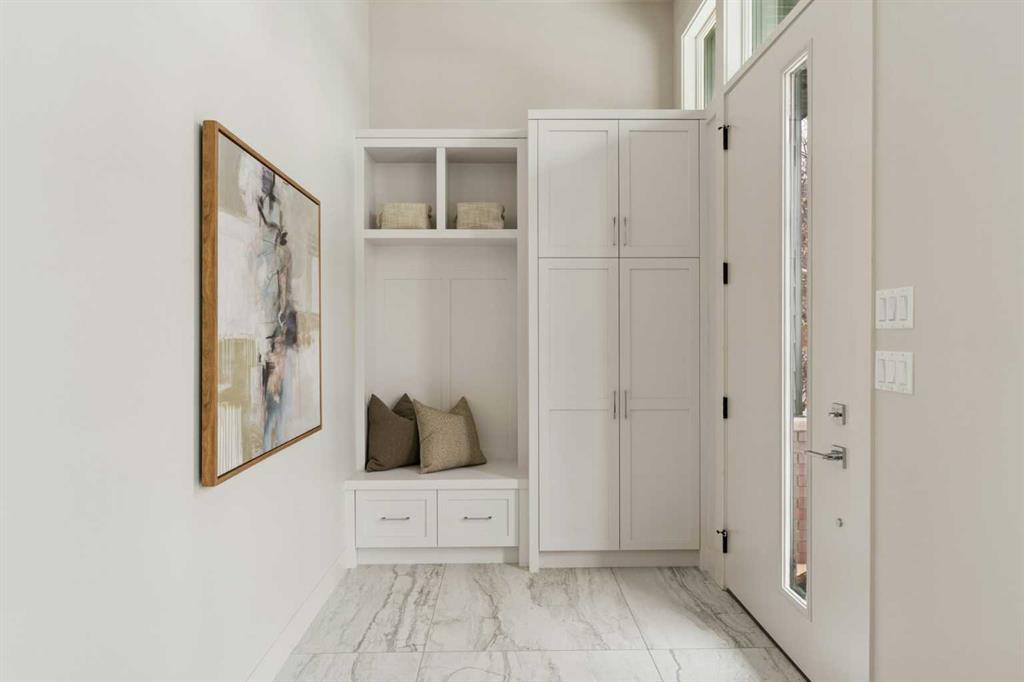
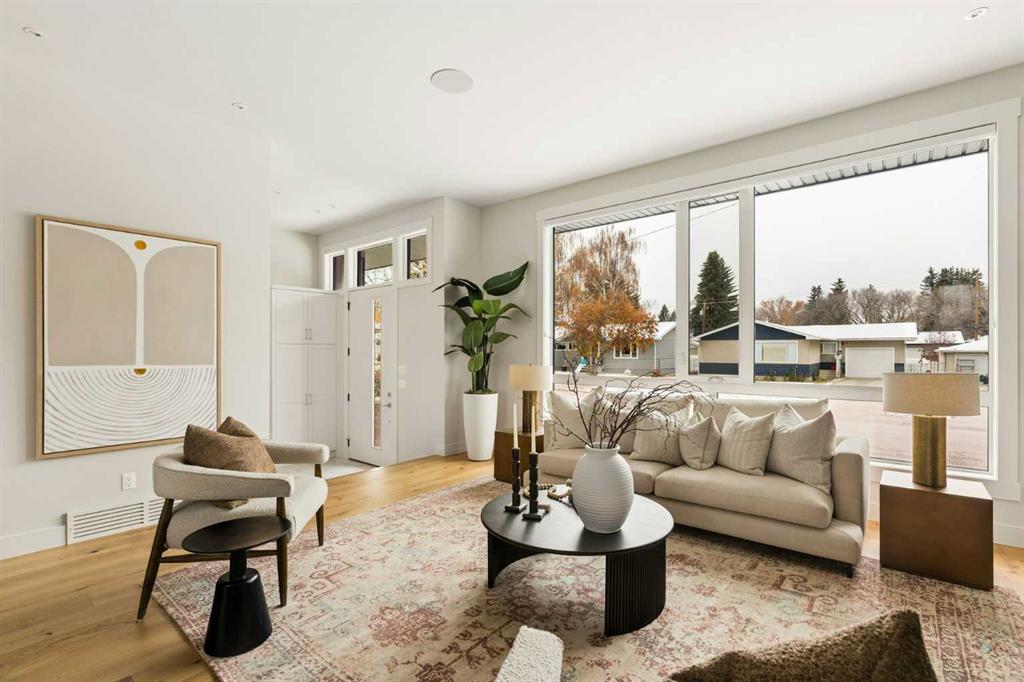
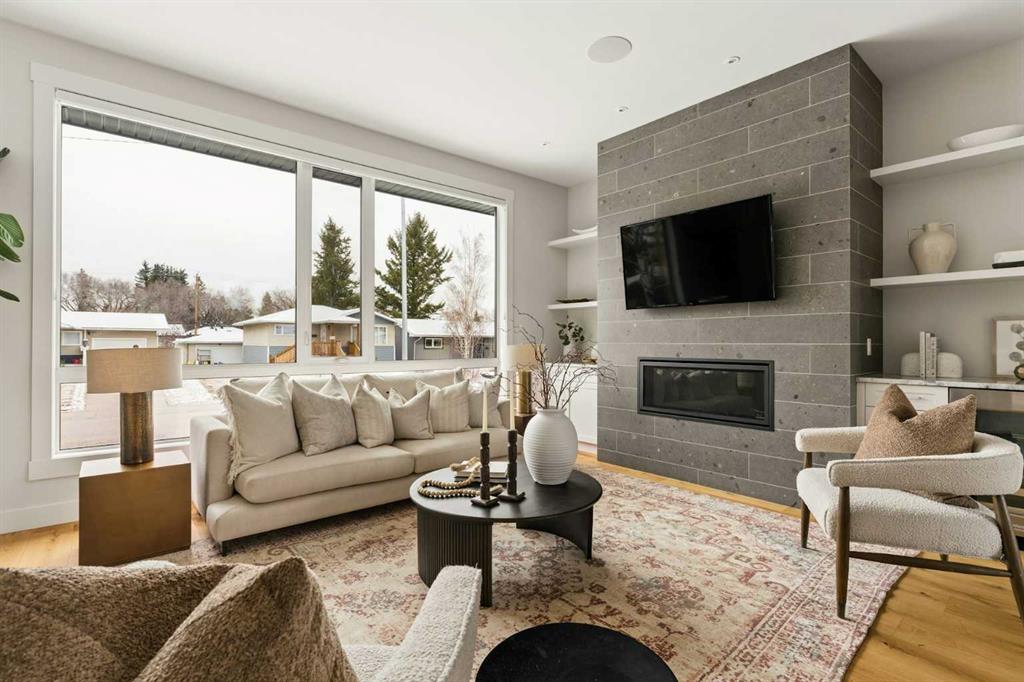
A once-in-a-lifetime opportunity presents itself in the heart of Acadia! Designed by renowned Calgary architect, Marvin DeJong, this beautifully crafted, custom-built bungalow offers an exceptional blend of modern architecture, thoughtful design, and high-end craftsmanship. Completed in December 2023, this exceptional home offers over 3,100 sq. ft. of developed living space, showcasing superior craftsmanship, clean architectural lines, thoughtfully selected materials, and meticulous attention to detail thro...

Read More

Essential Information

  • MLS® #
    A2352476
  • Full Bathrooms
    3
  • Year Built
    2023
  • Property Type
    Detached
  • Property Style
    Bungalow
  • MLS® #
    A2352476
  • Full Bathrooms
    3
  • Year Built
    2023
  • Property Type
    Detached
  • Property Style
    Bungalow
  • MLS® #
    A2352476
  • Full Bathrooms
    3
  • Year Built
    2023
  • Property Type
    Detached
  • Property Style
    Bungalow

Community Information

  • Postal Code
    T2H 1T2
  • Postal Code
    T2H 1T2
  • Postal Code
    T2H 1T2

Services & Amenities

  • Parking
    Double Garage Detached
  • Parking
    Double Garage Detached
  • Parking
    Double Garage Detached

Interior

  • Floor Finish
    Carpet
    Ceramic Tile
    Hardwood
  • Heating
    In Floor
    Forced Air
  • Interior Feature
    Built-in Features
    Closet Organizers
    Double Vanity
    High Ceilings
    Kitchen Island
    No Smoking Home
    Open Floorplan
    Storage
    Walk-In Closet(s)
    Wired for Sound
  • Floor Finish
    Carpet, Ceramic Tile, Hardwood
  • Heating
    In Floor, Forced Air
  • Interior Feature
    Built-in Features, Closet Organizers, Double Vanity, High Ceilings, Kitchen Island, No Smoking Home, Open Floorplan, Storage, Walk-In Closet(s), Wired for Sound
  • Floor Finish
    Carpet
    Ceramic Tile
    Hardwood
  • Heating
    In Floor
    Forced Air
  • Interior Feature
    Built-in Features
    Closet Organizers
    Double Vanity
    High Ceilings
    Kitchen Island
    No Smoking Home
    Open Floorplan
    Storage
    Walk-In Closet(s)
    Wired for Sound

Exterior

  • Lot/Exterior Features
    Lighting
    Private Yard
  • Roof
    Asphalt Shingle
  • Construction
    Brick
    Composite Siding
    Wood Frame
  • Lot/Exterior Features
    Lighting, Private Yard
  • Roof
    Asphalt Shingle
  • Construction
    Brick, Composite Siding, Wood Frame
  • Lot/Exterior Features
    Lighting
    Private Yard
  • Roof
    Asphalt Shingle
  • Construction
    Brick
    Composite Siding
    Wood Frame

Additional Details

  • Zoning
    R-C1
  • Zoning
    R-C1
  • Zoning
    R-C1

$1,499,900

511 Aberdeen Road SE

Schedule Tour
Contact Agent

$6831/month
Est. Monthly Payment
$
$
%
Learn More