Claudette Coutts / CIR Realty

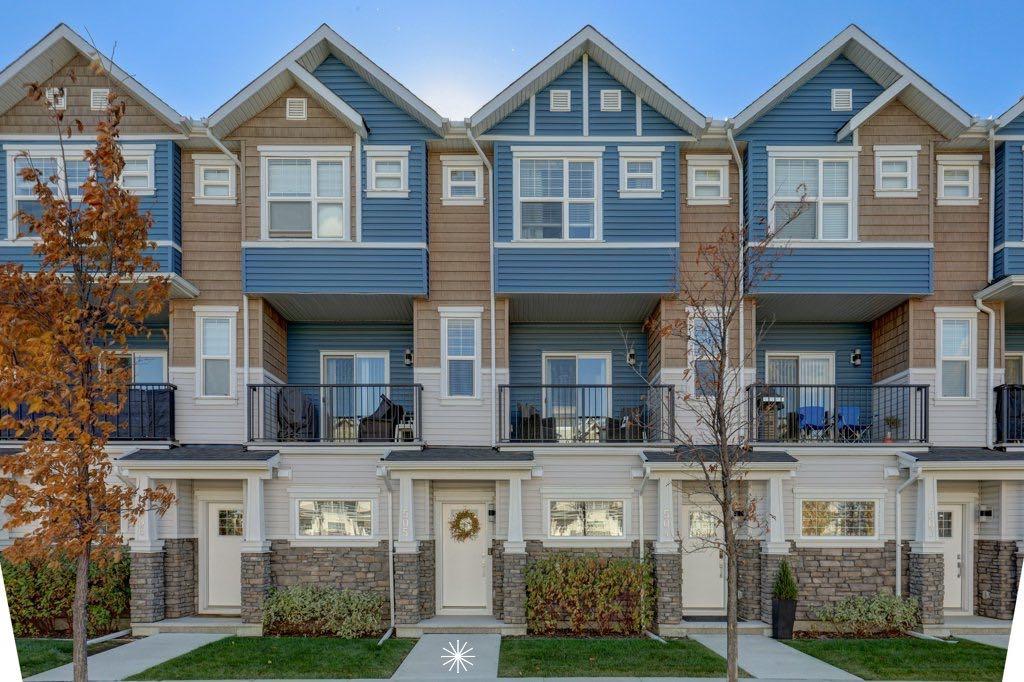
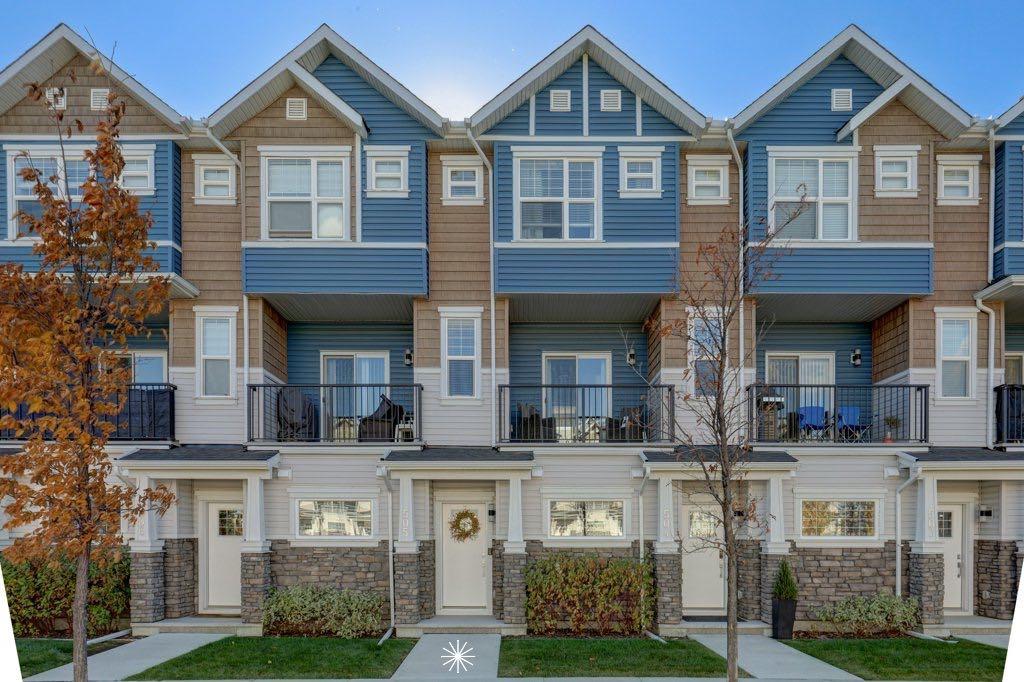
505, 115 Sagewood Drive SW, Townhouse for sale in Sagewood Airdrie , Alberta , T4B 4V5

 MLS® # A2352783

2 bedrooms

3 bathrooms

1,402 sqft

Sign up to View

Days on Market

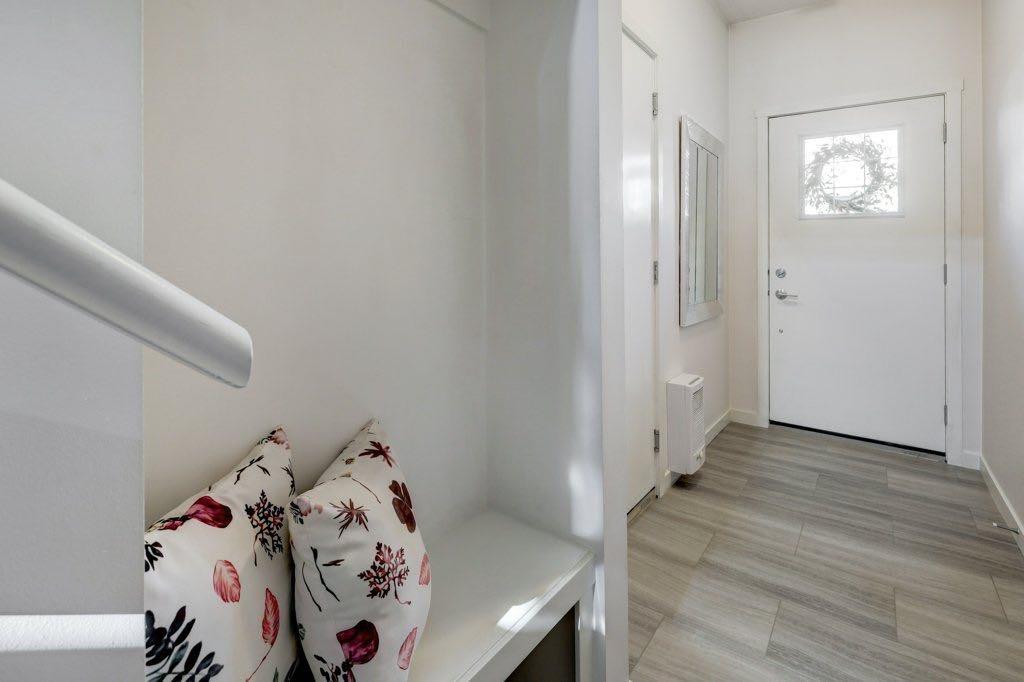
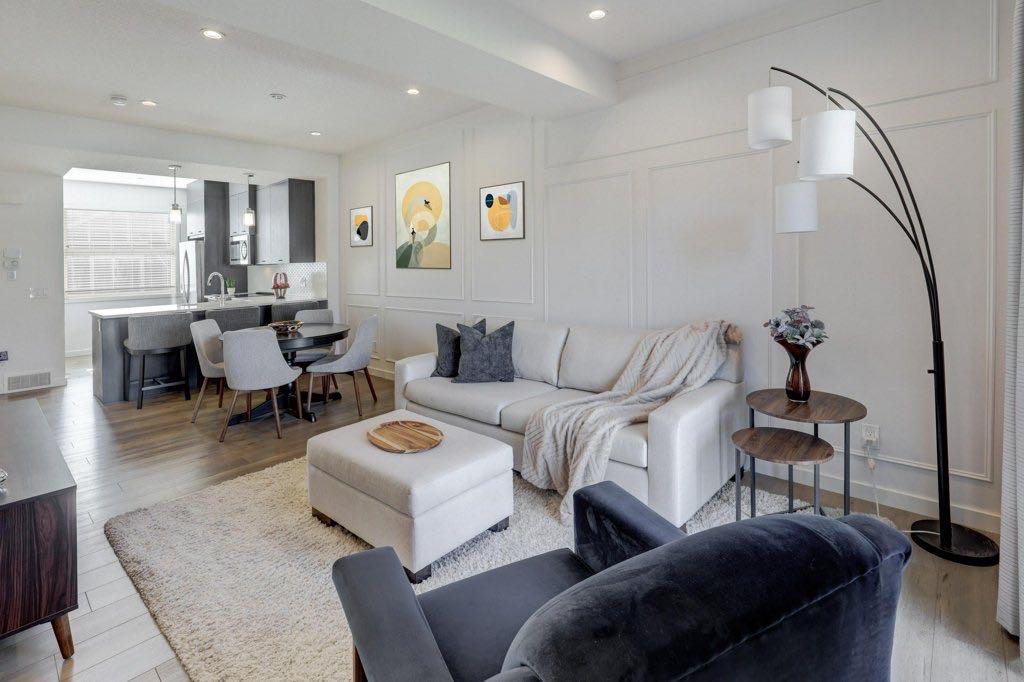
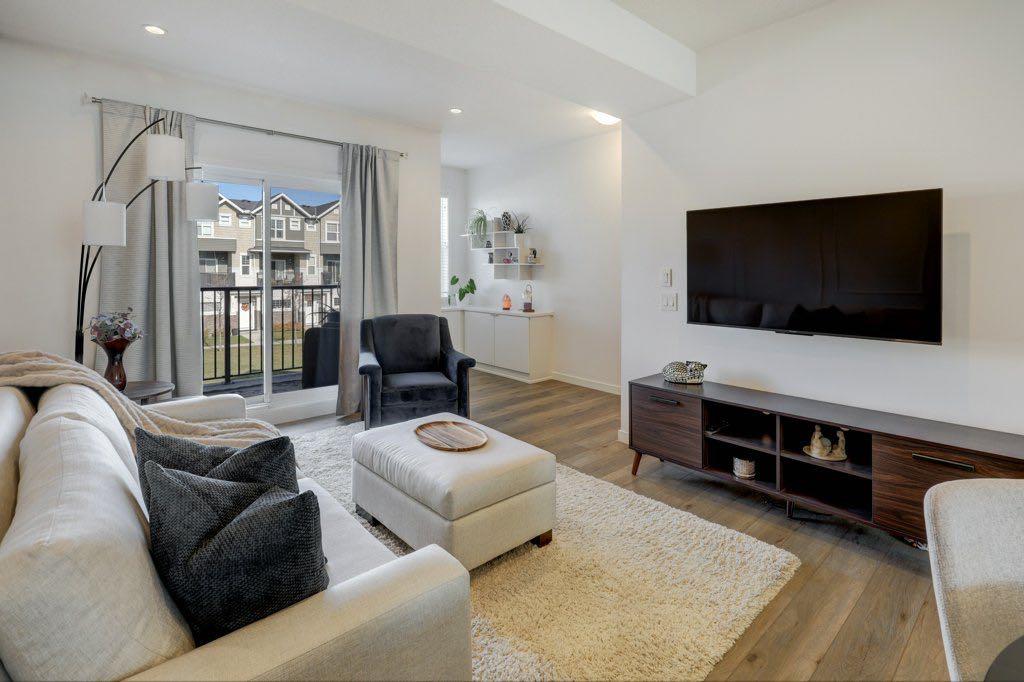
Welcome to this beautifully upgraded 2-bedroom, 2.5-bath executive townhome, ideally situated in Sagewood community. With over 1402.73 ft of thoughtfully designed, energy-efficient living space. This inviting home welcomes you with warm luxury vinyl plank flooring, 9' ceilings, and elegant neutral tones that flow throughout. The heart of the home is always the kitchen. This kitchen features quartz countertops, woodgrain cabinetry, and premium stainless steel appliances and 2 pantry's. The open-concept din...

Read More

Essential Information

  • MLS® #
    A2352783
  • Full Bathrooms
    2
  • Partial Bathrooms
    1
  • Year Built
    2020
  • Property Type
    Row/Townhouse
  • Property Style
    3 (or more) Storey
  • MLS® #
    A2352783
  • Full Bathrooms
    2
  • Partial Bathrooms
    1
  • Year Built
    2020
  • Property Type
    Row/Townhouse
  • Property Style
    3 (or more) Storey
  • MLS® #
    A2352783
  • Full Bathrooms
    2
  • Partial Bathrooms
    1
  • Year Built
    2020
  • Property Type
    Row/Townhouse
  • Property Style
    3 (or more) Storey

Community Information

  • Postal Code
    T4B 4V5
  • Postal Code
    T4B 4V5
  • Postal Code
    T4B 4V5

Services & Amenities

  • Parking
    Double Garage Attached
    Garage Door Opener
    Paved
    Rear Drive
    Tandem
  • Parking
    Double Garage Attached, Garage Door Opener, Paved, Rear Drive, Tandem
  • Parking
    Double Garage Attached
    Garage Door Opener
    Paved
    Rear Drive
    Tandem

Interior

  • Floor Finish
    Carpet
    Ceramic Tile
    Vinyl Plank
  • Heating
    Forced Air
    Natural Gas
  • Interior Feature
    Bookcases
    Breakfast Bar
    Closet Organizers
    Double Vanity
    High Ceilings
    No Animal Home
    No Smoking Home
    Open Floorplan
    Pantry
    Quartz Counters
    Storage
    Vinyl Windows
    Walk-In Closet(s)
  • Floor Finish
    Carpet, Ceramic Tile, Vinyl Plank
  • Heating
    Forced Air, Natural Gas
  • Interior Feature
    Bookcases, Breakfast Bar, Closet Organizers, Double Vanity, High Ceilings, No Animal Home, No Smoking Home, Open Floorplan, Pantry, Quartz Counters, Storage, Vinyl Windows, Walk-In Closet(s)
  • Floor Finish
    Carpet
    Ceramic Tile
    Vinyl Plank
  • Heating
    Forced Air
    Natural Gas
  • Interior Feature
    Bookcases
    Breakfast Bar
    Closet Organizers
    Double Vanity
    High Ceilings
    No Animal Home
    No Smoking Home
    Open Floorplan
    Pantry
    Quartz Counters
    Storage
    Vinyl Windows
    Walk-In Closet(s)

Exterior

  • Lot/Exterior Features
    Balcony
    BBQ gas line
    Courtyard
    Private Entrance
  • Roof
    Asphalt Shingle
  • Construction
    Stone
    Vinyl Siding
    Wood Frame
  • Lot/Exterior Features
    Balcony, BBQ gas line, Courtyard, Private Entrance
  • Roof
    Asphalt Shingle
  • Construction
    Stone, Vinyl Siding, Wood Frame
  • Lot/Exterior Features
    Balcony
    BBQ gas line
    Courtyard
    Private Entrance
  • Roof
    Asphalt Shingle
  • Construction
    Stone
    Vinyl Siding
    Wood Frame

Additional Details

  • Zoning
    R3
  • Zoning
    R3
  • Zoning
    R3

$410,000

505, 115 Sagewood Drive SW

Schedule Tour
Contact Agent

$1868/month
Est. Monthly Payment
$
$
%
Learn More