David Lofthaug / Bode Platform Inc.

501, 24 Park Street , Townhouse for sale in Greystone Cochrane , Alberta , T4C 3H3

 MLS® # A2338447

3 bedrooms

3 bathrooms

1,246 sqft

Sign up to View

Days on Market

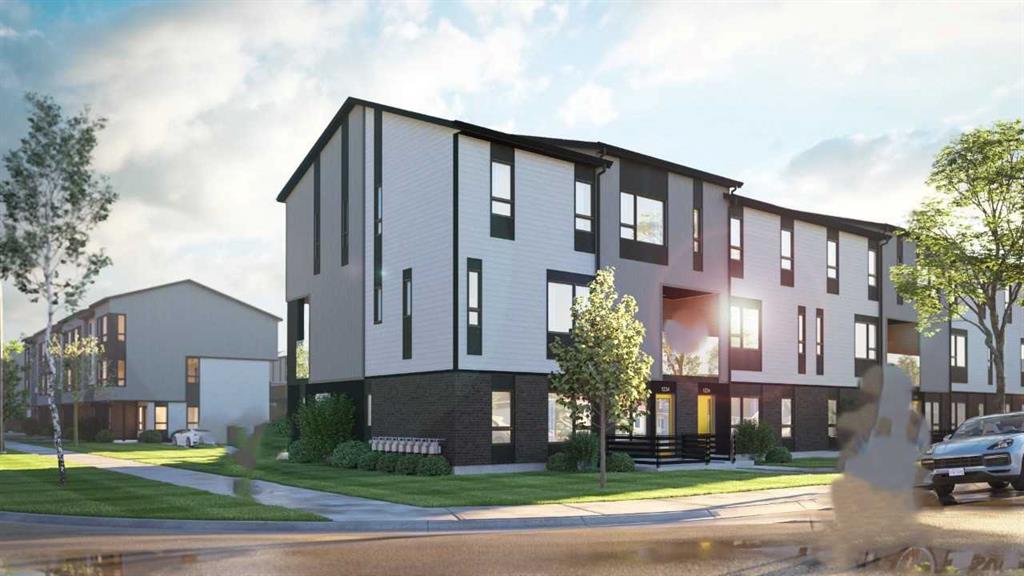
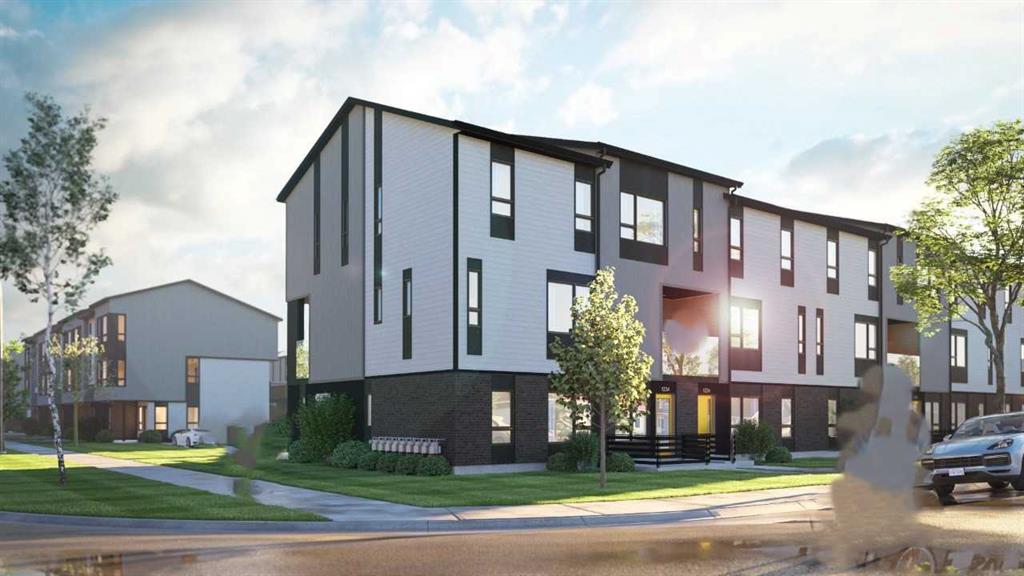
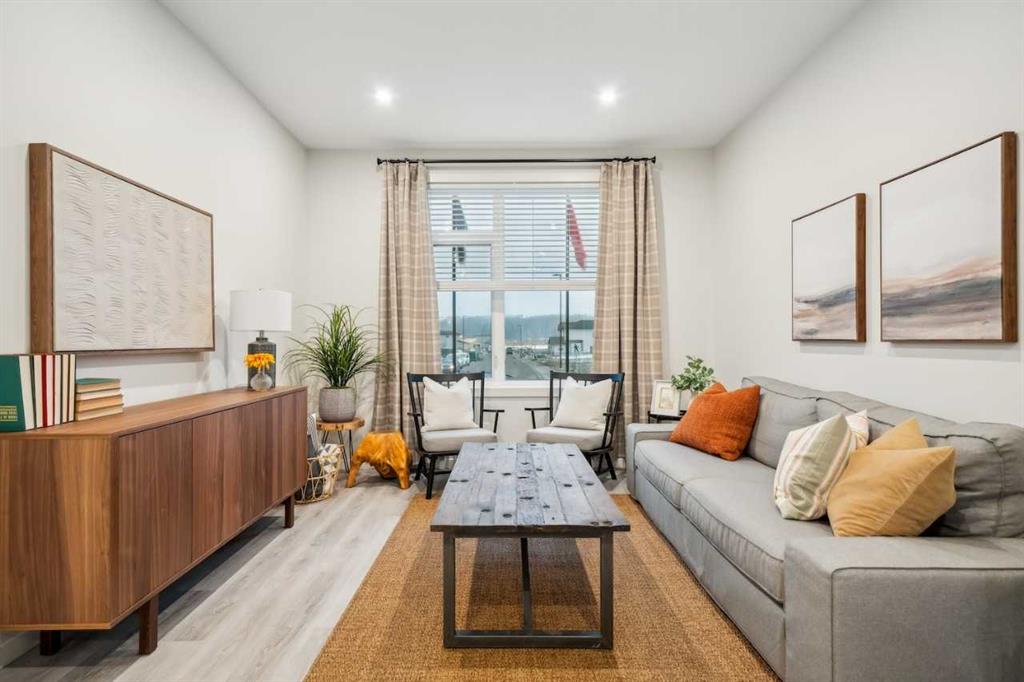
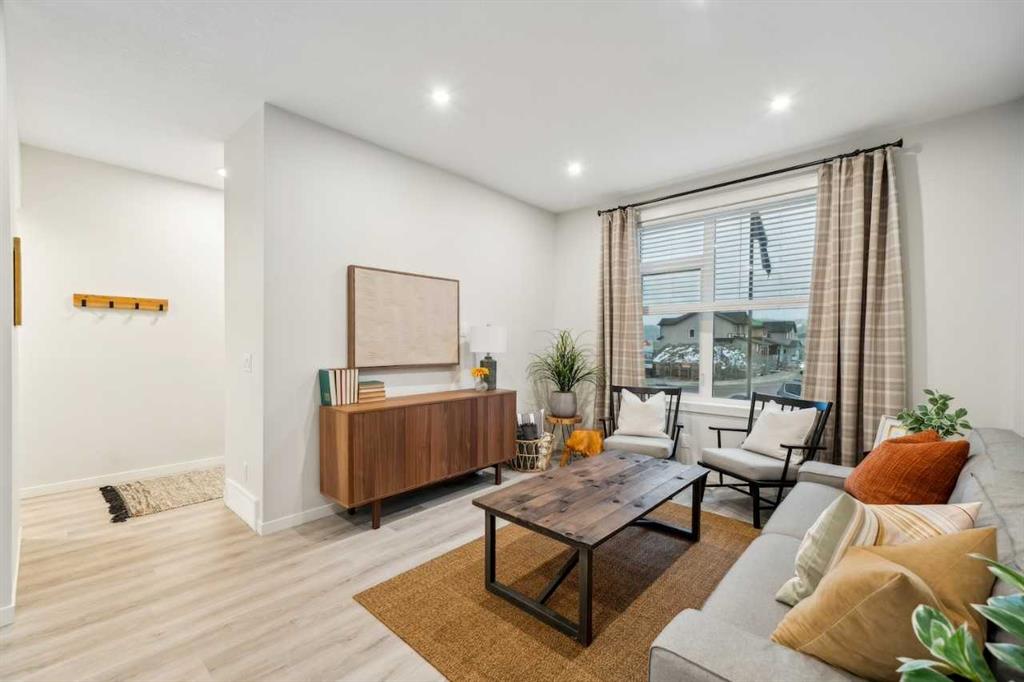
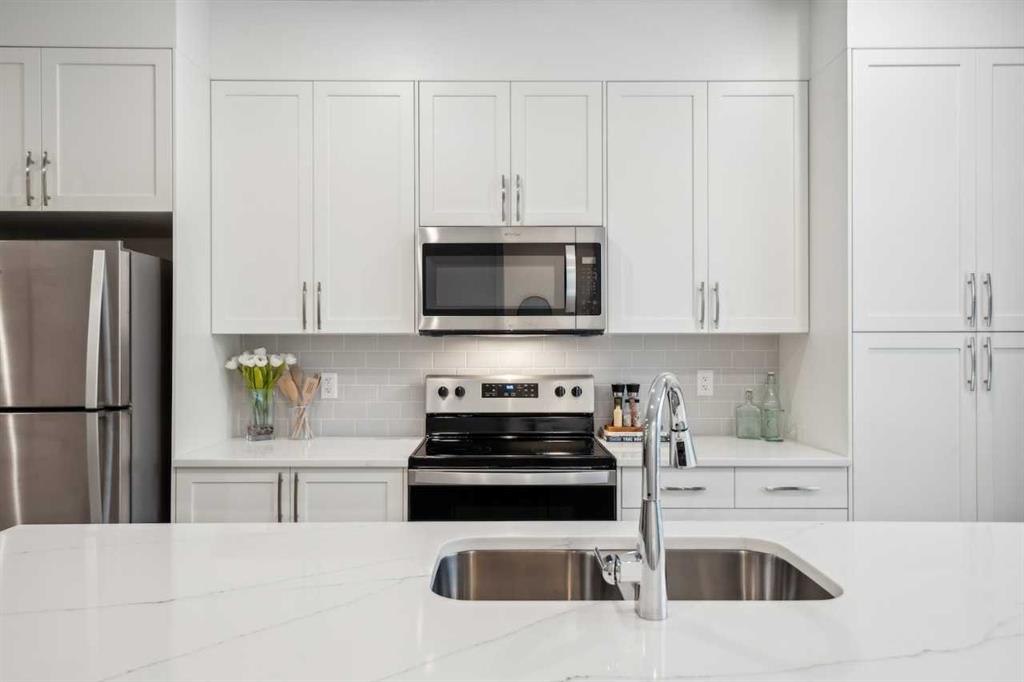
Discover modern comfort and style in this beautifully designed 3-bedroom, 2.5-bath stacked townhome located in the sought-after community of ZEN Greystone South in Cochrane. The open-concept main floor features a bright, spacious kitchen with stainless steel appliances, quartz countertops, and an oversized island that seamlessly connects to the dining and living areas—perfect for entertaining or family gatherings. Upstairs, the primary bedroom offers a generous walk-in closet and a private ensuite. Two addi...

Read More

Essential Information

  • MLS® #
    A2338447
  • Full Bathrooms
    2
  • Partial Bathrooms
    1
  • Year Built
    2025
  • Property Type
    Row/Townhouse
  • Property Style
    2 Storey
  • MLS® #
    A2338447
  • Full Bathrooms
    2
  • Partial Bathrooms
    1
  • Year Built
    2025
  • Property Type
    Row/Townhouse
  • Property Style
    2 Storey
  • MLS® #
    A2338447
  • Full Bathrooms
    2
  • Partial Bathrooms
    1
  • Year Built
    2025
  • Property Type
    Row/Townhouse
  • Property Style
    2 Storey

Community Information

  • Postal Code
    T4C 3H3
  • Postal Code
    T4C 3H3
  • Postal Code
    T4C 3H3

Services & Amenities

  • Parking
    Stall
  • Parking
    Stall
  • Parking
    Stall

Interior

  • Floor Finish
    Carpet
    Vinyl Plank
  • Heating
    Forced Air
    Natural Gas
  • Interior Feature
    Kitchen Island
    Low Flow Plumbing Fixtures
    Open Floorplan
    Pantry
    Quartz Counters
    Recessed Lighting
    Walk-In Closet(s)
  • Floor Finish
    Carpet, Vinyl Plank
  • Heating
    Forced Air, Natural Gas
  • Interior Feature
    Kitchen Island, Low Flow Plumbing Fixtures, Open Floorplan, Pantry, Quartz Counters, Recessed Lighting, Walk-In Closet(s)
  • Floor Finish
    Carpet
    Vinyl Plank
  • Heating
    Forced Air
    Natural Gas
  • Interior Feature
    Kitchen Island
    Low Flow Plumbing Fixtures
    Open Floorplan
    Pantry
    Quartz Counters
    Recessed Lighting
    Walk-In Closet(s)

Exterior

  • Lot/Exterior Features
    Lighting
  • Roof
    Asphalt Shingle
  • Construction
    Wood Frame
    Wood Siding
  • Lot/Exterior Features
    Lighting
  • Roof
    Asphalt Shingle
  • Construction
    Wood Frame, Wood Siding
  • Lot/Exterior Features
    Lighting
  • Roof
    Asphalt Shingle
  • Construction
    Wood Frame
    Wood Siding

Additional Details

  • Zoning
    TBD
  • Zoning
    TBD
  • Zoning
    TBD

$438,999

501, 24 Park Street

Schedule Tour
Contact Agent

$2000/month
Est. Monthly Payment
$
$
%
Learn More