Tarryn Hamilton / RE/MAX Realty Professionals

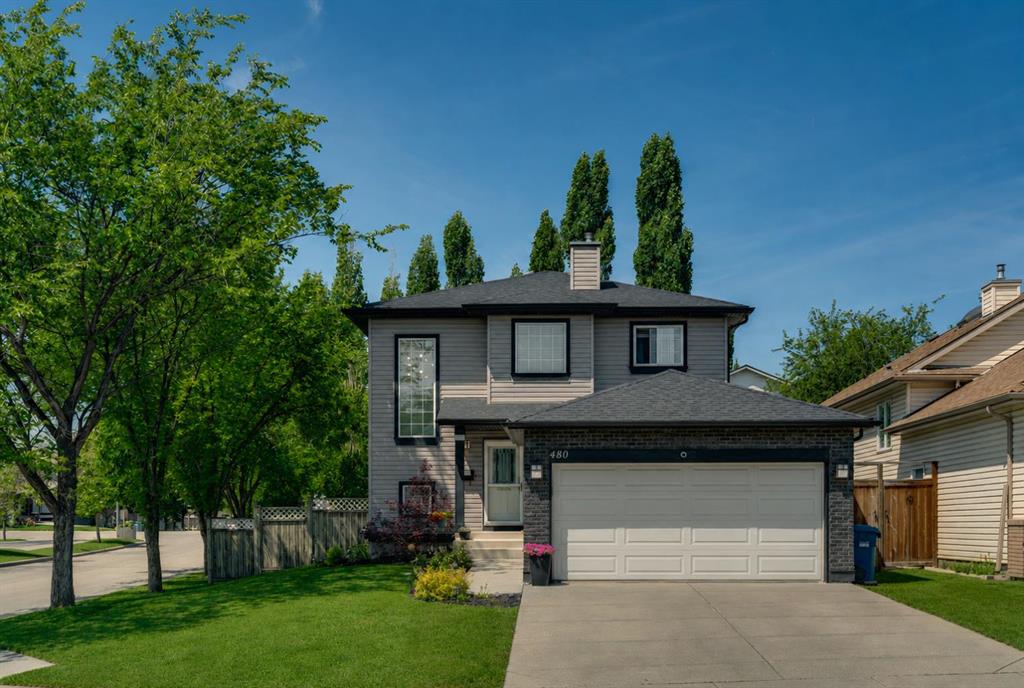
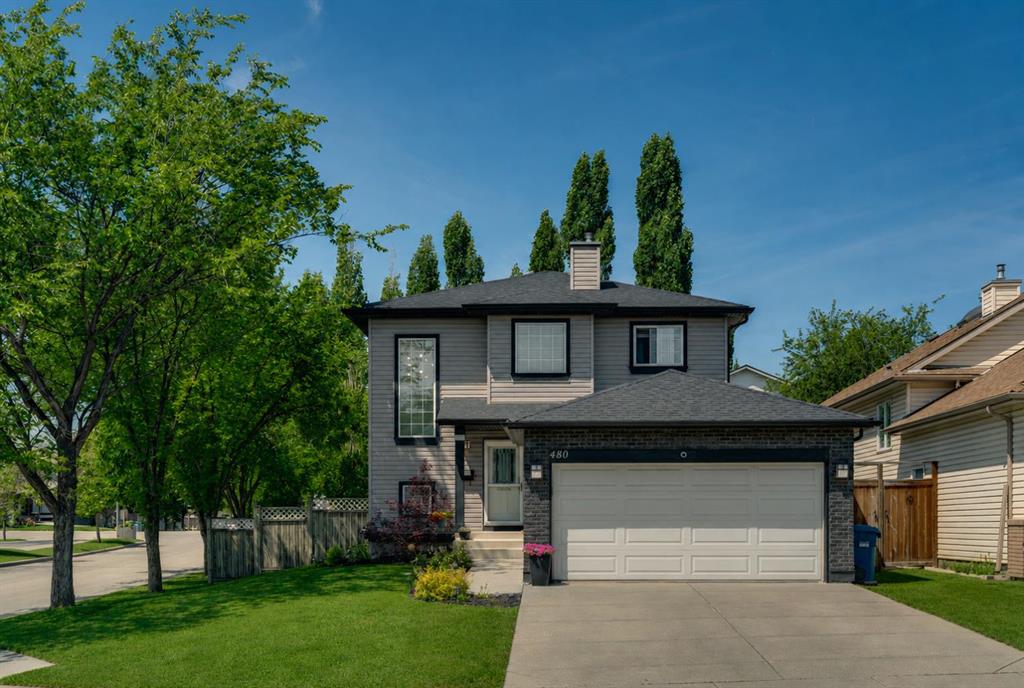
480 Douglas Glen Point SE, House for sale in Douglasdale/Glen Calgary , Alberta , T2Z 3G4

 MLS® # A2323930

4 bedrooms

4 bathrooms

1,555 sqft

Sign up to View

Days on Market

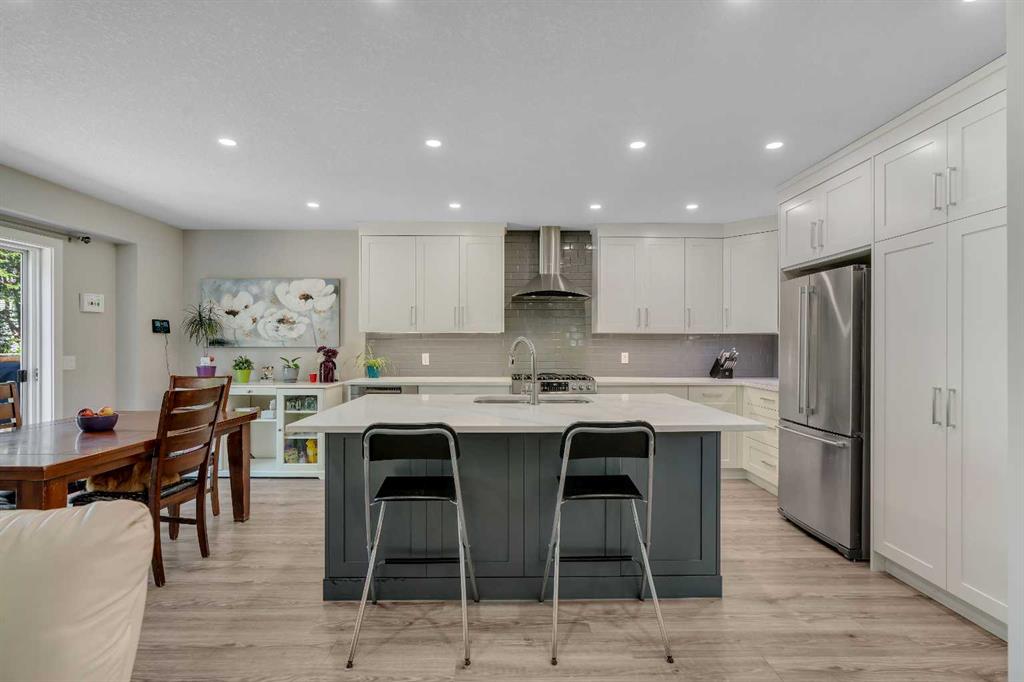
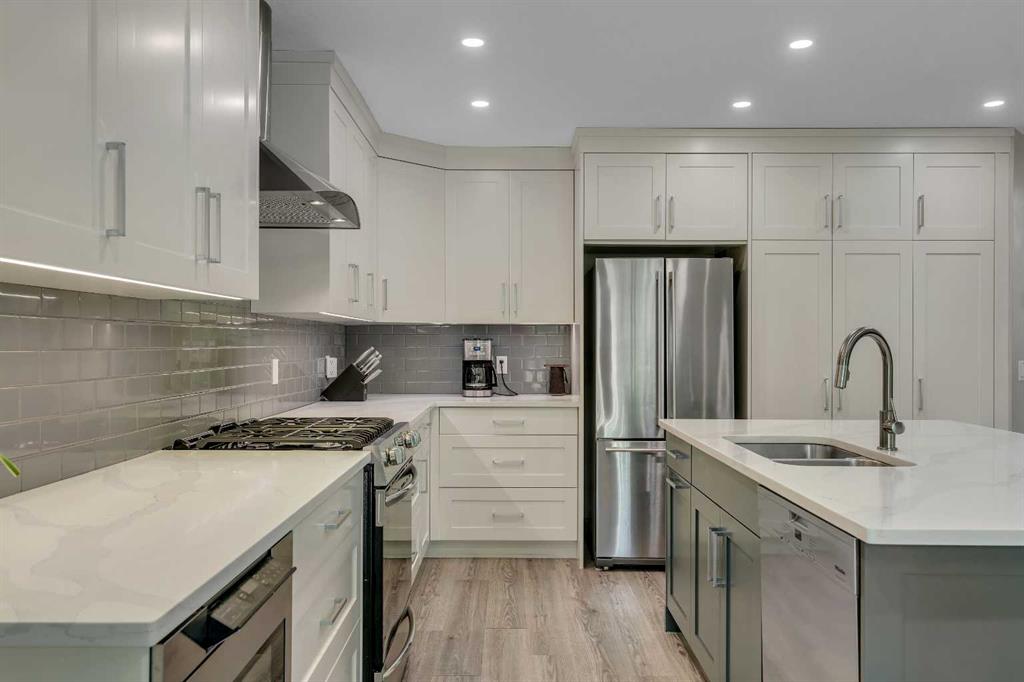
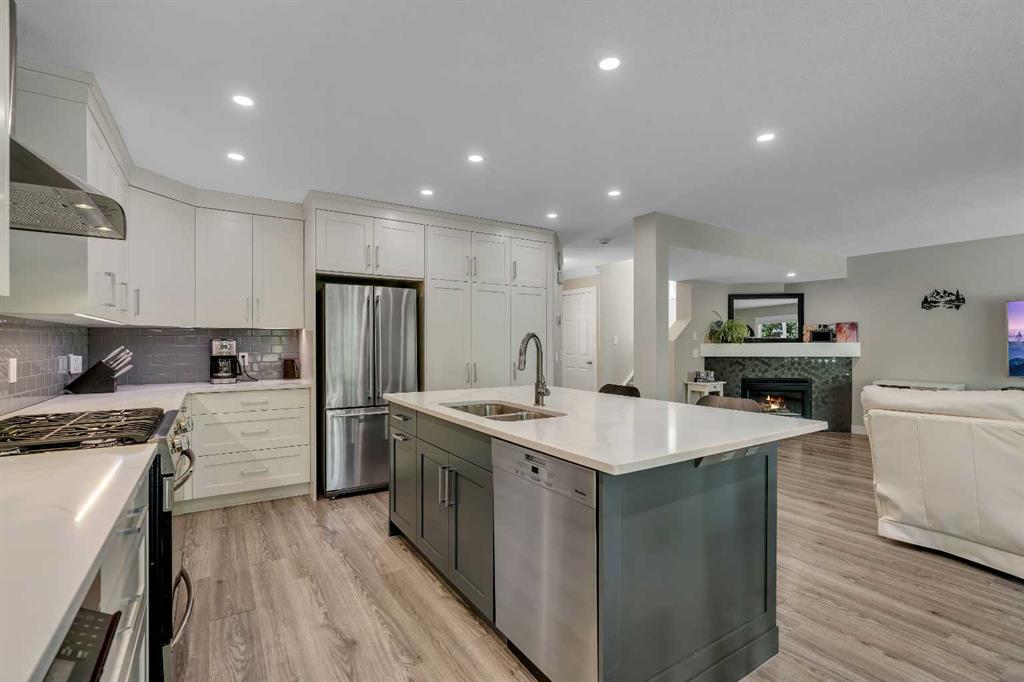
This is it – a fantastic, move-in ready renovated home! Offering over 2,200 sq. ft. of developed living space, this beautifully updated, air-conditioned home features a stunning renovated kitchen with white soft-close cabinetry, quartz countertops, a massive island with seating, stainless steel appliances, a drawer microwave, gas stove, and a Miele dishwasher. The kitchen opens to the spacious dining area with direct access to the backyard and the inviting family room includes a gas fireplace with updated t...

Read More

Essential Information

  • MLS® #
    A2323930
  • Full Bathrooms
    3
  • Partial Bathrooms
    1
  • Year Built
    1997
  • Property Type
    Detached
  • Property Style
    2 Storey
  • MLS® #
    A2323930
  • Full Bathrooms
    3
  • Partial Bathrooms
    1
  • Year Built
    1997
  • Property Type
    Detached
  • Property Style
    2 Storey
  • MLS® #
    A2323930
  • Full Bathrooms
    3
  • Partial Bathrooms
    1
  • Year Built
    1997
  • Property Type
    Detached
  • Property Style
    2 Storey

Community Information

  • Postal Code
    T2Z 3G4
  • Postal Code
    T2Z 3G4
  • Postal Code
    T2Z 3G4

Services & Amenities

  • Parking
    Double Garage Attached
    Driveway
    Garage Faces Front
  • Parking
    Double Garage Attached, Driveway, Garage Faces Front
  • Parking
    Double Garage Attached
    Driveway
    Garage Faces Front

Interior

  • Floor Finish
    Carpet
    Laminate
    Other
  • Heating
    Forced Air
  • Interior Feature
    Breakfast Bar
    Central Vacuum
    Kitchen Island
    Open Floorplan
    Quartz Counters
    Storage
    Walk-In Closet(s)
  • Floor Finish
    Carpet, Laminate, Other
  • Heating
    Forced Air
  • Interior Feature
    Breakfast Bar, Central Vacuum, Kitchen Island, Open Floorplan, Quartz Counters, Storage, Walk-In Closet(s)
  • Floor Finish
    Carpet
    Laminate
    Other
  • Heating
    Forced Air
  • Interior Feature
    Breakfast Bar
    Central Vacuum
    Kitchen Island
    Open Floorplan
    Quartz Counters
    Storage
    Walk-In Closet(s)

Exterior

  • Lot/Exterior Features
    Private Yard
  • Roof
    Asphalt Shingle
  • Construction
    Stone
    Vinyl Siding
    Wood Frame
  • Lot/Exterior Features
    Private Yard
  • Roof
    Asphalt Shingle
  • Construction
    Stone, Vinyl Siding, Wood Frame
  • Lot/Exterior Features
    Private Yard
  • Roof
    Asphalt Shingle
  • Construction
    Stone
    Vinyl Siding
    Wood Frame

Additional Details

  • Zoning
    R-CG
  • Zoning
    R-CG
  • Zoning
    R-CG

$674,900

480 Douglas Glen Point SE

Schedule Tour
Contact Agent

$3074/month
Est. Monthly Payment
$
$
%
Learn More