Maricel McDonald / Royal LePage Benchmark

47 Evanscrest Way NW, House for sale in Evanston Calgary , Alberta , T3P 0P2

 MLS® # A2341000

4 bedrooms

4 bathrooms

1,767 sqft

Sign up to View

Days on Market

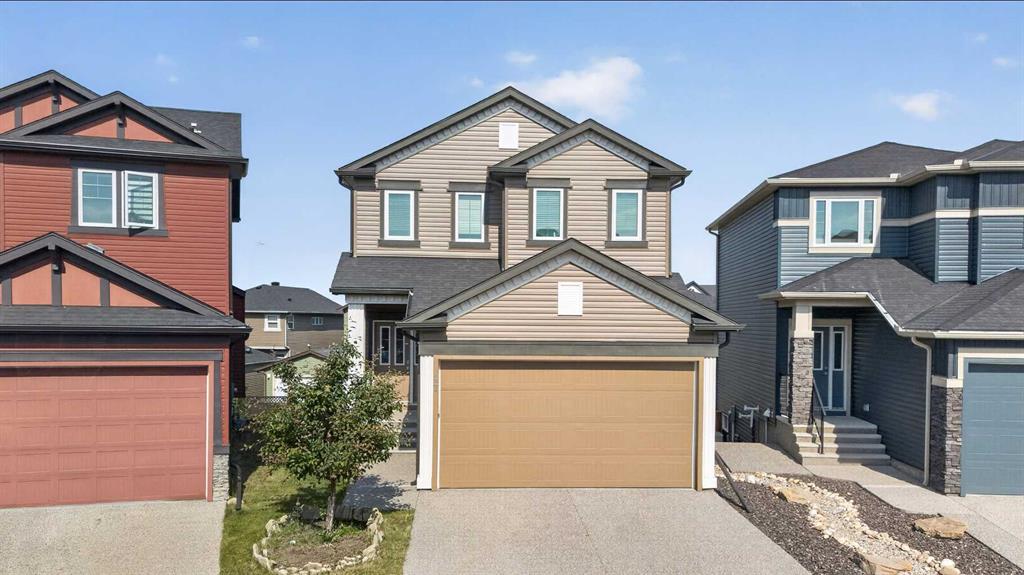
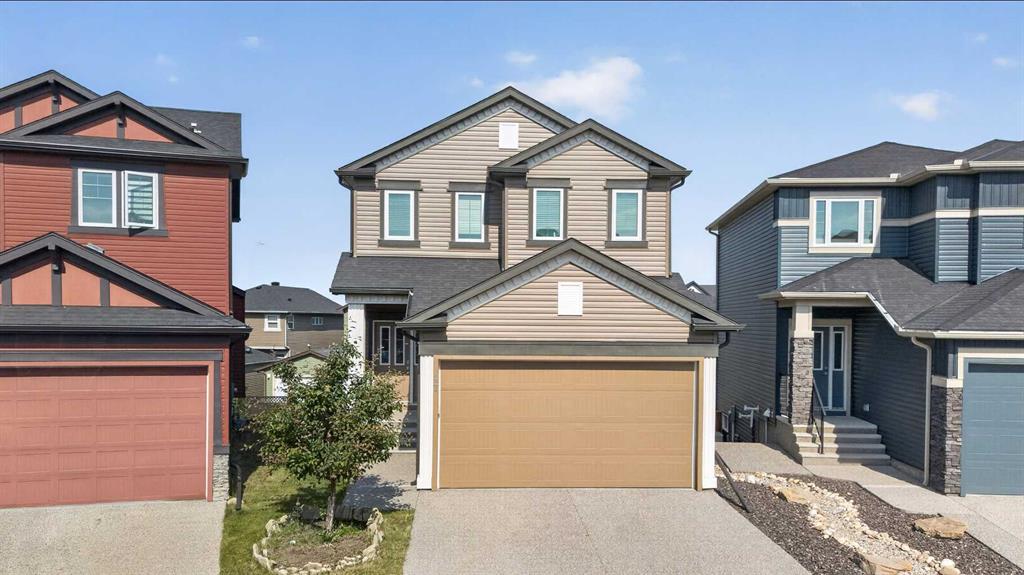
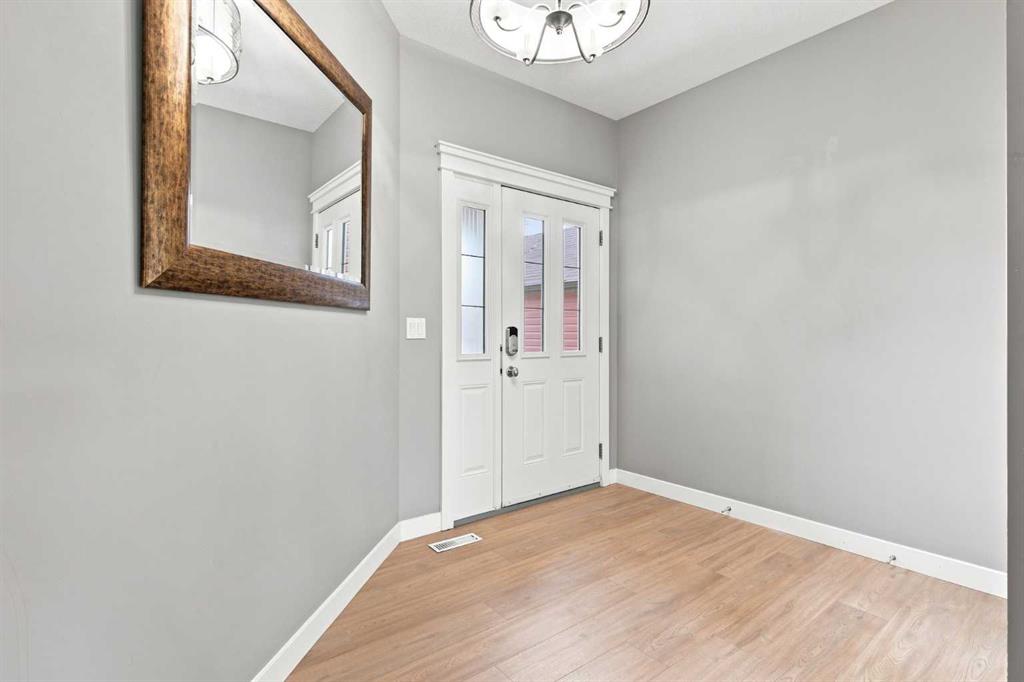
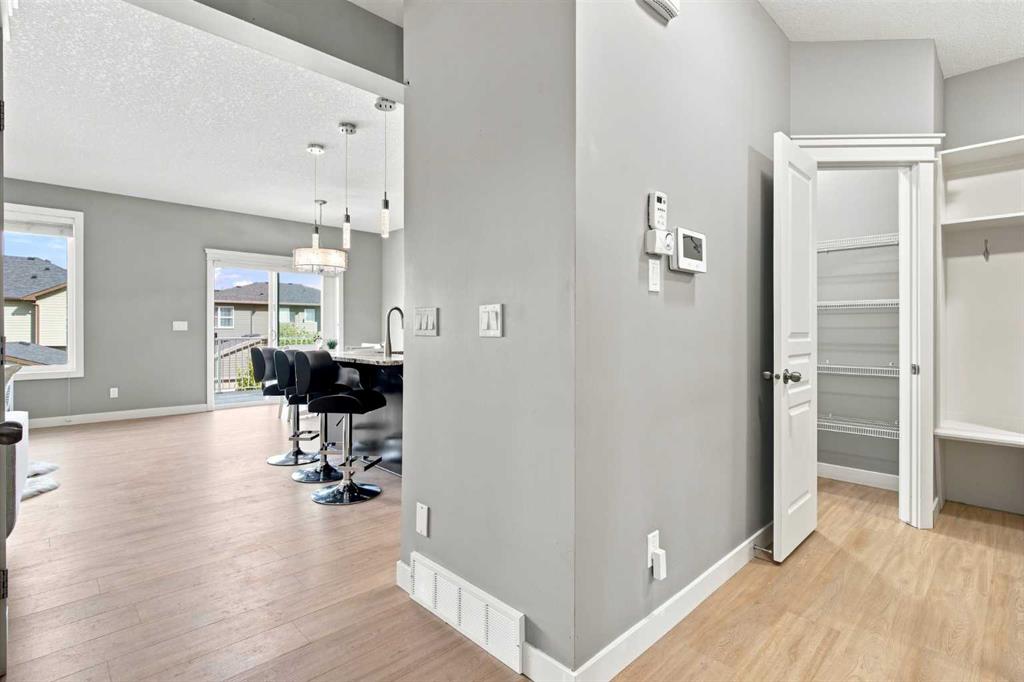
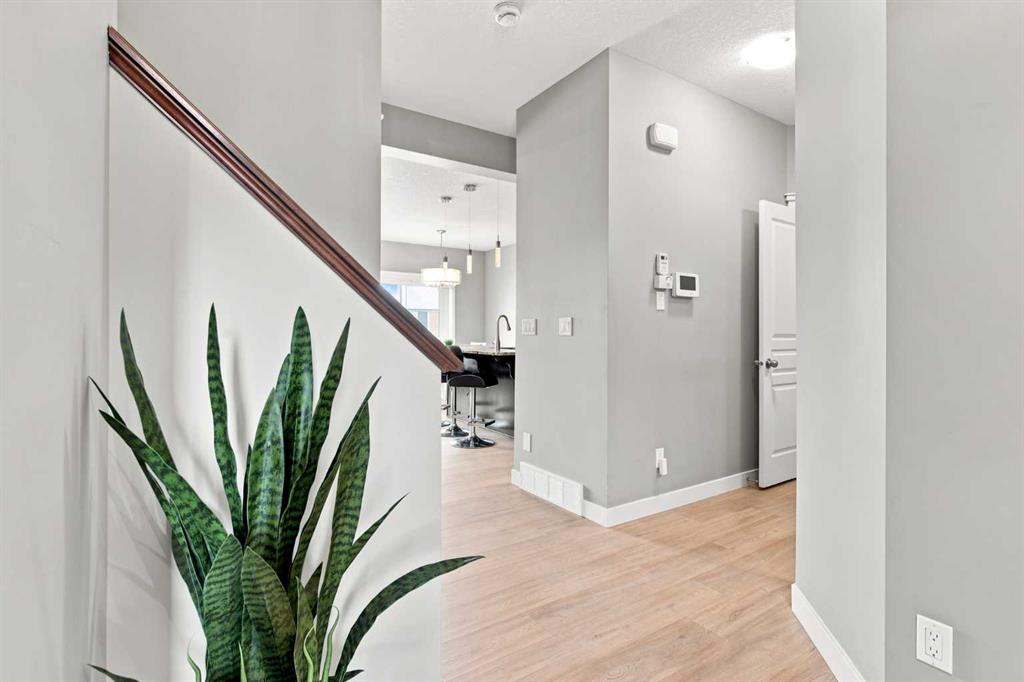
SPACIOUS WALKOUT FAMILY HOME WITH POTENTIAL RV PARKING & LARGE PIE-SHAPED YARD-Welcome home to this beautifully upgraded family home presented with over 2400 sq. ft. of developed living space including a full WALK-OUT BASEMENT with and illegal SUITE on a large pie-shaped lot with convenient gated lane PARKING FOR YOUR RV or an EXTRA PARKING SPACE. The main floor boasts 9-Foot ceiling, brand NEW LUXURY VINYL PLANK FLOORS throughout and the (loved by all) open concept layout. As you enter the home you pass th...

Read More

Essential Information

  • MLS® #
    A2341000
  • Full Bathrooms
    3
  • Partial Bathrooms
    1
  • Year Built
    2015
  • Property Type
    Detached
  • Property Style
    2 Storey
  • MLS® #
    A2341000
  • Full Bathrooms
    3
  • Partial Bathrooms
    1
  • Year Built
    2015
  • Property Type
    Detached
  • Property Style
    2 Storey
  • MLS® #
    A2341000
  • Full Bathrooms
    3
  • Partial Bathrooms
    1
  • Year Built
    2015
  • Property Type
    Detached
  • Property Style
    2 Storey

Community Information

  • Postal Code
    T3P 0P2
  • Postal Code
    T3P 0P2
  • Postal Code
    T3P 0P2

Services & Amenities

  • Parking
    Additional Parking
    Aggregate
    Alley Access
    Double Garage Attached
    Garage Door Opener
  • Parking
    Additional Parking, Aggregate, Alley Access, Double Garage Attached, Garage Door Opener
  • Parking
    Additional Parking
    Aggregate
    Alley Access
    Double Garage Attached
    Garage Door Opener

Interior

  • Floor Finish
    Carpet
    Vinyl Plank
  • Heating
    Forced Air
  • Interior Feature
    Granite Counters
    Kitchen Island
    Open Floorplan
    Pantry
    Separate Entrance
    Skylight(s)
  • Floor Finish
    Carpet, Vinyl Plank
  • Heating
    Forced Air
  • Interior Feature
    Granite Counters, Kitchen Island, Open Floorplan, Pantry, Separate Entrance, Skylight(s)
  • Floor Finish
    Carpet
    Vinyl Plank
  • Heating
    Forced Air
  • Interior Feature
    Granite Counters
    Kitchen Island
    Open Floorplan
    Pantry
    Separate Entrance
    Skylight(s)

Exterior

  • Lot/Exterior Features
    Garden
  • Roof
    Asphalt Shingle
  • Construction
    Concrete
    Wood Frame
  • Lot/Exterior Features
    Garden
  • Roof
    Asphalt Shingle
  • Construction
    Concrete, Wood Frame
  • Lot/Exterior Features
    Garden
  • Roof
    Asphalt Shingle
  • Construction
    Concrete
    Wood Frame

Additional Details

  • Zoning
    R-G
  • Zoning
    R-G
  • Zoning
    R-G

$690,000

47 Evanscrest Way NW

Schedule Tour
Contact Agent

$3143/month
Est. Monthly Payment
$
$
%
Learn More