Vanessa Badenhorst / CIR Realty

47 Bay View Street , House for sale in NONE Rochon Sands , Alberta , T0C 3B0

 MLS® # A2302109

5 bedrooms

3 bathrooms

2,118 sqft

Sign up to View

Days on Market

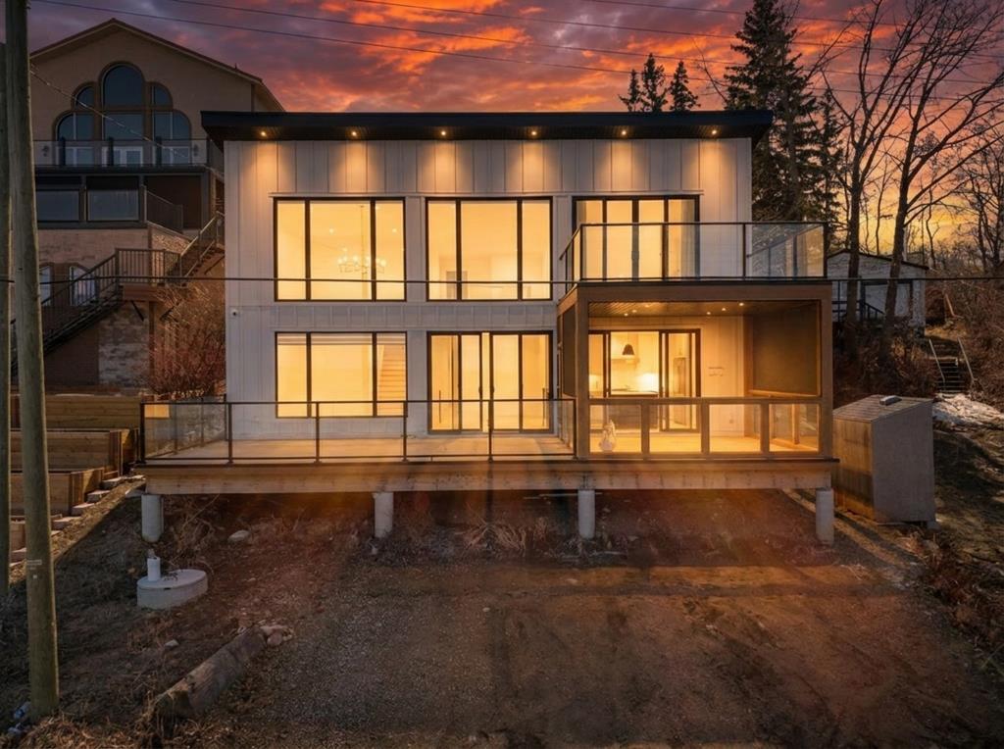
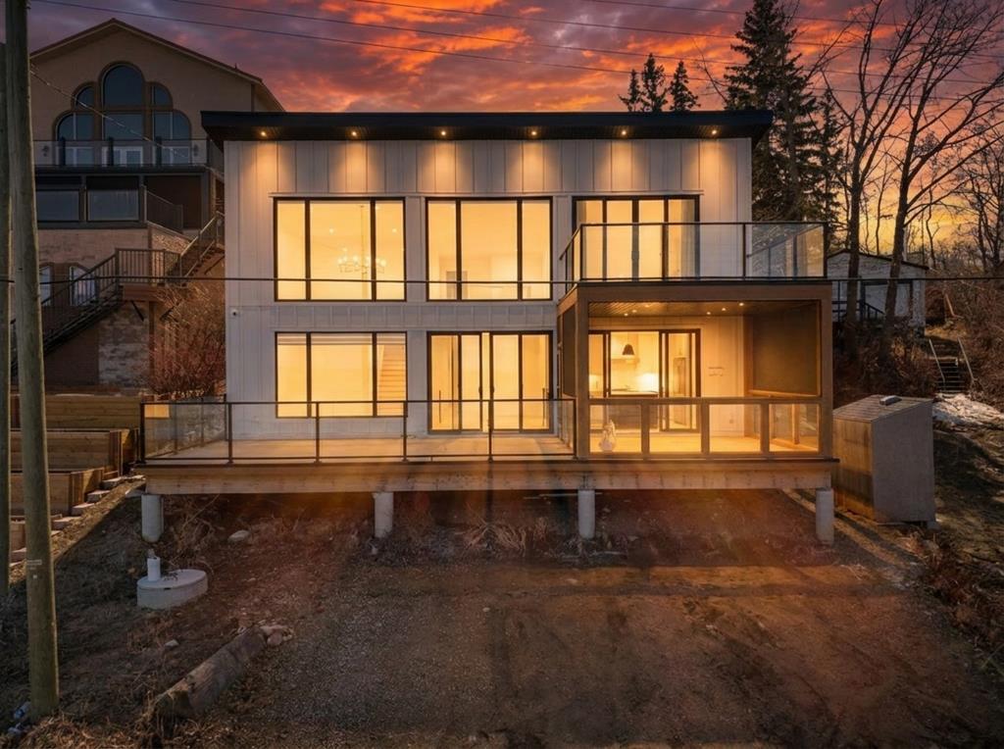
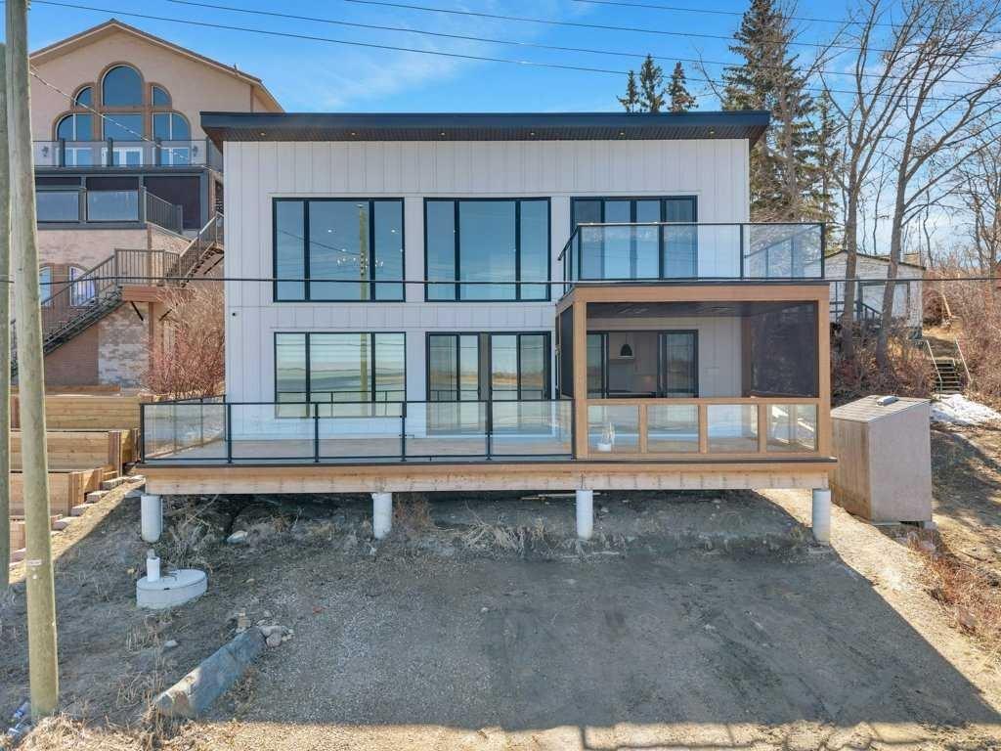
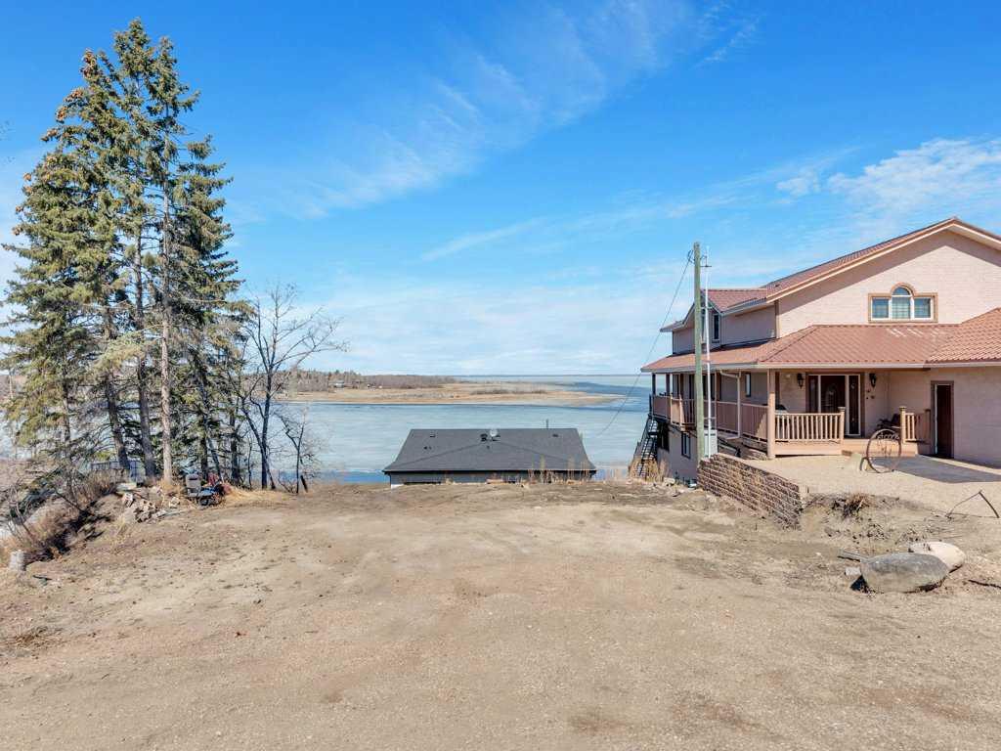
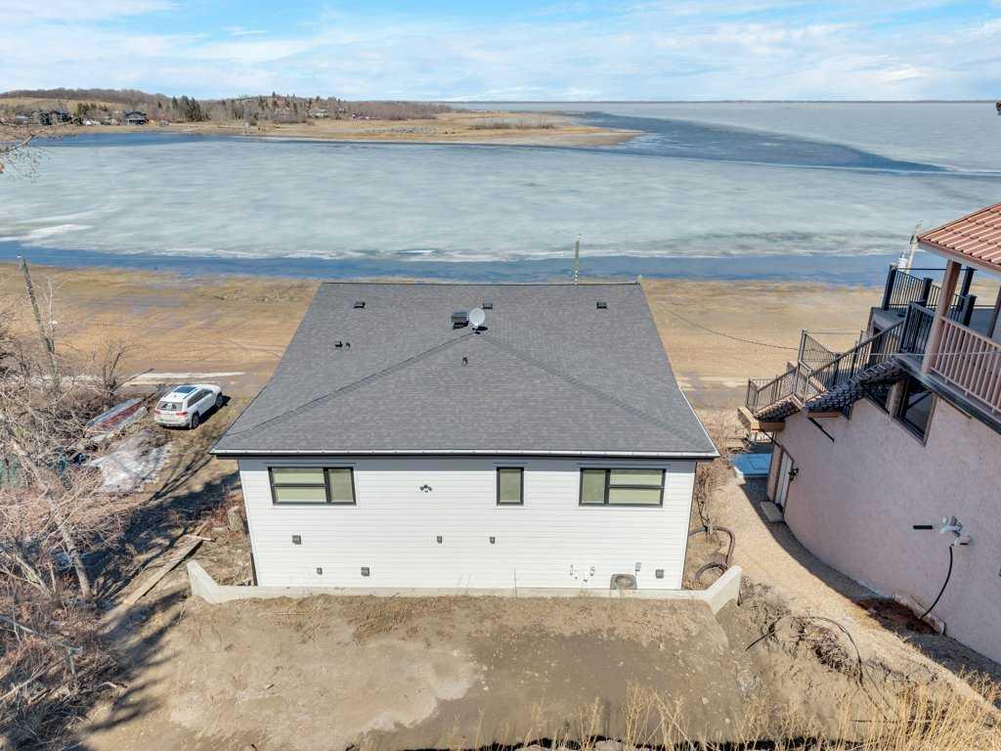
Beachfront property built in 2022. Thoughtfully positioned across distinct levels, this property offers incredible potential for creating the ultimate lake retreat. The upper level provides space for a future oversized garage, with the opportunity for stairs leading down to the second tier—an ideal setting for a private firepit. Continue down to Beach Avenue and the lakefront level, where the home is perfectly situated just steps from the water. This impressive two-storey home offers exceptional space for y...

Read More

Essential Information

  • MLS® #
    A2302109
  • Full Bathrooms
    3
  • Year Built
    2022
  • Property Type
    Detached
  • Property Style
    2 Storey
  • MLS® #
    A2302109
  • Full Bathrooms
    3
  • Year Built
    2022
  • Property Type
    Detached
  • Property Style
    2 Storey
  • MLS® #
    A2302109
  • Full Bathrooms
    3
  • Year Built
    2022
  • Property Type
    Detached
  • Property Style
    2 Storey

Community Information

  • Postal Code
    T0C 3B0
  • Postal Code
    T0C 3B0
  • Postal Code
    T0C 3B0

Services & Amenities

  • Parking
    Driveway
    Multiple Driveways
    Parking Pad
  • Parking
    Driveway, Multiple Driveways, Parking Pad
  • Parking
    Driveway
    Multiple Driveways
    Parking Pad

Interior

  • Floor Finish
    Tile
    Vinyl Plank
  • Heating
    Forced Air
    Natural Gas
  • Interior Feature
    Chandelier
    Closet Organizers
    High Ceilings
    Kitchen Island
    No Smoking Home
    Open Floorplan
    Pantry
    Primary Downstairs
    Storage
    Sump Pump(s)
    Vaulted Ceiling(s)
  • Floor Finish
    Tile, Vinyl Plank
  • Heating
    Forced Air, Natural Gas
  • Interior Feature
    Chandelier, Closet Organizers, High Ceilings, Kitchen Island, No Smoking Home, Open Floorplan, Pantry, Primary Downstairs, Storage, Sump Pump(s), Vaulted Ceiling(s)
  • Floor Finish
    Tile
    Vinyl Plank
  • Heating
    Forced Air
    Natural Gas
  • Interior Feature
    Chandelier
    Closet Organizers
    High Ceilings
    Kitchen Island
    No Smoking Home
    Open Floorplan
    Pantry
    Primary Downstairs
    Storage
    Sump Pump(s)
    Vaulted Ceiling(s)

Exterior

  • Lot/Exterior Features
    Balcony
    BBQ gas line
  • Roof
    Shingle
  • Construction
    Mixed
  • Lot/Exterior Features
    Balcony, BBQ gas line
  • Roof
    Shingle
  • Construction
    Mixed
  • Lot/Exterior Features
    Balcony
    BBQ gas line
  • Roof
    Shingle
  • Construction
    Mixed

Additional Details

  • Zoning
    R1
  • Zoning
    R1
  • Zoning
    R1

$829,900

47 Bay View Street

Schedule Tour
Contact Agent

$3780/month
Est. Monthly Payment
$
$
%
Learn More