Jessica Holmstrom / CIR Realty

46 Verdure Place SW, House for sale in Alpine Park Calgary , Alberta , T2Y 1C9

 MLS® # A2345509

4 bedrooms

4 bathrooms

1,933 sqft

Sign up to View

Days on Market

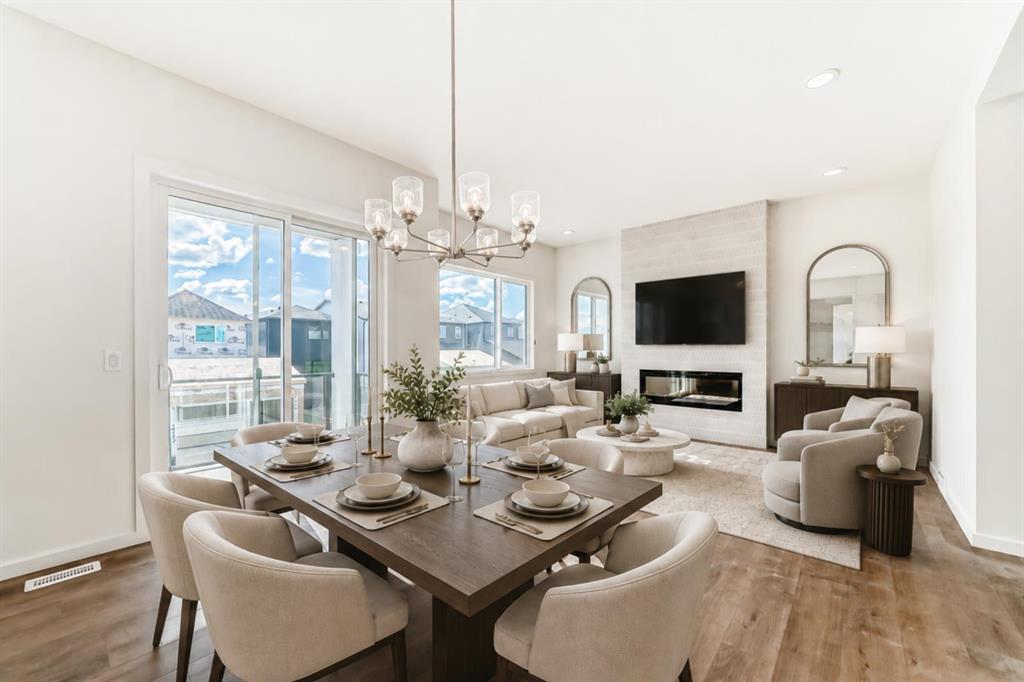
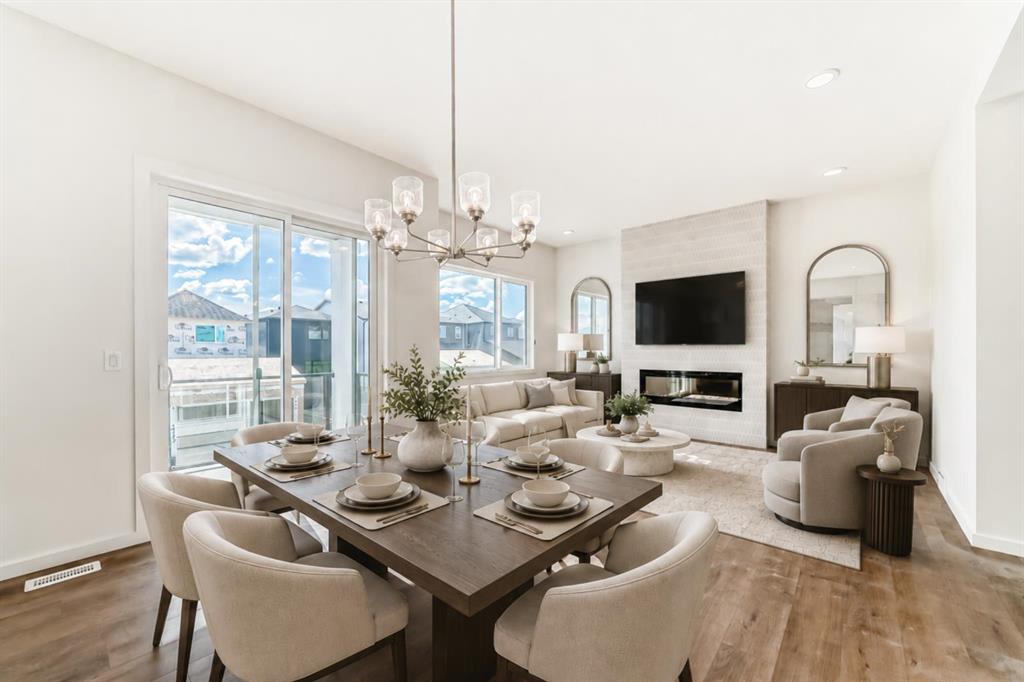
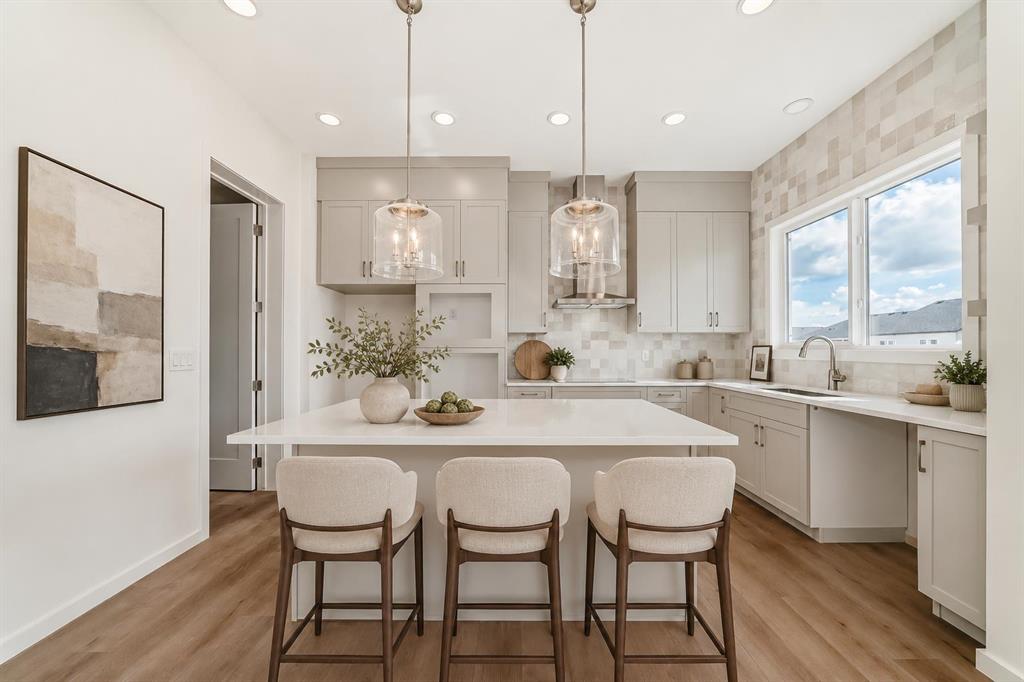
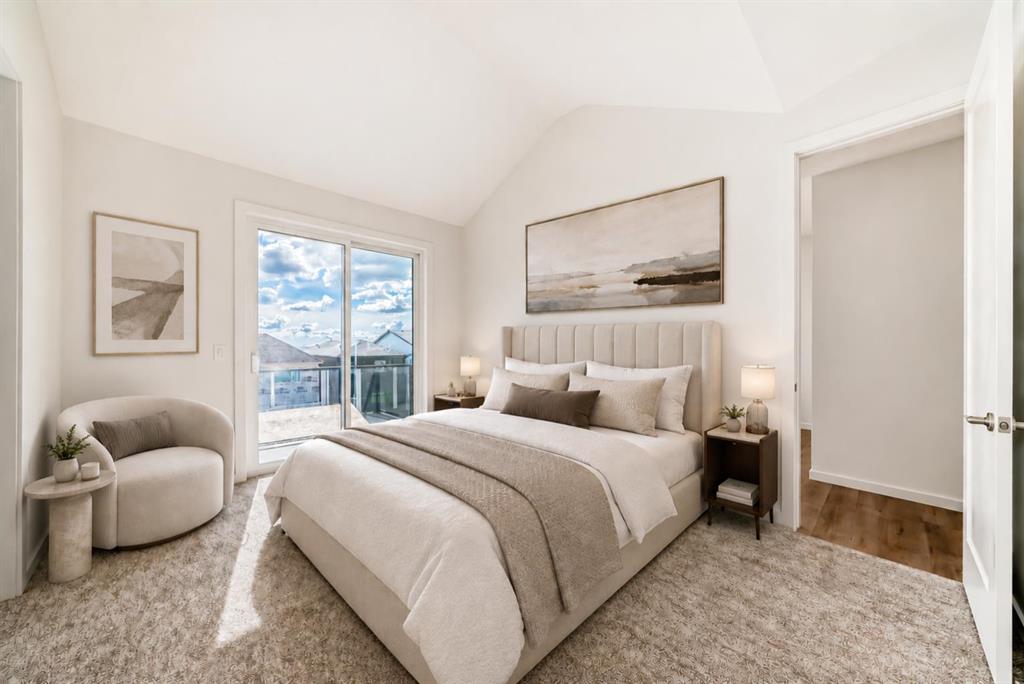
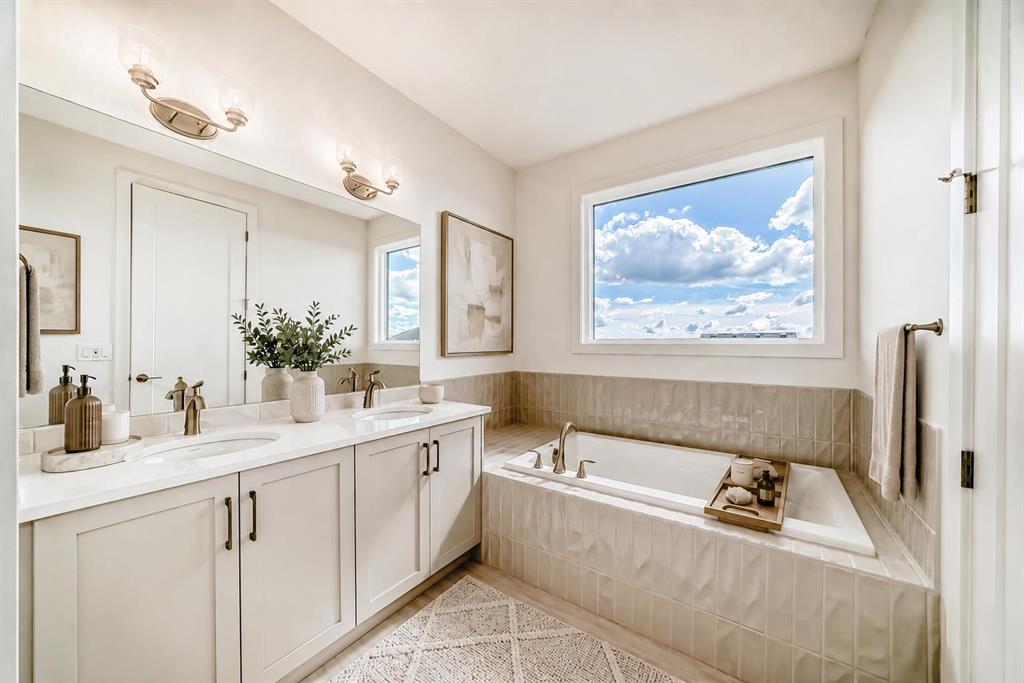
A 10-FOOT MAIN FLOOR, TWO PRIVATE BALCONIES, AND A FULLY FINISHED WALKOUT LEGAL SUITE — THIS IS NOT YOUR TYPICAL NEW BUILD. Tucked into a quiet cul-de-sac in Vermilion Hill, this custom Homes by Avi home gives you 1,933 sq. ft. above grade plus a finished 520 sq. ft. legal basement suite, with a layout that feels noticeably more considered than the usual spec-home formula. The main floor makes its entrance with soaring 10’ ceilings, wide-plank luxury vinyl, and an open kitchen, dining and great room anchor...

Read More

Essential Information

  • MLS® #
    A2345509
  • Full Bathrooms
    3
  • Partial Bathrooms
    1
  • Year Built
    2026
  • Property Type
    Detached
  • Property Style
    2 Storey
  • MLS® #
    A2345509
  • Full Bathrooms
    3
  • Partial Bathrooms
    1
  • Year Built
    2026
  • Property Type
    Detached
  • Property Style
    2 Storey
  • MLS® #
    A2345509
  • Full Bathrooms
    3
  • Partial Bathrooms
    1
  • Year Built
    2026
  • Property Type
    Detached
  • Property Style
    2 Storey

Community Information

  • Postal Code
    T2Y 1C9
  • Postal Code
    T2Y 1C9
  • Postal Code
    T2Y 1C9

Services & Amenities

  • Parking
    Alley Access
    Concrete Driveway
    Double Garage Attached
    Garage Door Opener
    Garage Faces Front
    Insulated
    Outside
    Parking Pad
    See Remarks
  • Parking
    Alley Access, Concrete Driveway, Double Garage Attached, Garage Door Opener, Garage Faces Front, Insulated, Outside, Parking Pad, See Remarks
  • Parking
    Alley Access
    Concrete Driveway
    Double Garage Attached
    Garage Door Opener
    Garage Faces Front
    Insulated
    Outside
    Parking Pad
    See Remarks

Interior

  • Floor Finish
    Carpet
    Vinyl Plank
  • Heating
    High Efficiency
    Forced Air
    Humidity Control
    Natural Gas
  • Interior Feature
    Breakfast Bar
    Built-in Features
    Double Vanity
    High Ceilings
    Kitchen Island
    Open Floorplan
    Pantry
    Quartz Counters
    Recessed Lighting
    See Remarks
    Separate Entrance
    Soaking Tub
    Tankless Hot Water
    Vaulted Ceiling(s)
    Walk-In Closet(s)
    Wired for Data
  • Floor Finish
    Carpet, Vinyl Plank
  • Heating
    High Efficiency, Forced Air, Humidity Control, Natural Gas
  • Interior Feature
    Breakfast Bar, Built-in Features, Double Vanity, High Ceilings, Kitchen Island, Open Floorplan, Pantry, Quartz Counters, Recessed Lighting, See Remarks, Separate Entrance, Soaking Tub, Tankless Hot Water, Vaulted Ceiling(s), Walk-In Closet(s), Wired for Data
  • Floor Finish
    Carpet
    Vinyl Plank
  • Heating
    High Efficiency
    Forced Air
    Humidity Control
    Natural Gas
  • Interior Feature
    Breakfast Bar
    Built-in Features
    Double Vanity
    High Ceilings
    Kitchen Island
    Open Floorplan
    Pantry
    Quartz Counters
    Recessed Lighting
    See Remarks
    Separate Entrance
    Soaking Tub
    Tankless Hot Water
    Vaulted Ceiling(s)
    Walk-In Closet(s)
    Wired for Data

Exterior

  • Lot/Exterior Features
    Balcony
    BBQ gas line
    Private Entrance
  • Roof
    Asphalt Shingle
  • Construction
    Composite Siding
    Mixed
    Shingle Siding
    Stone
    Wood Frame
  • Lot/Exterior Features
    Balcony, BBQ gas line, Private Entrance
  • Roof
    Asphalt Shingle
  • Construction
    Composite Siding, Mixed, Shingle Siding, Stone, Wood Frame
  • Lot/Exterior Features
    Balcony
    BBQ gas line
    Private Entrance
  • Roof
    Asphalt Shingle
  • Construction
    Composite Siding
    Mixed
    Shingle Siding
    Stone
    Wood Frame

Additional Details

  • Zoning
    R-G
  • Zoning
    R-G
  • Zoning
    R-G

$929,900

46 Verdure Place SW

Schedule Tour
Contact Agent

$4235/month
Est. Monthly Payment
$
$
%
Learn More