Francis Okwuraiwe / URBAN-REALTY.ca

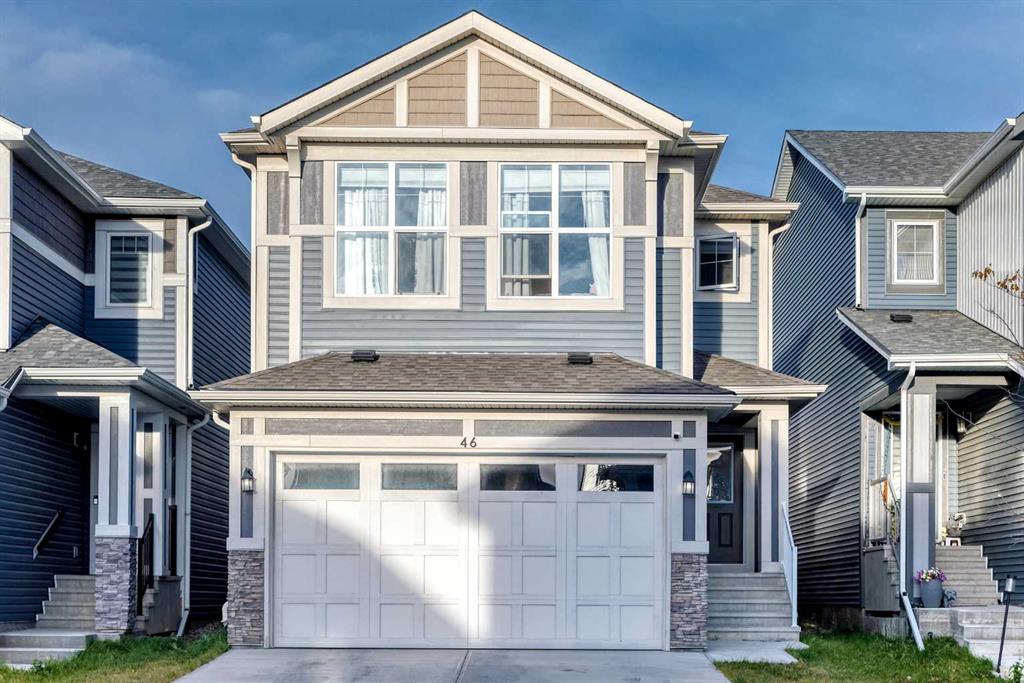
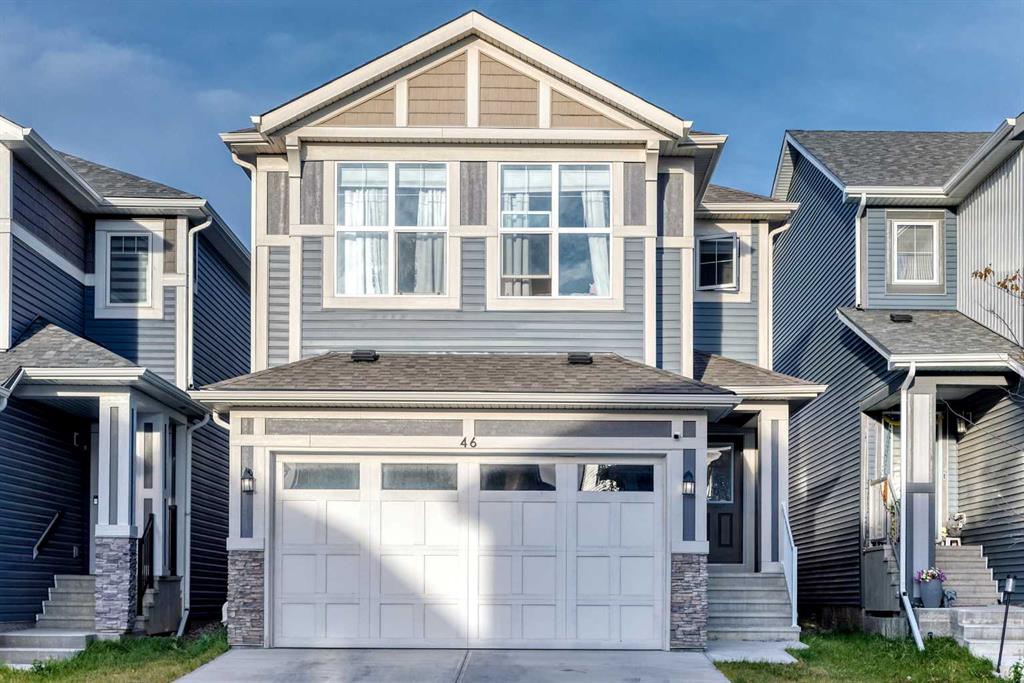
46 Lucas Heights NW, House for sale in Livingston Calgary , Alberta , T3P 1S9

 MLS® # A2353219

5 bedrooms

4 bathrooms

2,254 sqft

Sign up to View

Days on Market

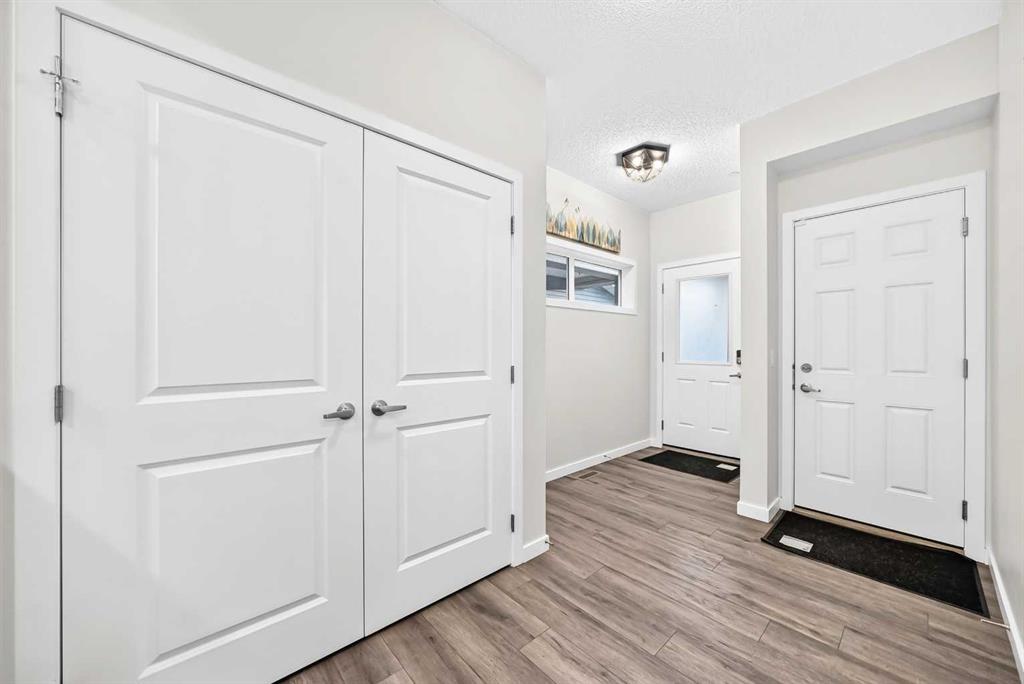
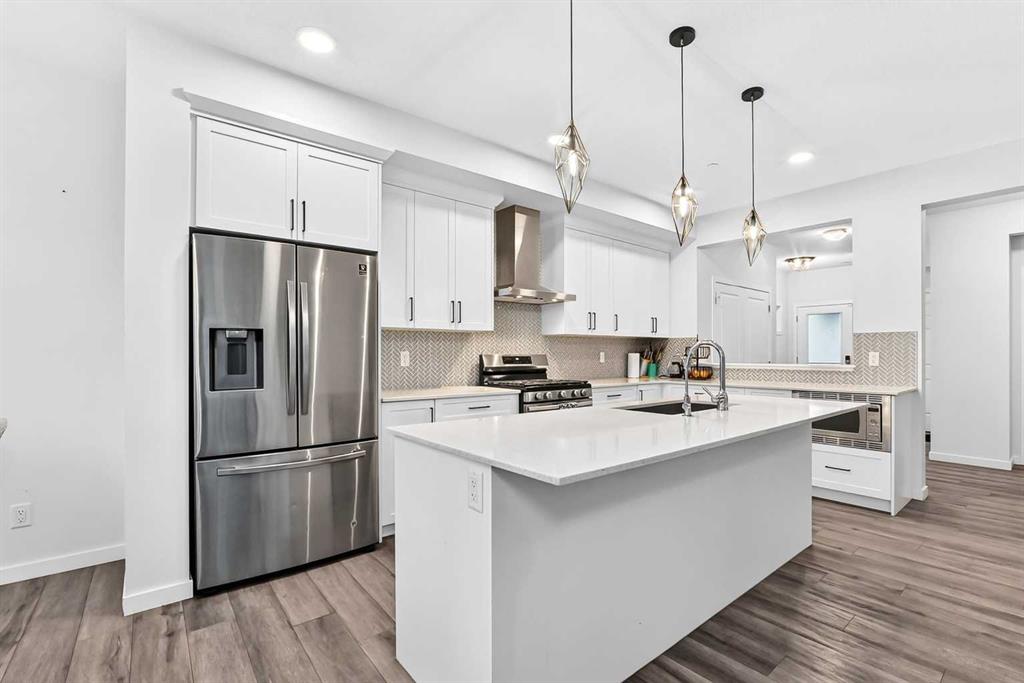
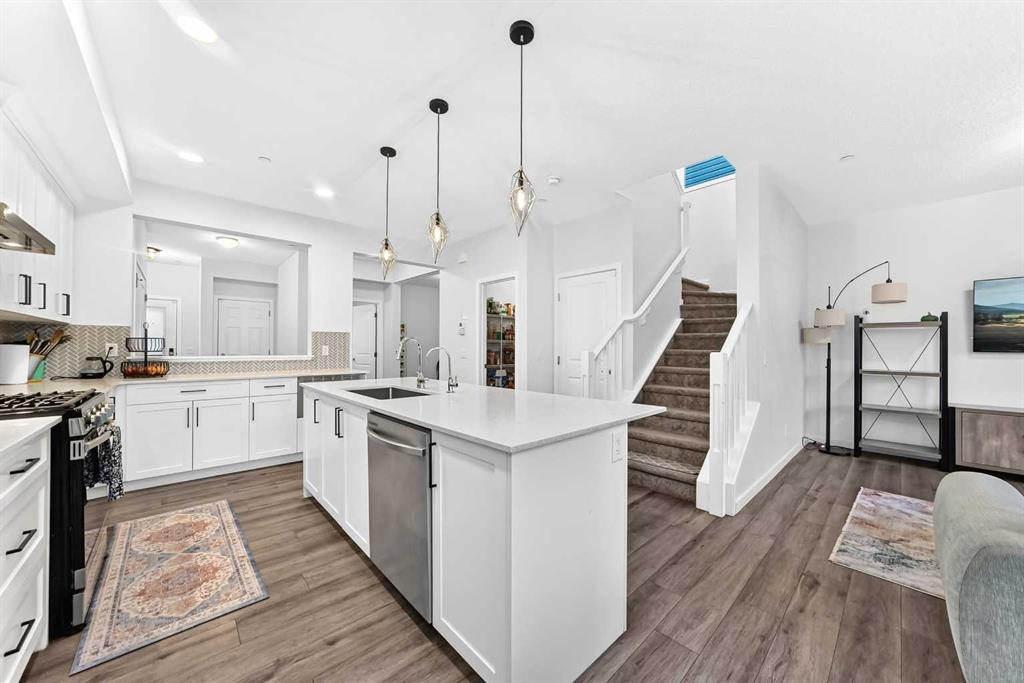
Welcome to this beautifully designed 5 bed/3.5 bath, 2 storey home with legal 1 bedroom basement suite in the sought after community of Livingston NW! This property offers a total of +2,960 sqft of gorgeous developed living area. With four bedrooms upstairs, a main floor den, double attached garage and an additional gravel parking pad behind the house, this home delivers space, versatility and valuable income potential. Step inside to a bright, modern interior and an inviting open concept main floor designe...

Read More

Essential Information

  • MLS® #
    A2353219
  • Full Bathrooms
    3
  • Partial Bathrooms
    1
  • Year Built
    2021
  • Property Type
    Detached
  • Property Style
    2 Storey
  • MLS® #
    A2353219
  • Full Bathrooms
    3
  • Partial Bathrooms
    1
  • Year Built
    2021
  • Property Type
    Detached
  • Property Style
    2 Storey
  • MLS® #
    A2353219
  • Full Bathrooms
    3
  • Partial Bathrooms
    1
  • Year Built
    2021
  • Property Type
    Detached
  • Property Style
    2 Storey

Community Information

  • Postal Code
    T3P 1S9
  • Postal Code
    T3P 1S9
  • Postal Code
    T3P 1S9

Services & Amenities

  • Parking
    Double Garage Attached
    Garage Faces Front
    Off Street
  • Parking
    Double Garage Attached, Garage Faces Front, Off Street
  • Parking
    Double Garage Attached
    Garage Faces Front
    Off Street

Interior

  • Floor Finish
    Carpet
    Vinyl Plank
  • Heating
    Forced Air
    Natural Gas
  • Interior Feature
    Breakfast Bar
    Built-in Features
    Closet Organizers
    Double Vanity
    High Ceilings
    Kitchen Island
    Open Floorplan
    Pantry
    Recessed Lighting
    Separate Entrance
    Soaking Tub
    Stone Counters
    Storage
    Vaulted Ceiling(s)
    Walk-In Closet(s)
  • Floor Finish
    Carpet, Vinyl Plank
  • Heating
    Forced Air, Natural Gas
  • Interior Feature
    Breakfast Bar, Built-in Features, Closet Organizers, Double Vanity, High Ceilings, Kitchen Island, Open Floorplan, Pantry, Recessed Lighting, Separate Entrance, Soaking Tub, Stone Counters, Storage, Vaulted Ceiling(s), Walk-In Closet(s)
  • Floor Finish
    Carpet
    Vinyl Plank
  • Heating
    Forced Air
    Natural Gas
  • Interior Feature
    Breakfast Bar
    Built-in Features
    Closet Organizers
    Double Vanity
    High Ceilings
    Kitchen Island
    Open Floorplan
    Pantry
    Recessed Lighting
    Separate Entrance
    Soaking Tub
    Stone Counters
    Storage
    Vaulted Ceiling(s)
    Walk-In Closet(s)

Exterior

  • Lot/Exterior Features
    Private Entrance
    Private Yard
  • Roof
    Asphalt Shingle
  • Construction
    Vinyl Siding
    Wood Frame
  • Lot/Exterior Features
    Private Entrance, Private Yard
  • Roof
    Asphalt Shingle
  • Construction
    Vinyl Siding, Wood Frame
  • Lot/Exterior Features
    Private Entrance
    Private Yard
  • Roof
    Asphalt Shingle
  • Construction
    Vinyl Siding
    Wood Frame

Additional Details

  • Zoning
    R-G
  • Zoning
    R-G
  • Zoning
    R-G

$850,000

46 Lucas Heights NW

Schedule Tour
Contact Agent

$3871/month
Est. Monthly Payment
$
$
%
Learn More