Morris Tkachuk / 2% Realty

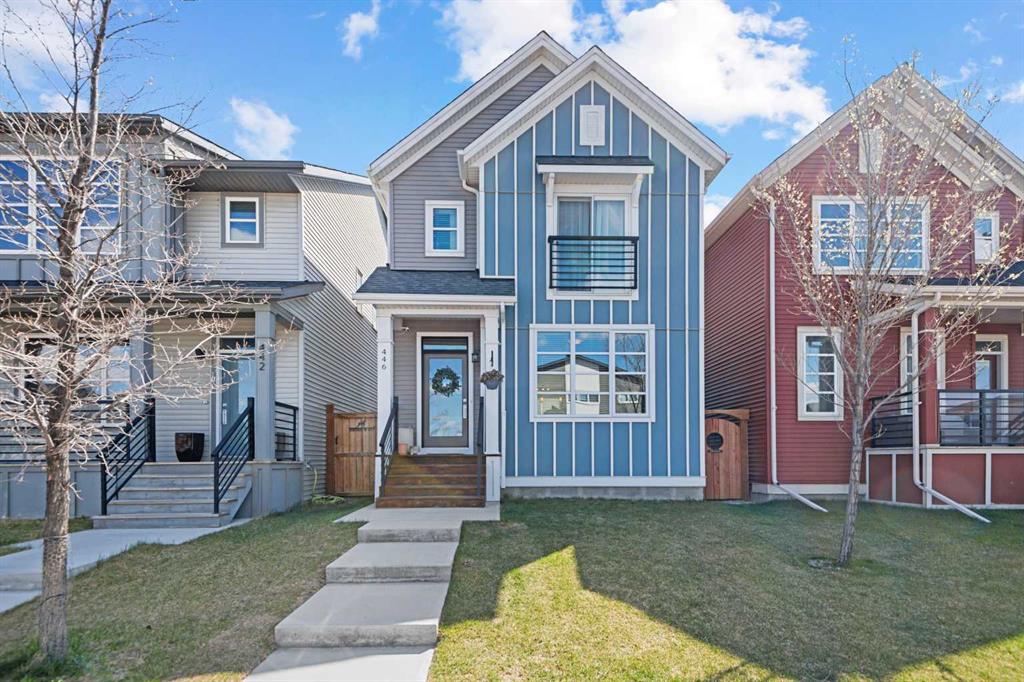
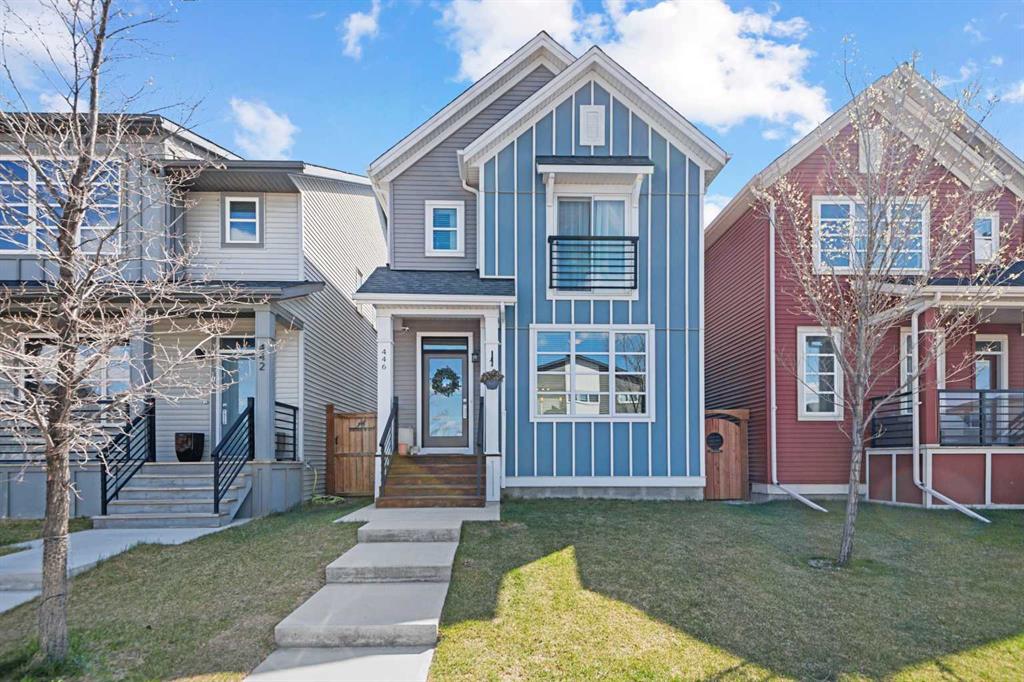
446 Walgrove Way SE, House for sale in Walden Calgary , Alberta , T2X 4E9

 MLS® # A2331238

3 bedrooms

4 bathrooms

1,458 sqft

Sign up to View

Days on Market

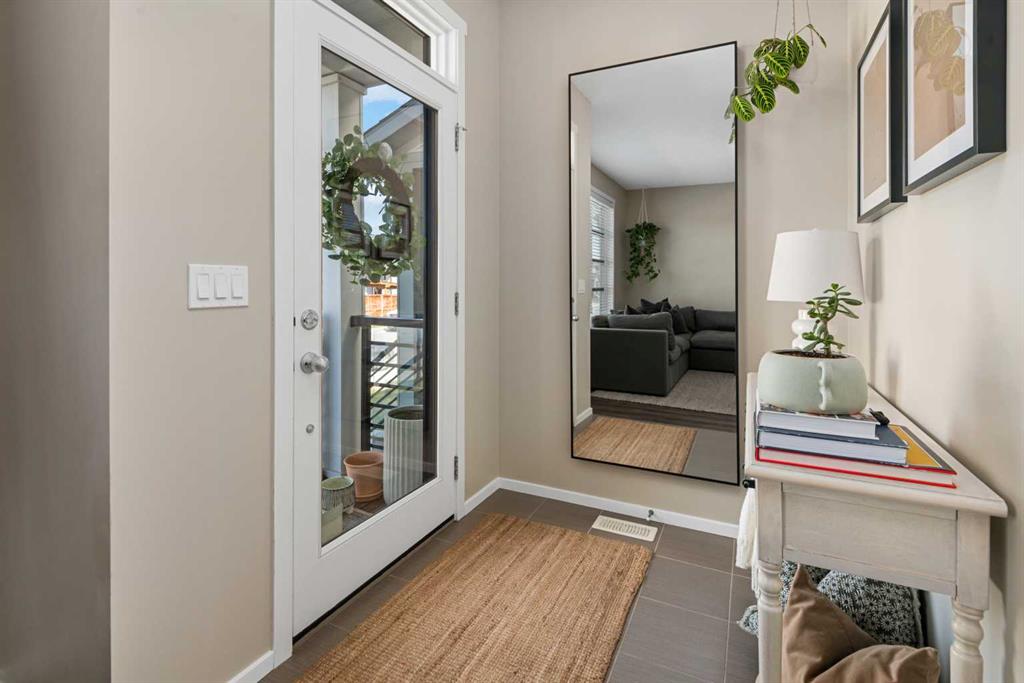
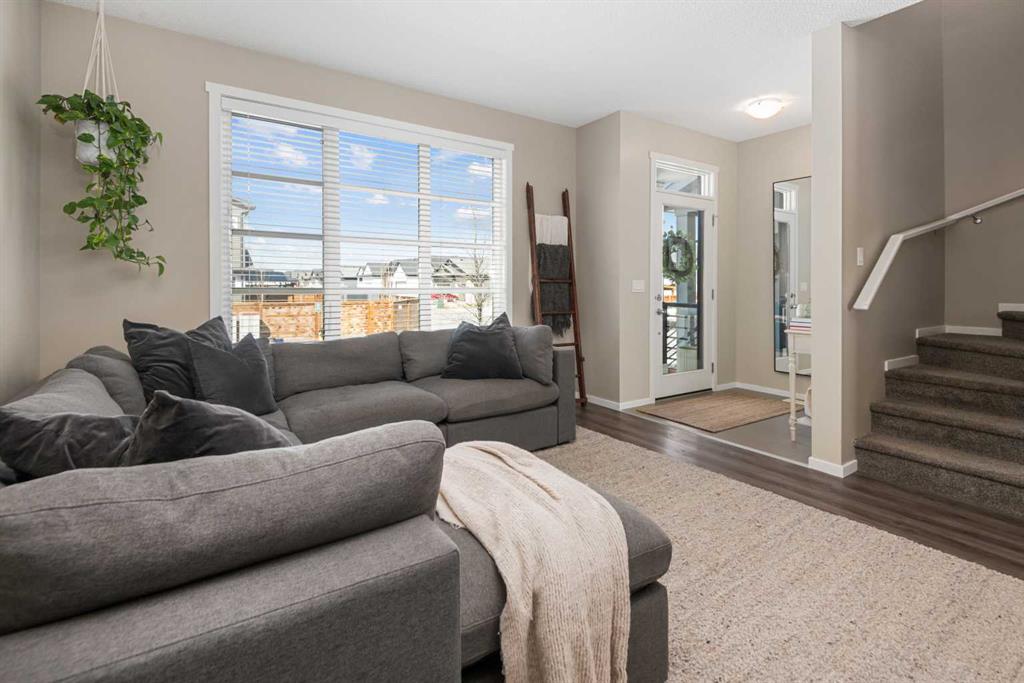
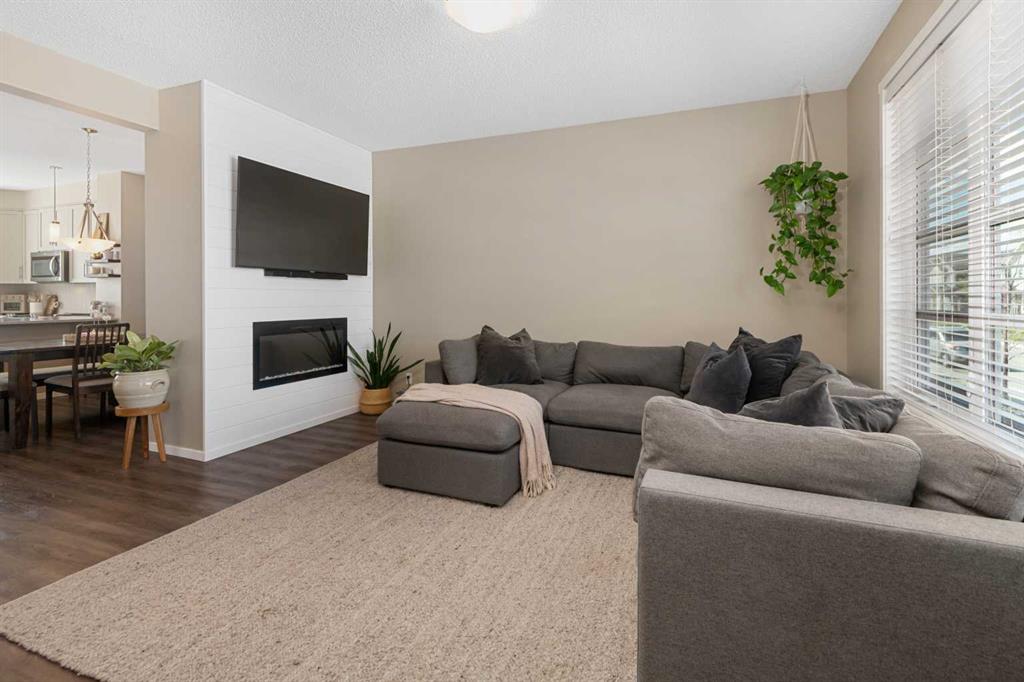
Stylish, Modern Living in the Heart of Walden. Welcome to this immaculately maintained and beautifully upgraded modern home, ideally situated on a quiet street in the highly desirable, family-friendly community of Walden. From the moment you arrive, you’ll notice the exceptional craftsmanship, soaring 9-ft ceilings, and luxury vinyl-plank flooring that create an atmosphere of refined comfort. The bright, open-concept main floor is thoughtfully designed for everyday living and entertaining. A sunlit front li...

Read More

Essential Information

  • MLS® #
    A2331238
  • Full Bathrooms
    2
  • Partial Bathrooms
    2
  • Year Built
    2018
  • Property Type
    Detached
  • Property Style
    2 Storey
  • MLS® #
    A2331238
  • Full Bathrooms
    2
  • Partial Bathrooms
    2
  • Year Built
    2018
  • Property Type
    Detached
  • Property Style
    2 Storey
  • MLS® #
    A2331238
  • Full Bathrooms
    2
  • Partial Bathrooms
    2
  • Year Built
    2018
  • Property Type
    Detached
  • Property Style
    2 Storey

Community Information

  • Postal Code
    T2X 4E9
  • Postal Code
    T2X 4E9
  • Postal Code
    T2X 4E9

Services & Amenities

  • Parking
    Off Street
  • Parking
    Off Street
  • Parking
    Off Street

Interior

  • Floor Finish
    Carpet
    Vinyl Plank
  • Heating
    Forced Air
    Natural Gas
  • Interior Feature
    Bathroom Rough-in
    Breakfast Bar
    Closet Organizers
    High Ceilings
    Open Floorplan
    Pantry
    Quartz Counters
    Recessed Lighting
    Storage
    Walk-In Closet(s)
  • Floor Finish
    Carpet, Vinyl Plank
  • Heating
    Forced Air, Natural Gas
  • Interior Feature
    Bathroom Rough-in, Breakfast Bar, Closet Organizers, High Ceilings, Open Floorplan, Pantry, Quartz Counters, Recessed Lighting, Storage, Walk-In Closet(s)
  • Floor Finish
    Carpet
    Vinyl Plank
  • Heating
    Forced Air
    Natural Gas
  • Interior Feature
    Bathroom Rough-in
    Breakfast Bar
    Closet Organizers
    High Ceilings
    Open Floorplan
    Pantry
    Quartz Counters
    Recessed Lighting
    Storage
    Walk-In Closet(s)

Exterior

  • Lot/Exterior Features
    Fire Pit
    Other
  • Roof
    Asphalt Shingle
  • Construction
    Vinyl Siding
    Wood Frame
  • Lot/Exterior Features
    Fire Pit, Other
  • Roof
    Asphalt Shingle
  • Construction
    Vinyl Siding, Wood Frame
  • Lot/Exterior Features
    Fire Pit
    Other
  • Roof
    Asphalt Shingle
  • Construction
    Vinyl Siding
    Wood Frame

Additional Details

  • Zoning
    R-G
  • Zoning
    R-G
  • Zoning
    R-G

$574,900

446 Walgrove Way SE

Schedule Tour
Contact Agent

$2618/month
Est. Monthly Payment
$
$
%
Learn More