Breanna Albrecht / RE/MAX First

445 Heritage Drive Fort McMurray , Alberta , T9L 1S4

 MLS® # A2325971

3 bedrooms

3 bathrooms

1,573 sqft

Sign up to View

Days on Market

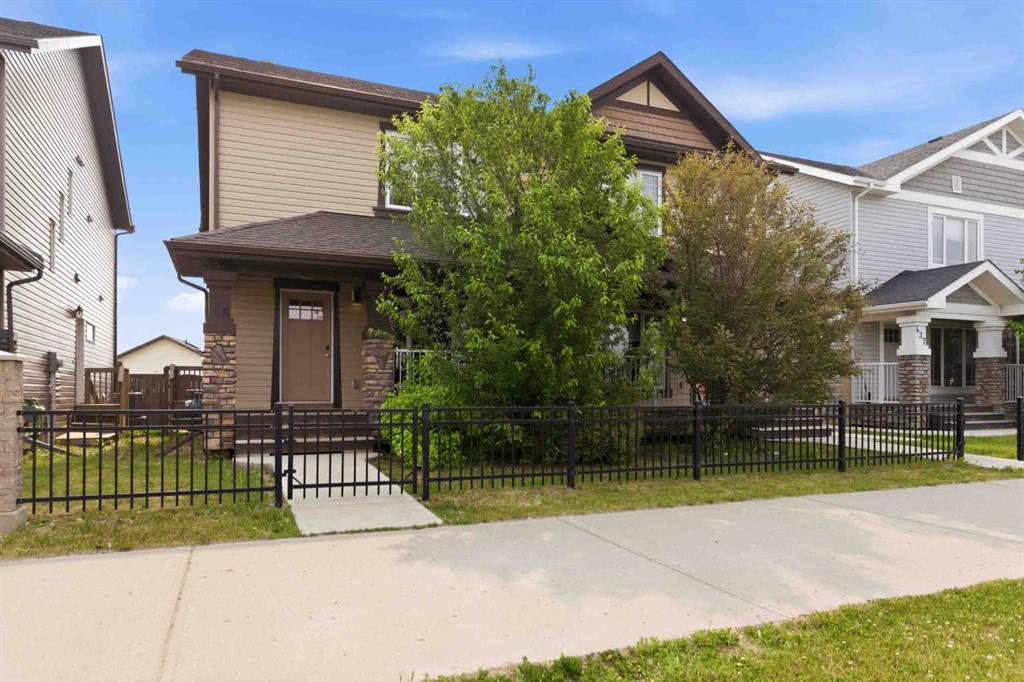
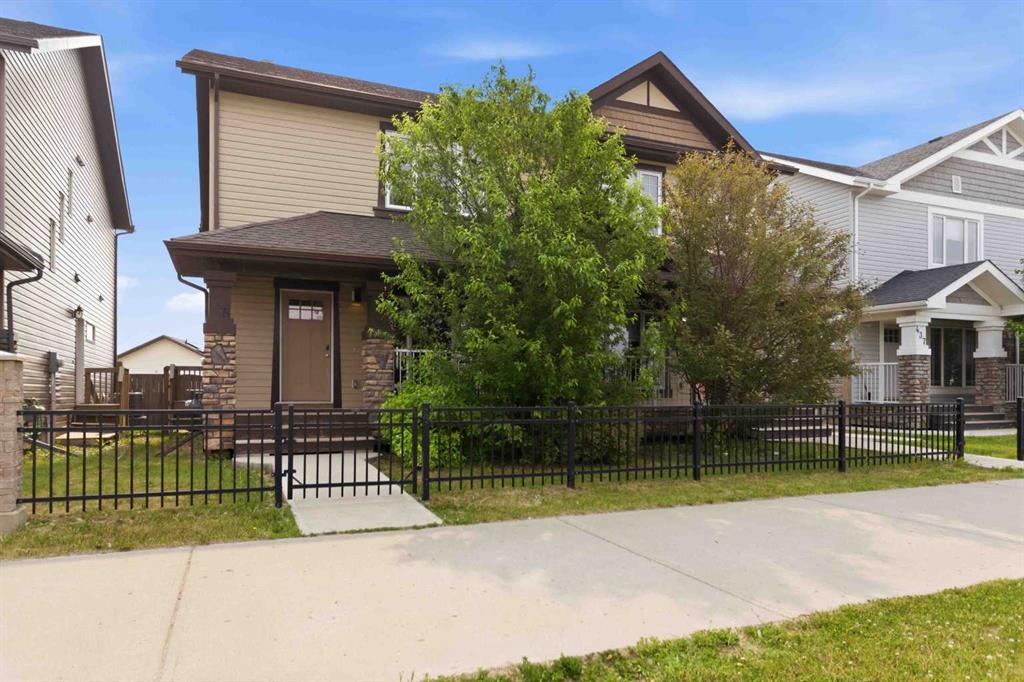
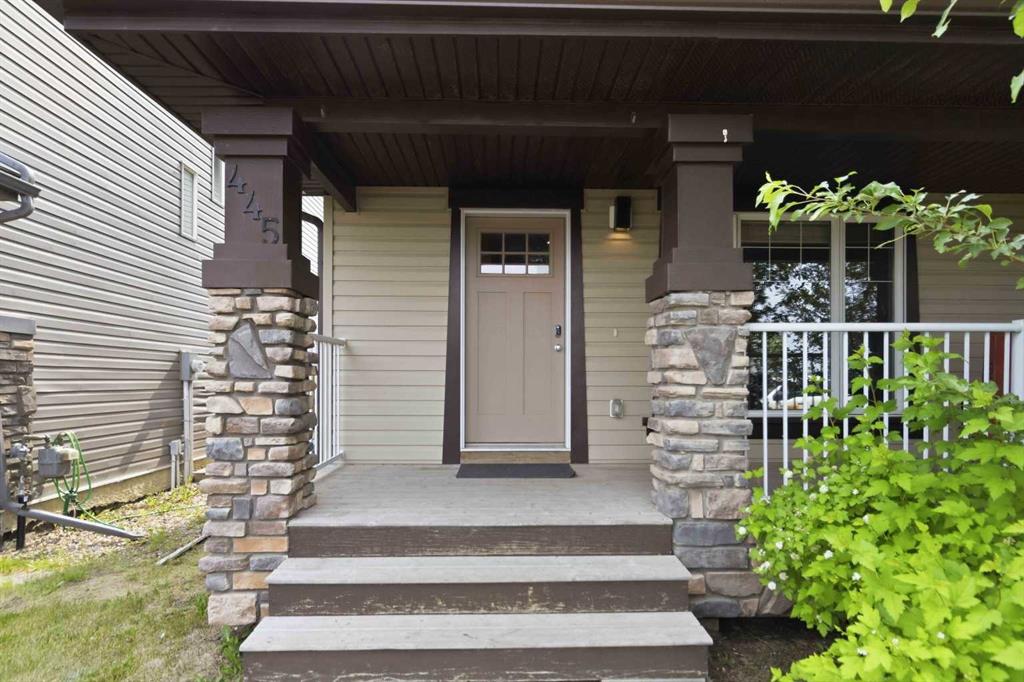
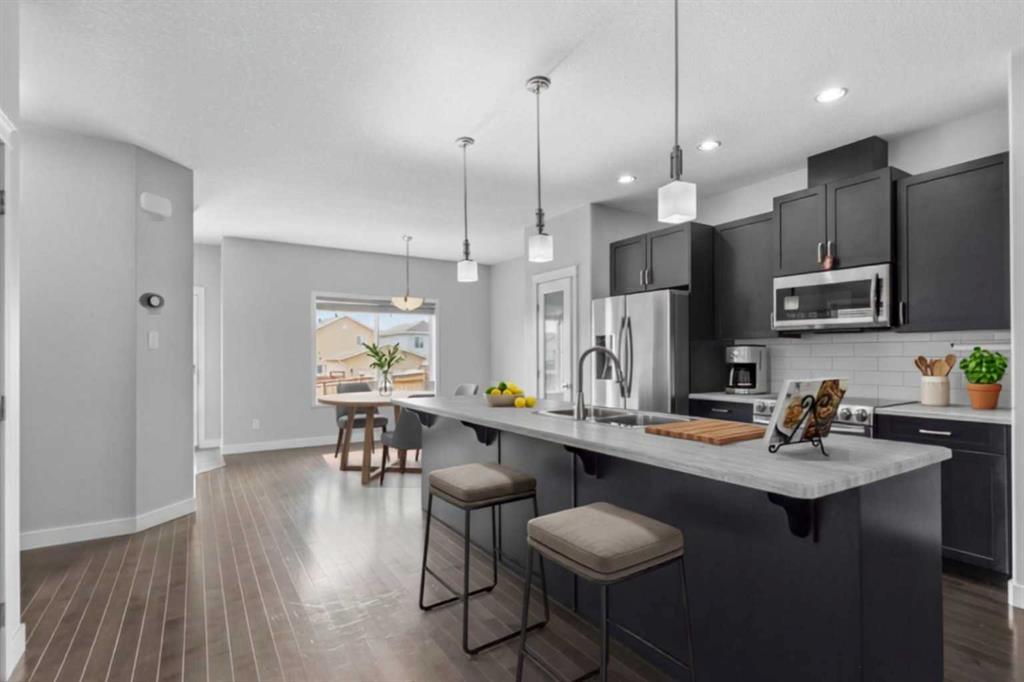
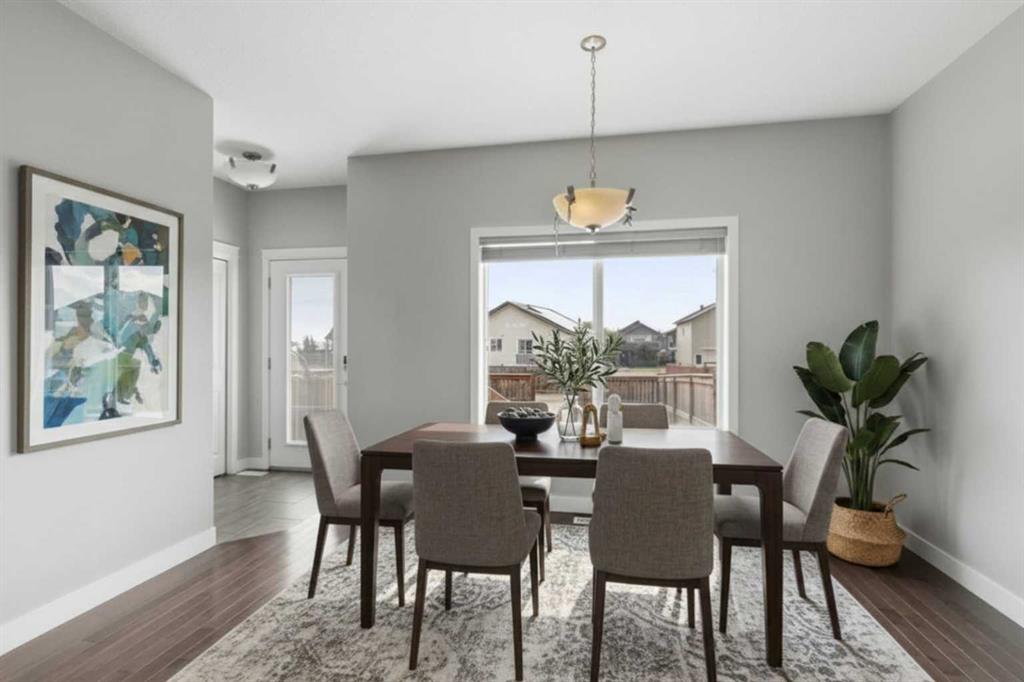
At nearly 1,600 sqft, this beautifully maintained Parsons Creek home offers the space and finish buyers want, plus air conditioning, upstairs laundry, a separate basement entrance and a fully fenced yard - without condo fees. The seller is the original owner and only occupied the house in 2017, despite the year built being 2013. Built by Cherrywood, this well-maintained 2-storey home offers exceptional value in the beautiful community of Parsons Creek! A welcoming front porch leads into a bright, open-conc...

Read More

Essential Information

  • MLS® #
    A2325971
  • Full Bathrooms
    2
  • Partial Bathrooms
    1
  • Year Built
    2013
  • Property Type
    Semi Detached (Half Duplex)
  • Property Style
    2 Storey
    Attached-Side by Side
  • MLS® #
    A2325971
  • Full Bathrooms
    2
  • Partial Bathrooms
    1
  • Year Built
    2013
  • Property Type
    Semi Detached (Half Duplex)
  • Property Style
    2 Storey, Attached-Side by Side
  • MLS® #
    A2325971
  • Full Bathrooms
    2
  • Partial Bathrooms
    1
  • Year Built
    2013
  • Property Type
    Semi Detached (Half Duplex)
  • Property Style
    2 Storey
    Attached-Side by Side

Community Information

  • Postal Code
    T9L 1S4
  • Postal Code
    T9L 1S4
  • Postal Code
    T9L 1S4

Services & Amenities

  • Parking
    Alley Access
    Off Street
    Parking Pad
    Rear Drive
    Side By Side
  • Parking
    Alley Access, Off Street, Parking Pad, Rear Drive, Side By Side
  • Parking
    Alley Access
    Off Street
    Parking Pad
    Rear Drive
    Side By Side

Interior

  • Floor Finish
    Carpet
    Ceramic Tile
    Hardwood
  • Heating
    Forced Air
    Natural Gas
  • Interior Feature
    Bathroom Rough-in
    Breakfast Bar
    Central Vacuum
    Kitchen Island
    Open Floorplan
    Pantry
    Separate Entrance
    Storage
    Sump Pump(s)
    Vinyl Windows
    Walk-In Closet(s)
  • Floor Finish
    Carpet, Ceramic Tile, Hardwood
  • Heating
    Forced Air, Natural Gas
  • Interior Feature
    Bathroom Rough-in, Breakfast Bar, Central Vacuum, Kitchen Island, Open Floorplan, Pantry, Separate Entrance, Storage, Sump Pump(s), Vinyl Windows, Walk-In Closet(s)
  • Floor Finish
    Carpet
    Ceramic Tile
    Hardwood
  • Heating
    Forced Air
    Natural Gas
  • Interior Feature
    Bathroom Rough-in
    Breakfast Bar
    Central Vacuum
    Kitchen Island
    Open Floorplan
    Pantry
    Separate Entrance
    Storage
    Sump Pump(s)
    Vinyl Windows
    Walk-In Closet(s)

Exterior

  • Lot/Exterior Features
    BBQ gas line
    Fire Pit
    Private Entrance
    Private Yard
  • Roof
    Asphalt
  • Construction
    Vinyl Siding
    Wood Frame
  • Lot/Exterior Features
    BBQ gas line, Fire Pit, Private Entrance, Private Yard
  • Roof
    Asphalt
  • Construction
    Vinyl Siding, Wood Frame
  • Lot/Exterior Features
    BBQ gas line
    Fire Pit
    Private Entrance
    Private Yard
  • Roof
    Asphalt
  • Construction
    Vinyl Siding
    Wood Frame

Additional Details

  • Zoning
    ND
  • Zoning
    ND
  • Zoning
    ND

$440,000

445 Heritage Drive

Schedule Tour
Contact Agent

$2004/month
Est. Monthly Payment
$
$
%
Learn More