Simon D. Hunt / RE/MAX House of Real Estate

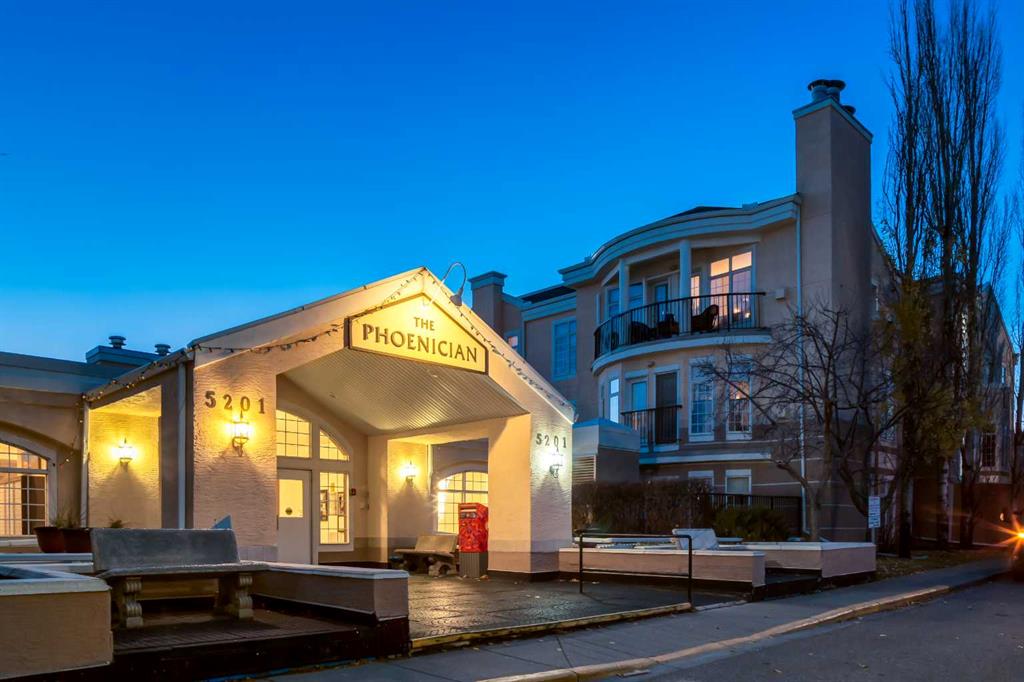
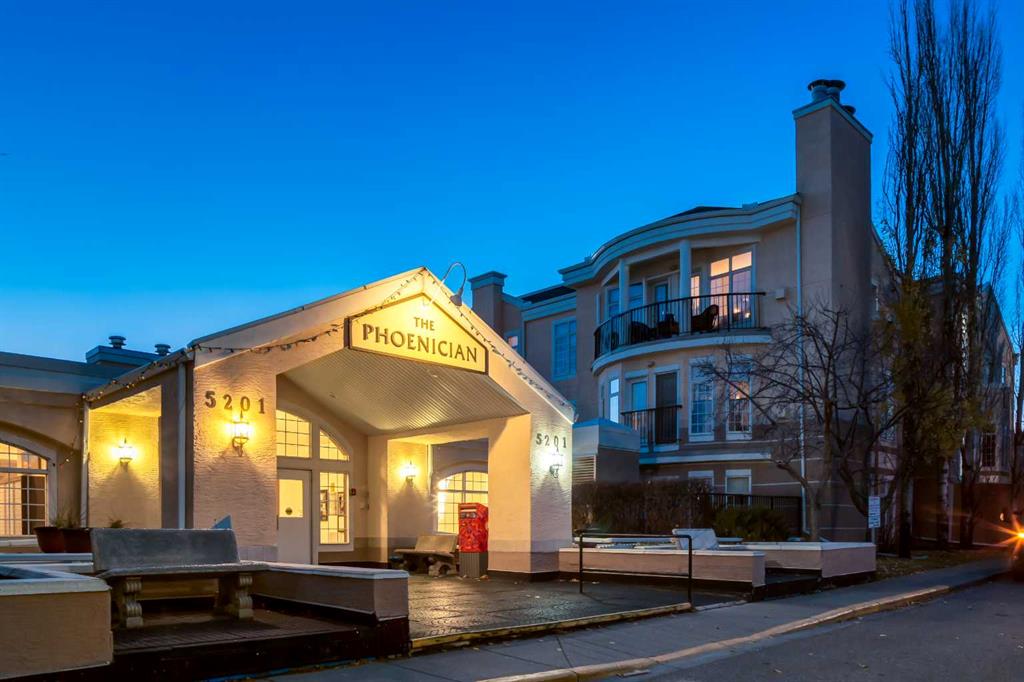
422, 5201 DALHOUSIE Drive NW, Condo for sale in Dalhousie Calgary , Alberta , T3A 5Y7

 MLS® # A2356253

2 bedrooms

2 bathrooms

1,250 sqft

Sign up to View

Days on Market

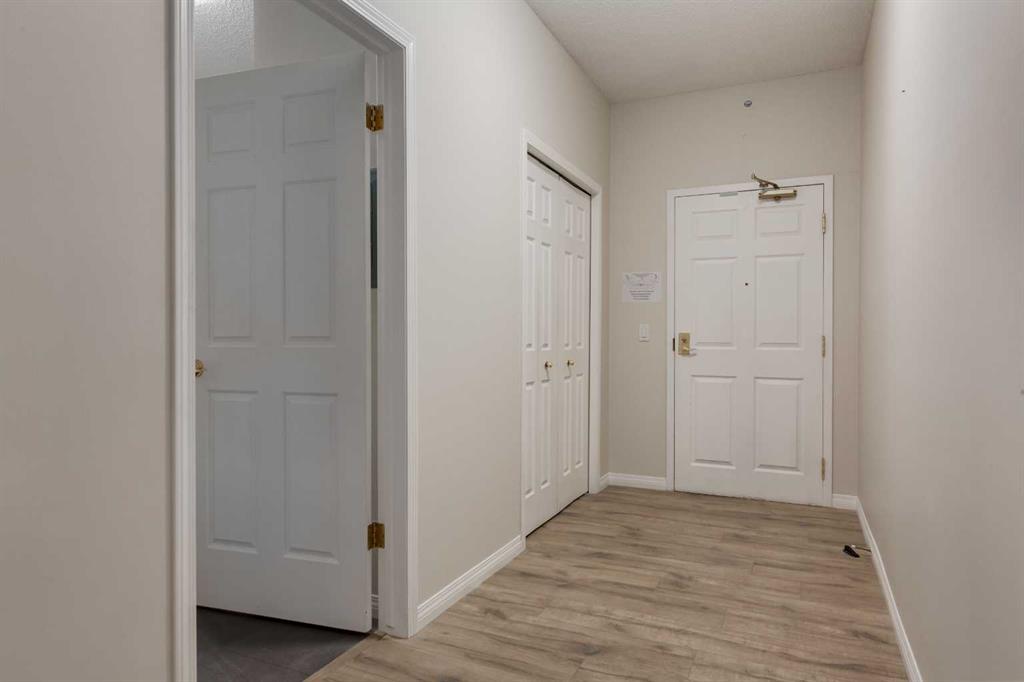
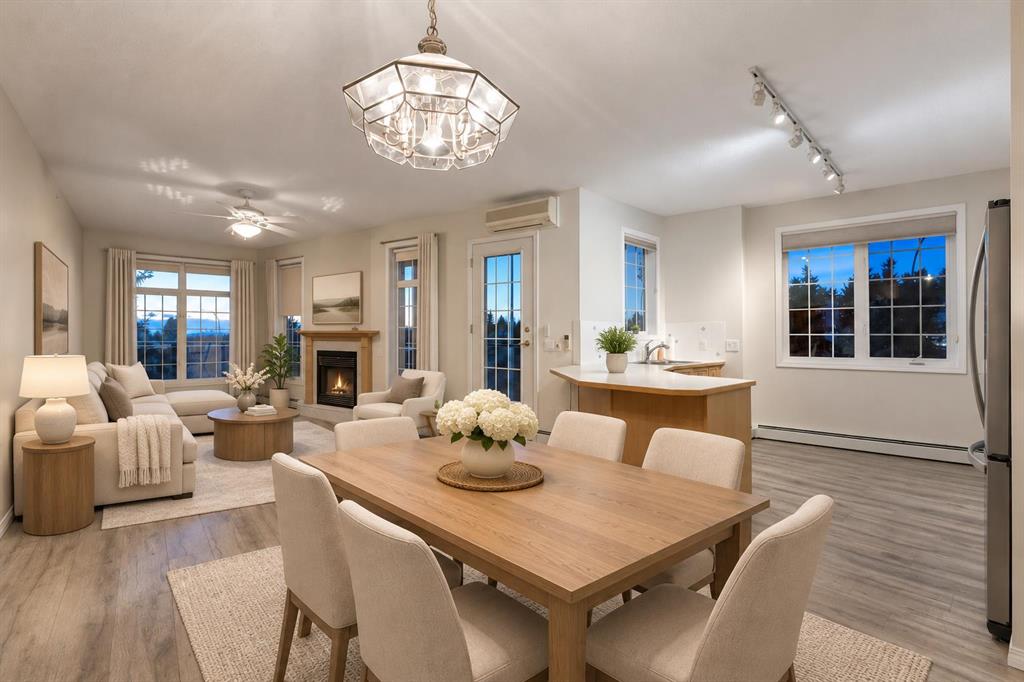
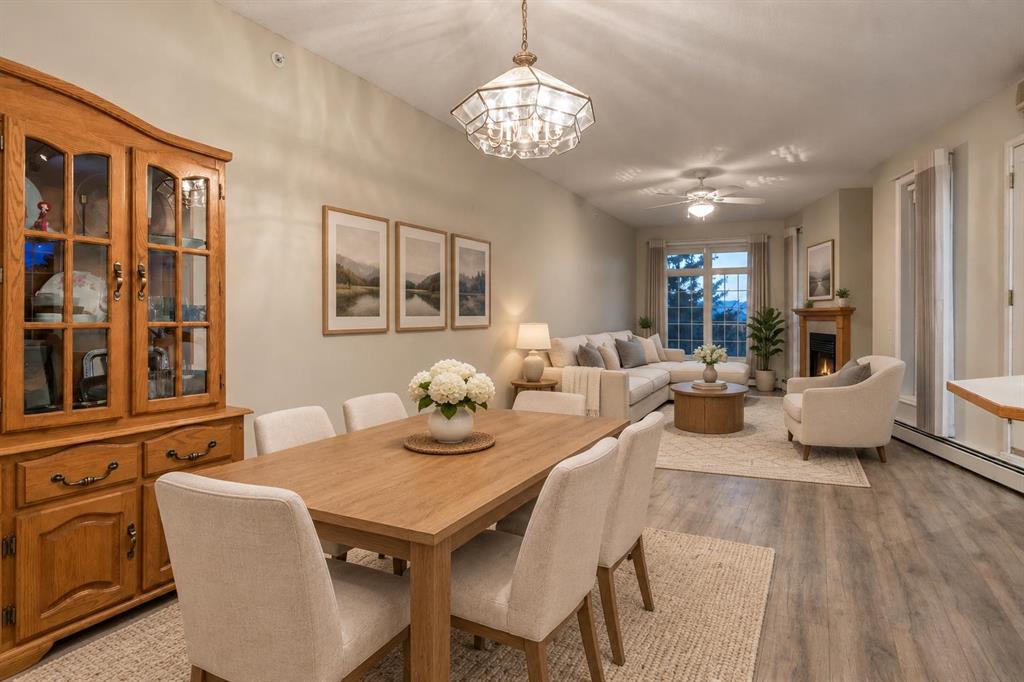
WELCOME to this BEAUTIFULLY UPDATED 4TH-FLOOR CORNER UNIT w/MOUNTAIN VIEWS in the HEART OF DALHOUSIE, offering 1,250.98 SQ. FT.—ONE OF THE LARGEST UNITS IN THE BUILDING!!! This 2 BEDROOM, 2 BATHROOM CONDO feat. A/C, 2 HEATED TITLED UNDERGROUND PARKING STALLS, a PRIVATE STORAGE LOCKER + INCREDIBLE AMENITIES!!! Updated w/NEW LUXURY VINYL PLANK + TILE FLOORING (DEC 2025), FRESH PAINT (2026), UPDATED BATHROOM FIXTURES + NO POLY-B PLUMBING, this home combines MODERN STYLE, GENEROUS SPACE + LOW-MAINTENANCE LIVIN...

Read More

Essential Information

  • MLS® #
    A2356253
  • Full Bathrooms
    2
  • Year Built
    1998
  • Property Type
    Apartment
  • Property Style
    Apartment-Single Level Unit
  • MLS® #
    A2356253
  • Full Bathrooms
    2
  • Year Built
    1998
  • Property Type
    Apartment
  • Property Style
    Apartment-Single Level Unit
  • MLS® #
    A2356253
  • Full Bathrooms
    2
  • Year Built
    1998
  • Property Type
    Apartment
  • Property Style
    Apartment-Single Level Unit

Community Information

  • Postal Code
    T3A 5Y7
  • Postal Code
    T3A 5Y7
  • Postal Code
    T3A 5Y7

Services & Amenities

  • Parking
    Heated Garage
    Parkade
    Stall
    Titled
  • Parking
    Heated Garage, Parkade, Stall, Titled
  • Parking
    Heated Garage
    Parkade
    Stall
    Titled

Interior

  • Floor Finish
    Subfloor
    Tile
    Vinyl Plank
  • Heating
    Baseboard
    Boiler
  • Interior Feature
    Breakfast Bar
    Ceiling Fan(s)
    High Ceilings
    Open Floorplan
    Soaking Tub
    Storage
    Track Lighting
    Vinyl Windows
    Walk-In Closet(s)
  • Floor Finish
    Subfloor, Tile, Vinyl Plank
  • Heating
    Baseboard, Boiler
  • Interior Feature
    Breakfast Bar, Ceiling Fan(s), High Ceilings, Open Floorplan, Soaking Tub, Storage, Track Lighting, Vinyl Windows, Walk-In Closet(s)
  • Floor Finish
    Subfloor
    Tile
    Vinyl Plank
  • Heating
    Baseboard
    Boiler
  • Interior Feature
    Breakfast Bar
    Ceiling Fan(s)
    High Ceilings
    Open Floorplan
    Soaking Tub
    Storage
    Track Lighting
    Vinyl Windows
    Walk-In Closet(s)

Exterior

  • Lot/Exterior Features
    Balcony
    BBQ gas line
  • Construction
    Stucco
    Wood Frame
  • Lot/Exterior Features
    Balcony, BBQ gas line
  • Construction
    Stucco, Wood Frame
  • Lot/Exterior Features
    Balcony
    BBQ gas line
  • Construction
    Stucco
    Wood Frame

Additional Details

  • Zoning
    DC (pre 1P2007)
  • Zoning
    DC (pre 1P2007)
  • Zoning
    DC (pre 1P2007)

$449,900

422, 5201 DALHOUSIE Drive NW

Schedule Tour
Contact Agent

$2049/month
Est. Monthly Payment
$
$
%
Learn More