Christopher Vincent / Sotheby's International Realty Canada

4, 813 5th Street , Townhouse for sale in South Canmore Canmore , Alberta , T1W 2G1

 MLS® # A2329462

3 bedrooms

3 bathrooms

1,595 sqft

Sign up to View

Days on Market

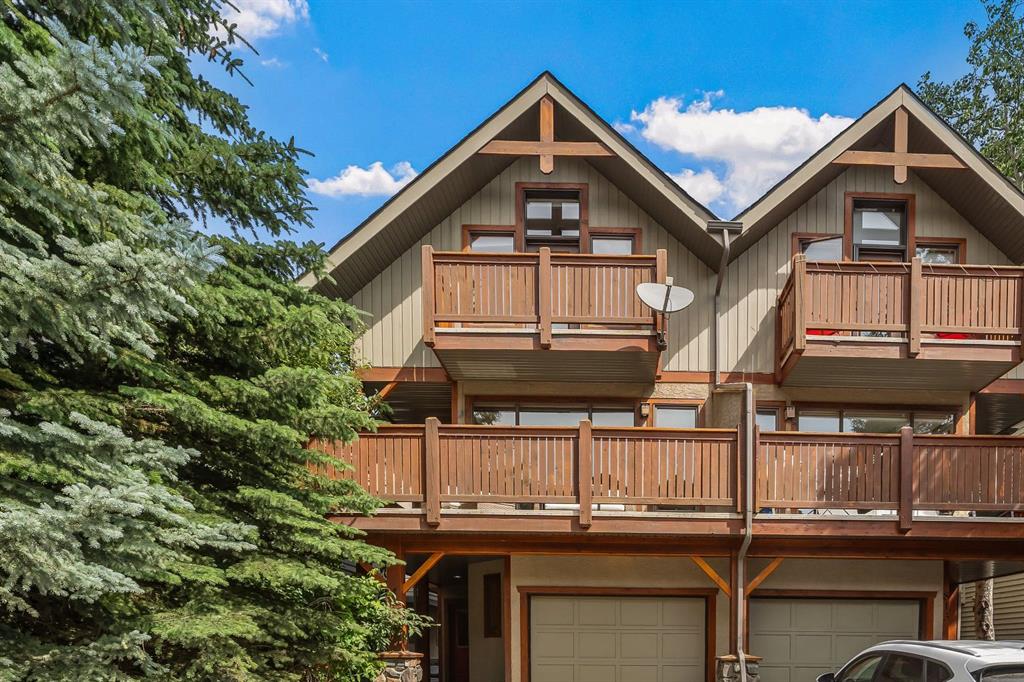
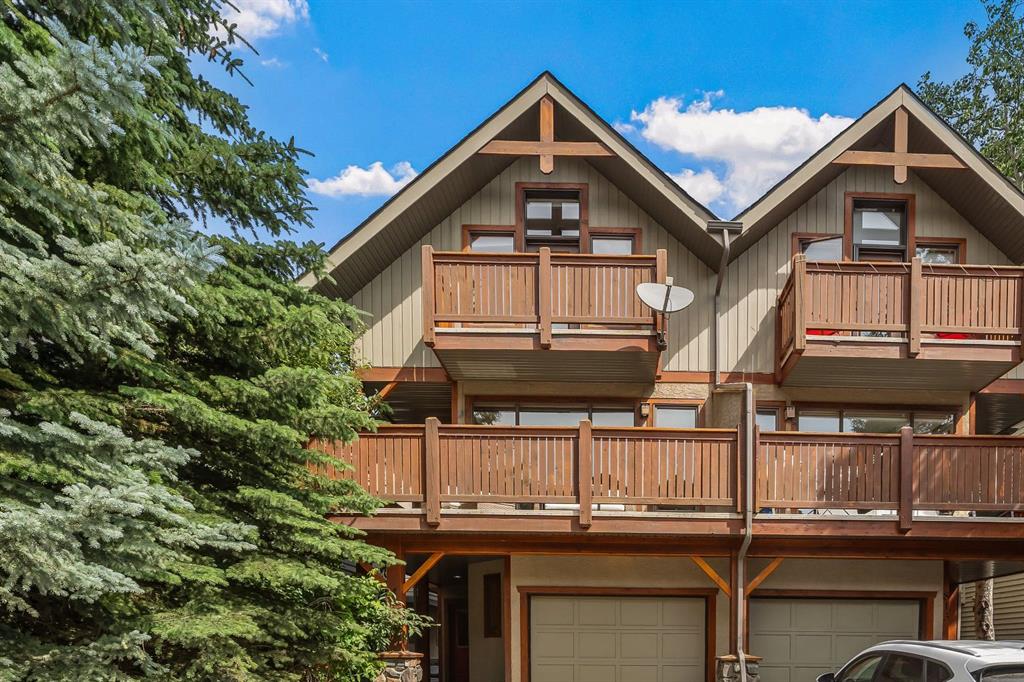
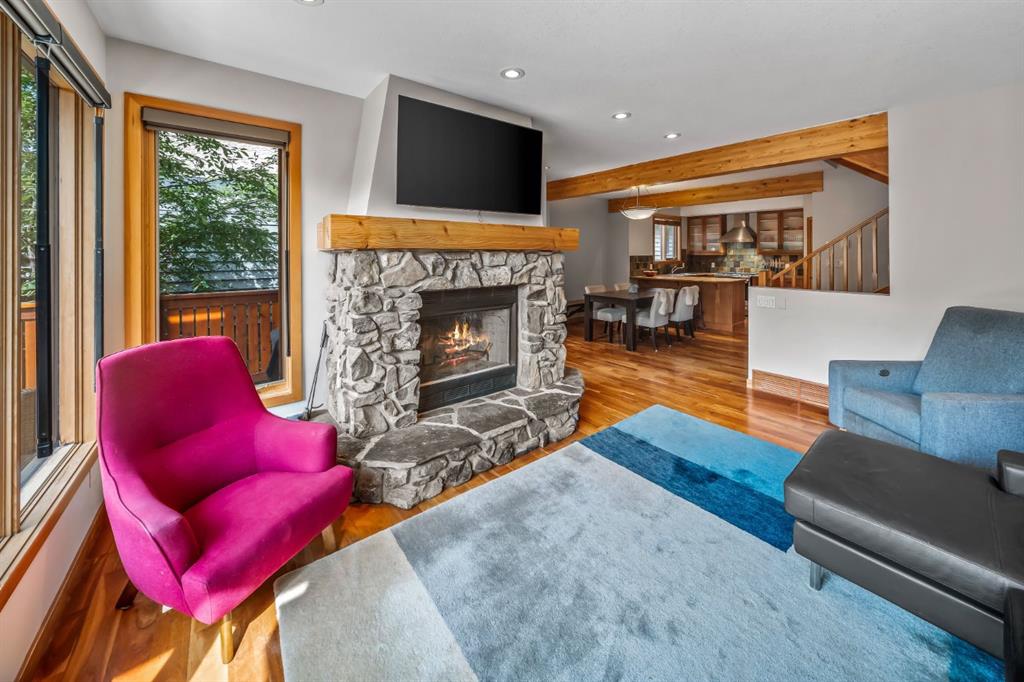
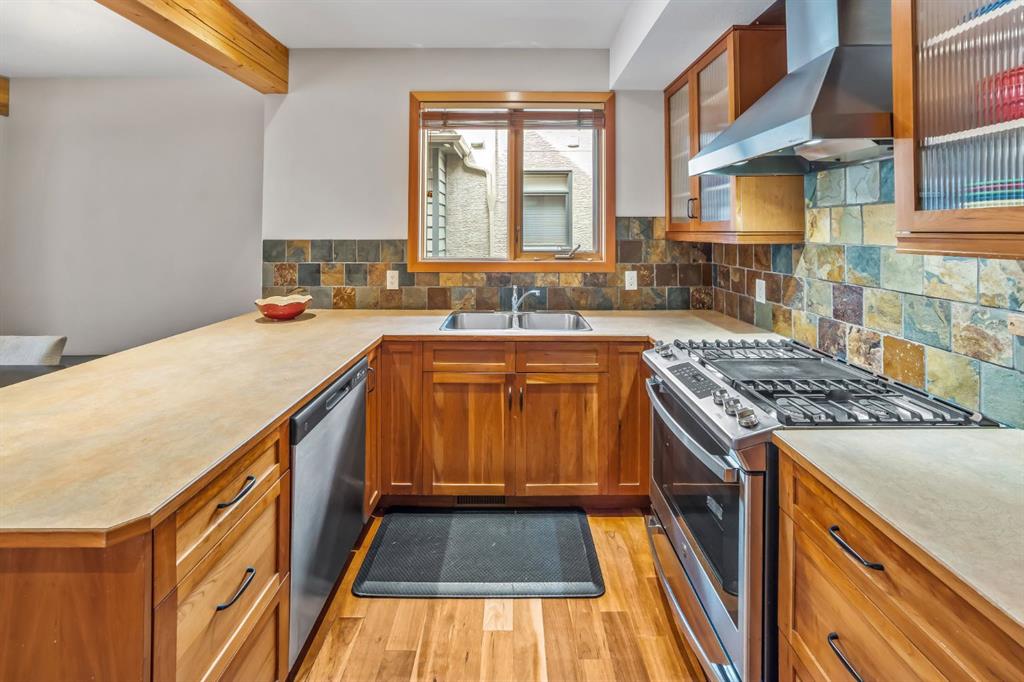
Tucked into the heart of South Canmore, this three bedroom, three bathroom townhouse captures south-facing views of the valley's most iconic peaks—a setting that turns everyday living into something worth pausing for. The open living room draws in the mountain light and leads directly onto a spacious deck, perfect for morning coffee, evening drinks, or simply taking in the ever-changing alpine scenery. It's an easy, natural extension of the living space and a favourite spot to unwind after a day on the trai...

Read More

Essential Information

  • MLS® #
    A2329462
  • Full Bathrooms
    3
  • Year Built
    2005
  • Property Type
    Row/Townhouse
  • Property Style
    3 (or more) Storey
  • MLS® #
    A2329462
  • Full Bathrooms
    3
  • Year Built
    2005
  • Property Type
    Row/Townhouse
  • Property Style
    3 (or more) Storey
  • MLS® #
    A2329462
  • Full Bathrooms
    3
  • Year Built
    2005
  • Property Type
    Row/Townhouse
  • Property Style
    3 (or more) Storey

Community Information

  • Postal Code
    T1W 2G1
  • Postal Code
    T1W 2G1
  • Postal Code
    T1W 2G1

Services & Amenities

  • Parking
    Driveway
    Garage Faces Front
    Single Garage Attached
  • Parking
    Driveway, Garage Faces Front, Single Garage Attached
  • Parking
    Driveway
    Garage Faces Front
    Single Garage Attached

Interior

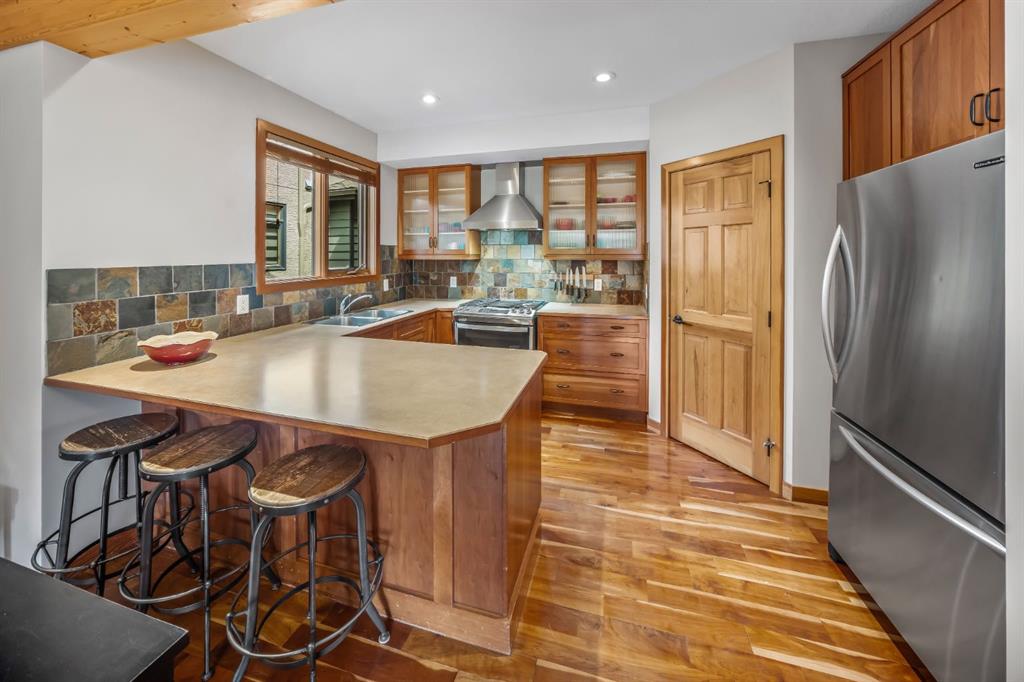
  • Floor Finish
    Slate
    Wood
  • Heating
    In Floor
    Forced Air
  • Interior Feature
    Breakfast Bar
    Ceiling Fan(s)
    Open Floorplan
    Pantry
    Separate Entrance
    Vaulted Ceiling(s)
  • Floor Finish
    Slate, Wood
  • Heating
    In Floor, Forced Air
  • Interior Feature
    Breakfast Bar, Ceiling Fan(s), Open Floorplan, Pantry, Separate Entrance, Vaulted Ceiling(s)
  • Floor Finish
    Slate
    Wood
  • Heating
    In Floor
    Forced Air
  • Interior Feature
    Breakfast Bar
    Ceiling Fan(s)
    Open Floorplan
    Pantry
    Separate Entrance
    Vaulted Ceiling(s)

Exterior

  • Lot/Exterior Features
    Balcony
  • Roof
    Asphalt Shingle
  • Construction
    Wood Frame
  • Lot/Exterior Features
    Balcony
  • Roof
    Asphalt Shingle
  • Construction
    Wood Frame
  • Lot/Exterior Features
    Balcony
  • Roof
    Asphalt Shingle
  • Construction
    Wood Frame

Additional Details

  • Zoning
    R4
  • Zoning
    R4
  • Zoning
    R4

$1,325,000

4, 813 5th Street

Schedule Tour
Contact Agent

$6034/month
Est. Monthly Payment
$
$
%
Learn More