Sam Hudson / Town Residential

364 Greenwich Drive NW, House for sale in Greenwood/Greenbriar Calgary , Alberta , T3B 6P4

 MLS® # A2327521

5 bedrooms

4 bathrooms

3,632 sqft

Sign up to View

Days on Market

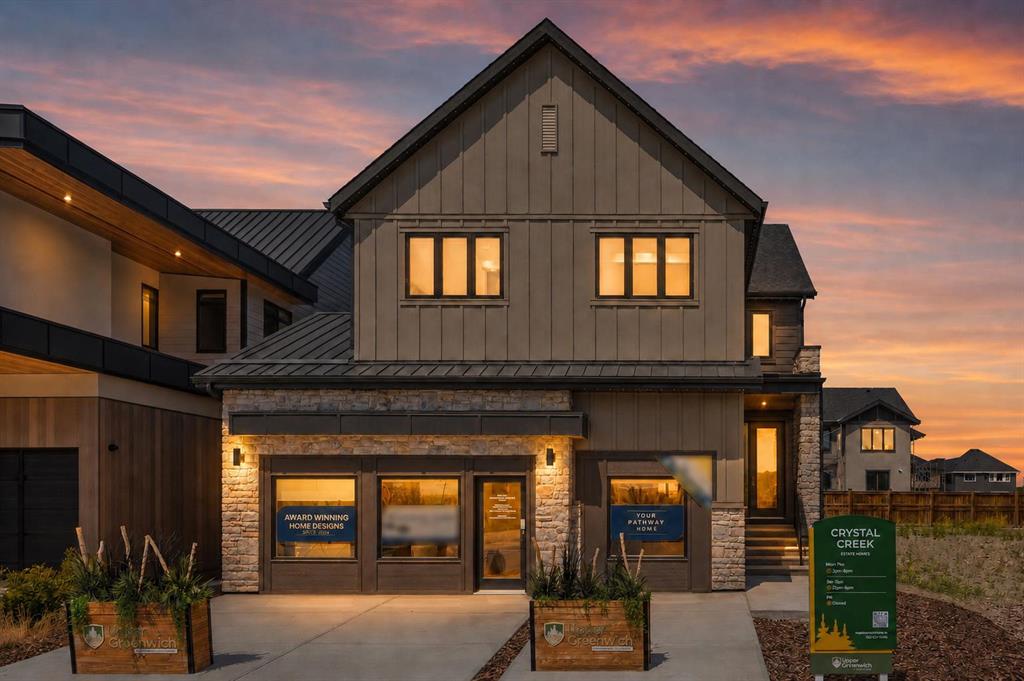
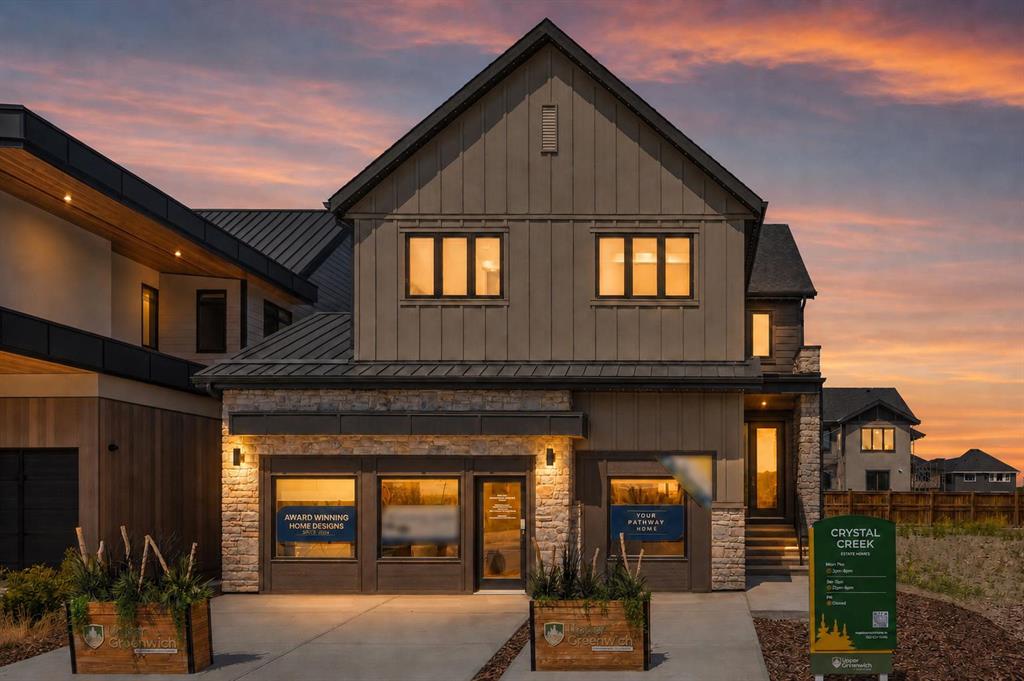
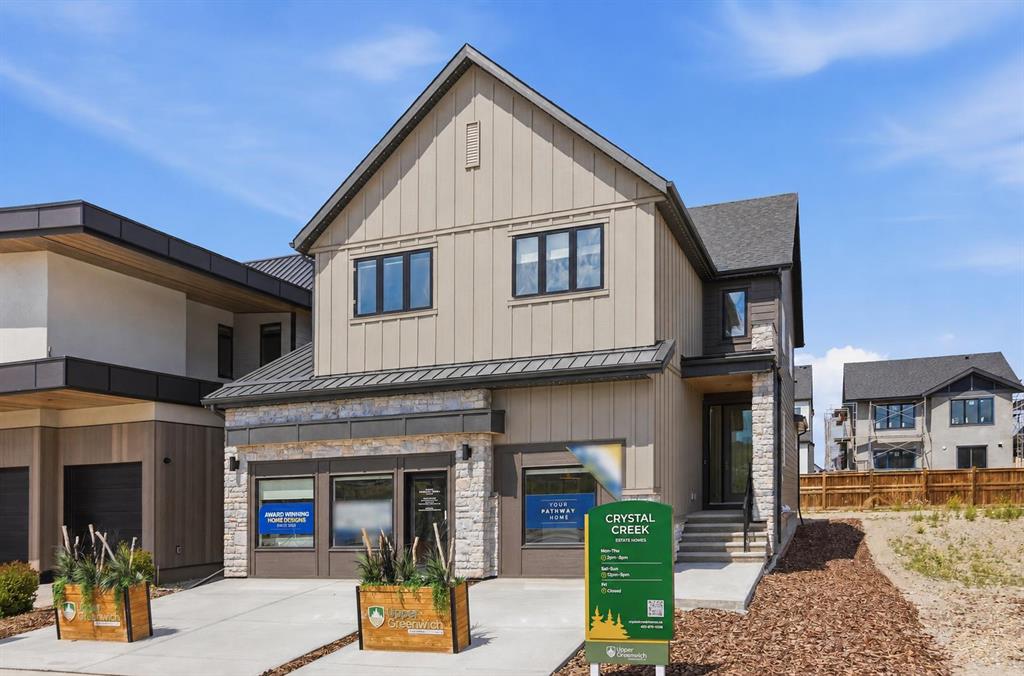
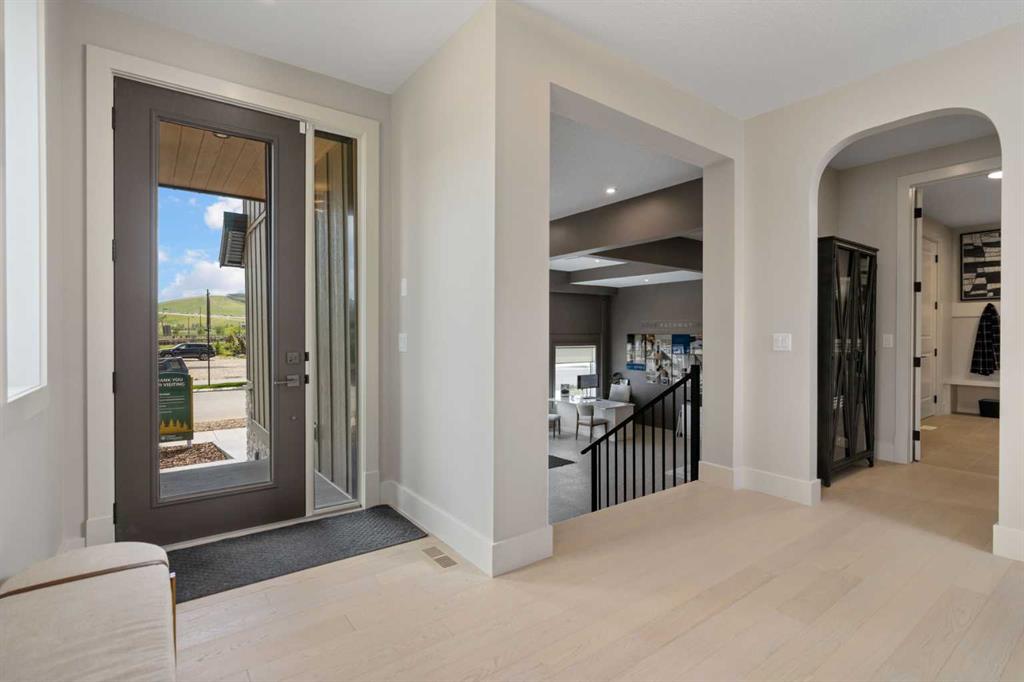
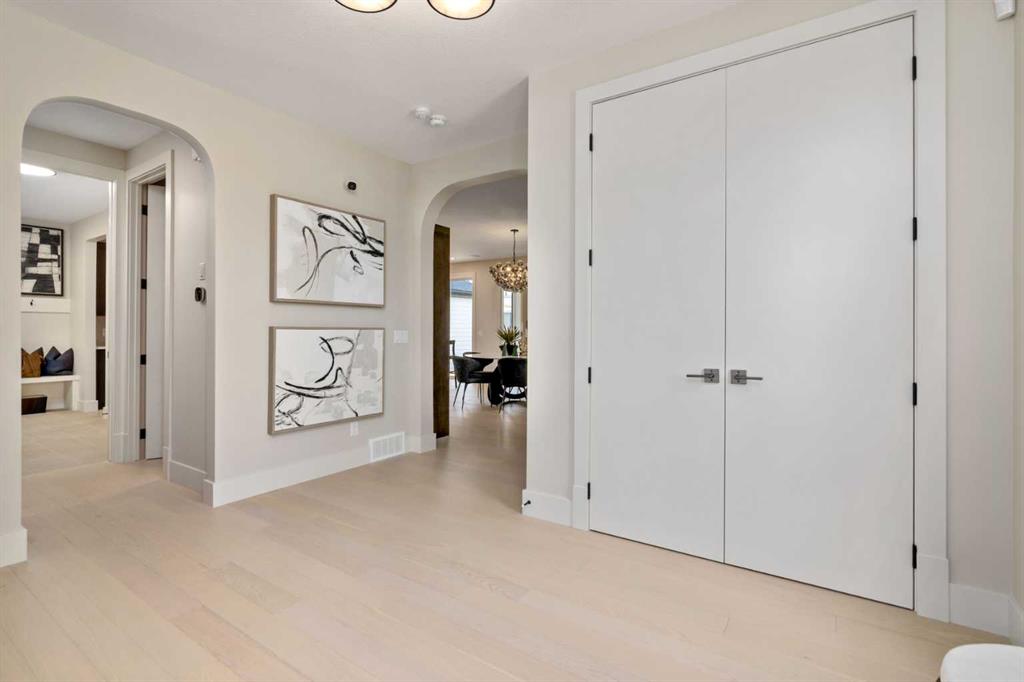
A rare SHOWHOME LEASEBACK opportunity in Upper Greenwich! This beautifully finished Crystal Creek home offers more than 4,960 sq. ft. of premium living space. Purchase the home now while Crystal Creek Homes continues to use it as a showhome, providing rental income before you take possession. The main floor features an open kitchen with quartz countertops, an oversized island, walk-in pantry and premium KitchenAid appliances, flowing into a bright dining area and living room with a full-height tiled firepla...

Read More

Essential Information

  • MLS® #
    A2327521
  • Full Bathrooms
    3
  • Partial Bathrooms
    1
  • Year Built
    2025
  • Property Type
    Detached
  • Property Style
    2 Storey
  • MLS® #
    A2327521
  • Full Bathrooms
    3
  • Partial Bathrooms
    1
  • Year Built
    2025
  • Property Type
    Detached
  • Property Style
    2 Storey
  • MLS® #
    A2327521
  • Full Bathrooms
    3
  • Partial Bathrooms
    1
  • Year Built
    2025
  • Property Type
    Detached
  • Property Style
    2 Storey

Community Information

  • Postal Code
    T3B 6P4
  • Postal Code
    T3B 6P4
  • Postal Code
    T3B 6P4

Services & Amenities

  • Parking
    Garage Door Opener
    Garage Faces Front
    Oversized
    Triple Garage Attached
  • Parking
    Garage Door Opener, Garage Faces Front, Oversized, Triple Garage Attached
  • Parking
    Garage Door Opener
    Garage Faces Front
    Oversized
    Triple Garage Attached

Interior

  • Floor Finish
    Carpet
    Hardwood
    Tile
  • Heating
    Forced Air
  • Interior Feature
    Bar
    Breakfast Bar
    Built-in Features
    Closet Organizers
    Double Vanity
    Kitchen Island
    Open Floorplan
    Pantry
    Quartz Counters
    Soaking Tub
    Storage
    Vinyl Windows
    Walk-In Closet(s)
  • Floor Finish
    Carpet, Hardwood, Tile
  • Heating
    Forced Air
  • Interior Feature
    Bar, Breakfast Bar, Built-in Features, Closet Organizers, Double Vanity, Kitchen Island, Open Floorplan, Pantry, Quartz Counters, Soaking Tub, Storage, Vinyl Windows, Walk-In Closet(s)
  • Floor Finish
    Carpet
    Hardwood
    Tile
  • Heating
    Forced Air
  • Interior Feature
    Bar
    Breakfast Bar
    Built-in Features
    Closet Organizers
    Double Vanity
    Kitchen Island
    Open Floorplan
    Pantry
    Quartz Counters
    Soaking Tub
    Storage
    Vinyl Windows
    Walk-In Closet(s)

Exterior

  • Lot/Exterior Features
    None
  • Roof
    Asphalt Shingle
  • Construction
    Wood Frame
  • Lot/Exterior Features
    None
  • Roof
    Asphalt Shingle
  • Construction
    Wood Frame
  • Lot/Exterior Features
    None
  • Roof
    Asphalt Shingle
  • Construction
    Wood Frame

Additional Details

  • Zoning
    DC
  • Zoning
    DC
  • Zoning
    DC

$1,589,000

364 Greenwich Drive NW

Schedule Tour
Contact Agent

$7237/month
Est. Monthly Payment
$
$
%
Learn More