Christina Hagerty / RE/MAX Realty Professionals

3619 2 Street SW, House for sale in Parkhill Calgary , Alberta , T2S 1T7

 MLS® # A2337515

4 bedrooms

4 bathrooms

2,293 sqft

Sign up to View

Days on Market

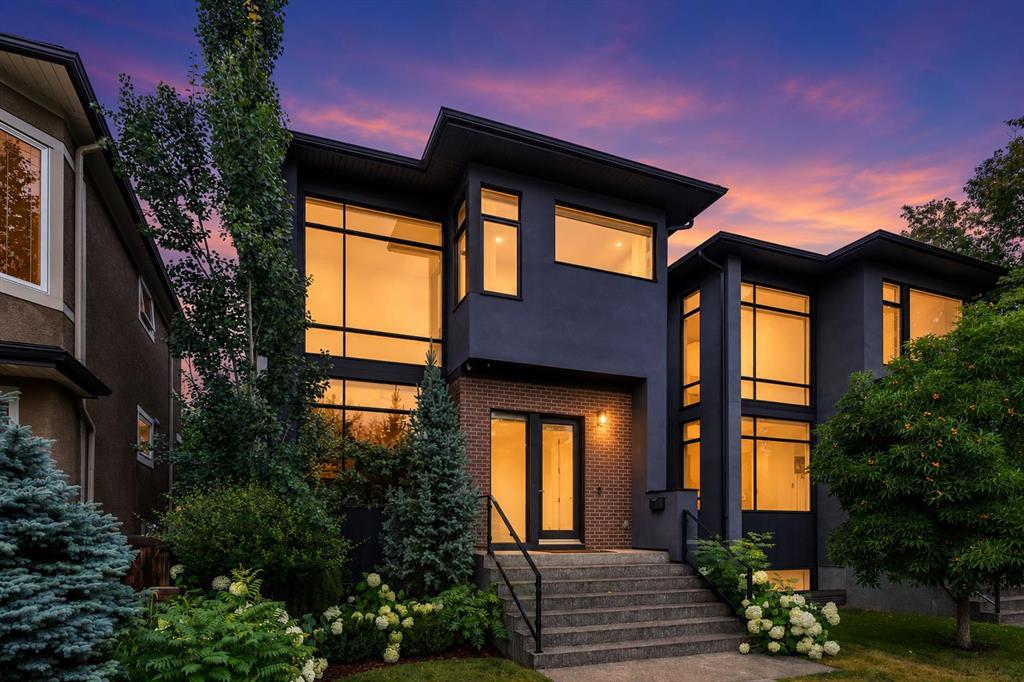
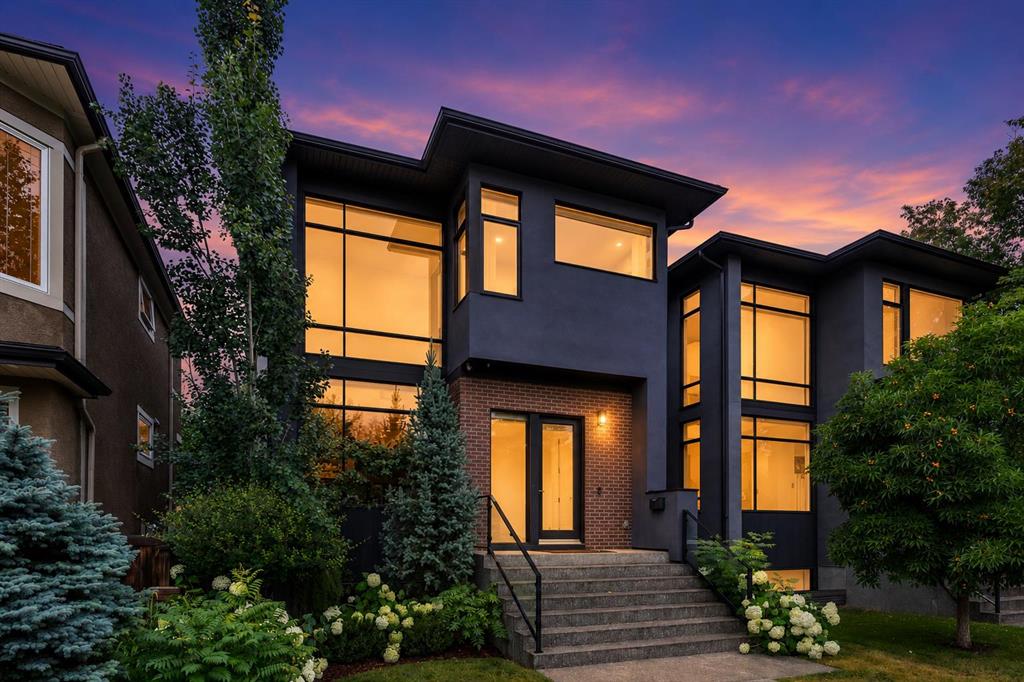
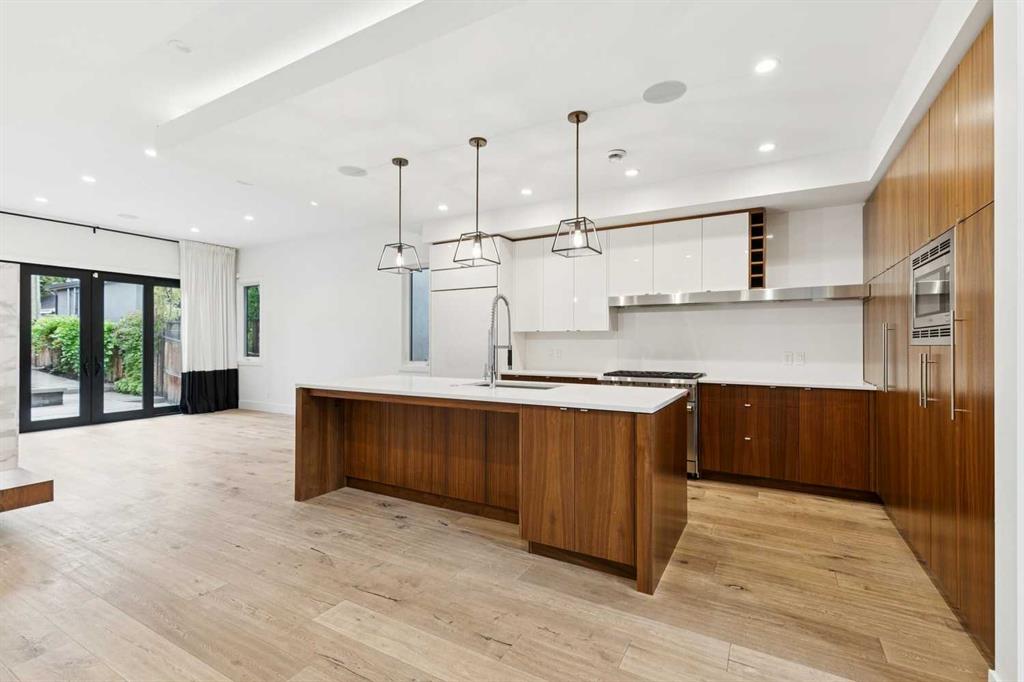
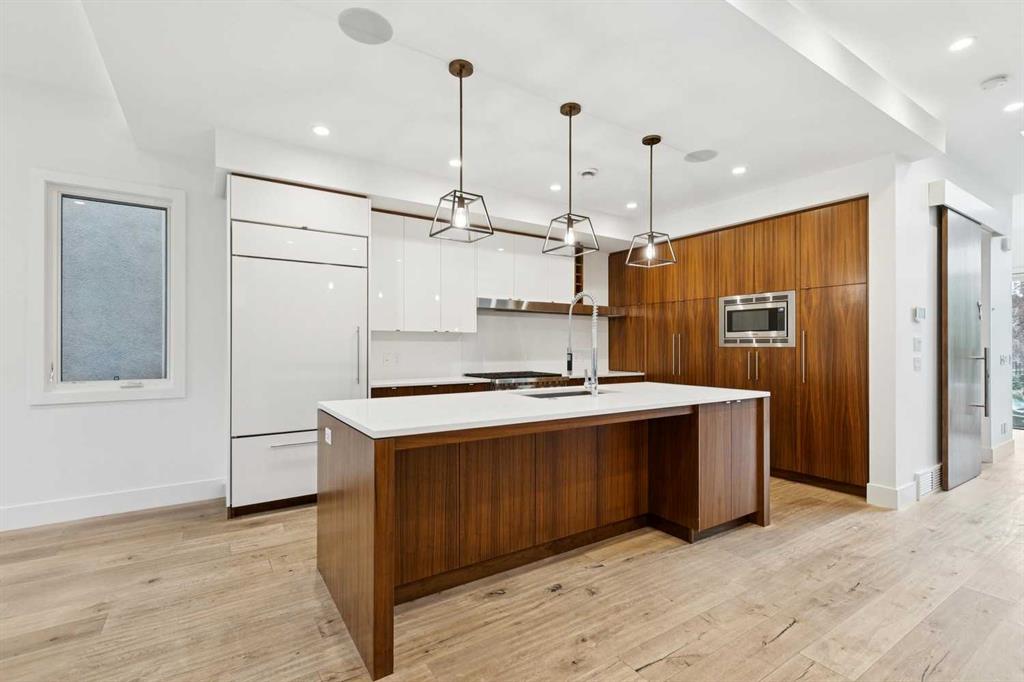
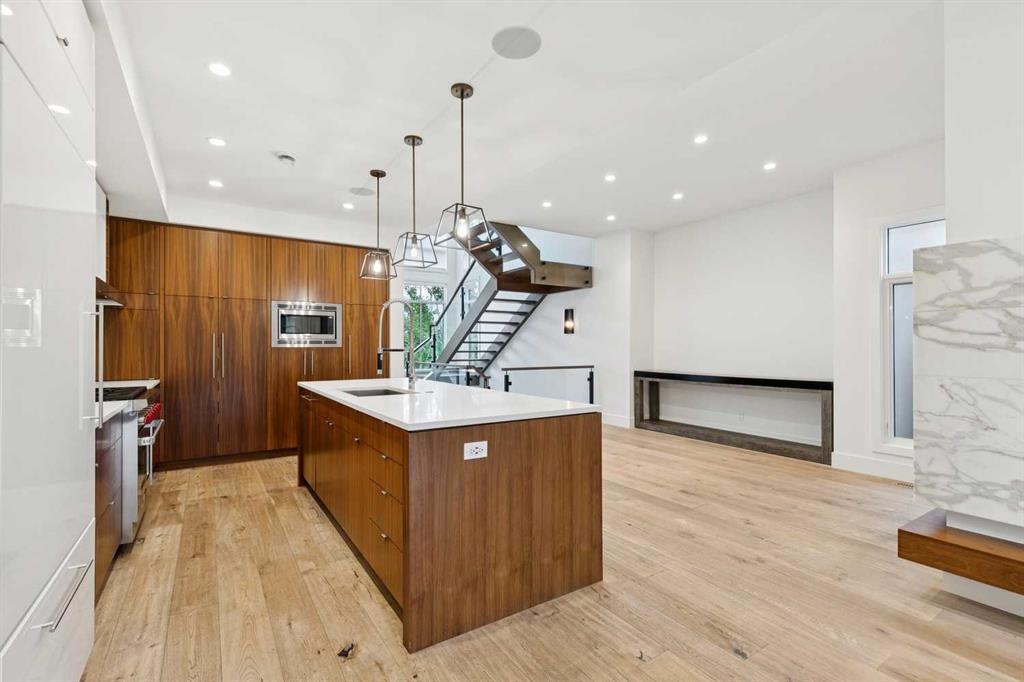
Set within one of Calgary’s most coveted inner-city communities, this striking detached Parkhill residence pairs sophisticated modern design with exceptional craftsmanship and more than 3,600 sq. ft. of beautifully developed living space. Surrounded by mature streetscapes and remarkable proximity to nature and the city's best amenities. Stanley Park and its outdoor pool, Elbow River pathway system and nearby green spaces, while the restaurants, cafes, boutiques and energy of Mission is just minutes away. In...

Read More

Essential Information

  • MLS® #
    A2337515
  • Full Bathrooms
    3
  • Partial Bathrooms
    1
  • Year Built
    2014
  • Property Type
    Detached
  • Property Style
    2 Storey
  • MLS® #
    A2337515
  • Full Bathrooms
    3
  • Partial Bathrooms
    1
  • Year Built
    2014
  • Property Type
    Detached
  • Property Style
    2 Storey
  • MLS® #
    A2337515
  • Full Bathrooms
    3
  • Partial Bathrooms
    1
  • Year Built
    2014
  • Property Type
    Detached
  • Property Style
    2 Storey

Community Information

  • Postal Code
    T2S 1T7
  • Postal Code
    T2S 1T7
  • Postal Code
    T2S 1T7

Services & Amenities

  • Parking
    Double Garage Detached
    Oversized
  • Parking
    Double Garage Detached, Oversized
  • Parking
    Double Garage Detached
    Oversized

Interior

  • Floor Finish
    Carpet
    Hardwood
    Tile
  • Heating
    Forced Air
    Natural Gas
  • Interior Feature
    Breakfast Bar
    Closet Organizers
    Double Vanity
    High Ceilings
    Kitchen Island
    Open Floorplan
    Quartz Counters
    Recessed Lighting
    Soaking Tub
    Storage
    Walk-In Closet(s)
    Wet Bar
  • Floor Finish
    Carpet, Hardwood, Tile
  • Heating
    Forced Air, Natural Gas
  • Interior Feature
    Breakfast Bar, Closet Organizers, Double Vanity, High Ceilings, Kitchen Island, Open Floorplan, Quartz Counters, Recessed Lighting, Soaking Tub, Storage, Walk-In Closet(s), Wet Bar
  • Floor Finish
    Carpet
    Hardwood
    Tile
  • Heating
    Forced Air
    Natural Gas
  • Interior Feature
    Breakfast Bar
    Closet Organizers
    Double Vanity
    High Ceilings
    Kitchen Island
    Open Floorplan
    Quartz Counters
    Recessed Lighting
    Soaking Tub
    Storage
    Walk-In Closet(s)
    Wet Bar

Exterior

  • Lot/Exterior Features
    Private Yard
  • Roof
    Asphalt Shingle
  • Construction
    Brick
    Stucco
    Wood Siding
  • Lot/Exterior Features
    Private Yard
  • Roof
    Asphalt Shingle
  • Construction
    Brick, Stucco, Wood Siding
  • Lot/Exterior Features
    Private Yard
  • Roof
    Asphalt Shingle
  • Construction
    Brick
    Stucco
    Wood Siding

Additional Details

  • Zoning
    R-CG
  • Zoning
    R-CG
  • Zoning
    R-CG

$1,895,000

3619 2 Street SW

Schedule Tour
Contact Agent

$8630/month
Est. Monthly Payment
$
$
%
Learn More