Michael Ferianec / RE/MAX House of Real Estate

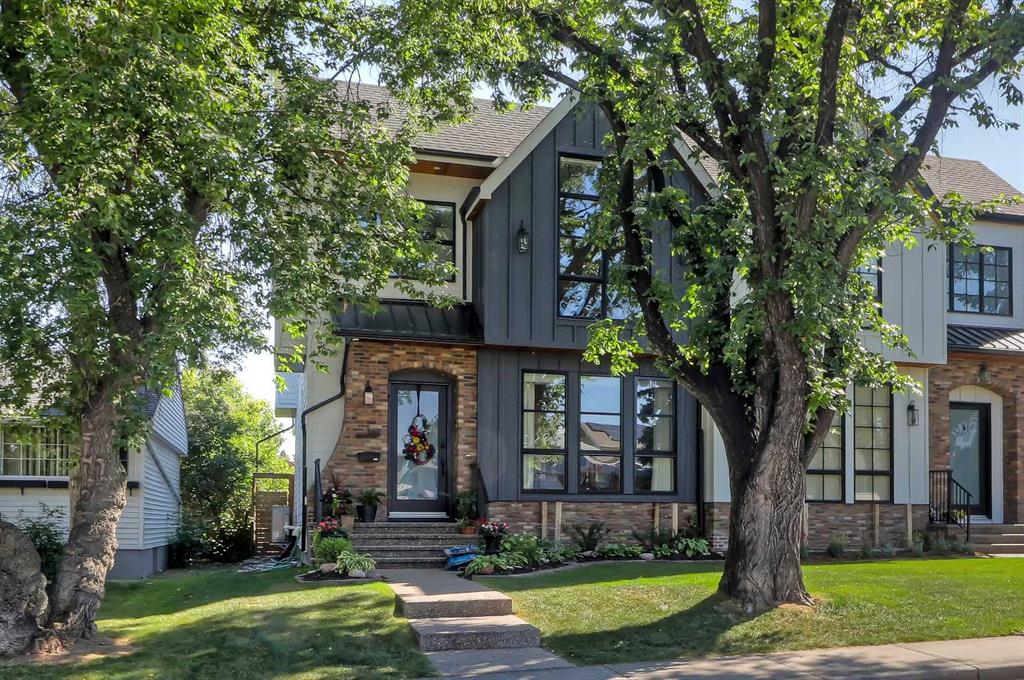
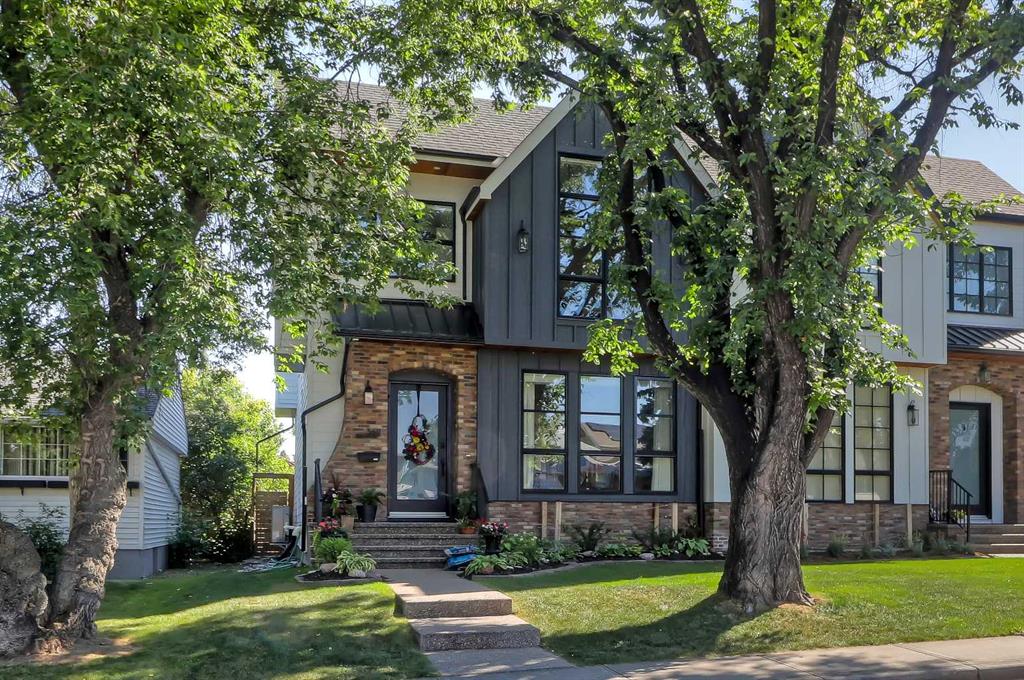
3611 Kilkenny Road SW Calgary , Alberta , T3E 4R7

 MLS® # A2333603

4 bedrooms

5 bathrooms

2,230 sqft

Sign up to View

Days on Market

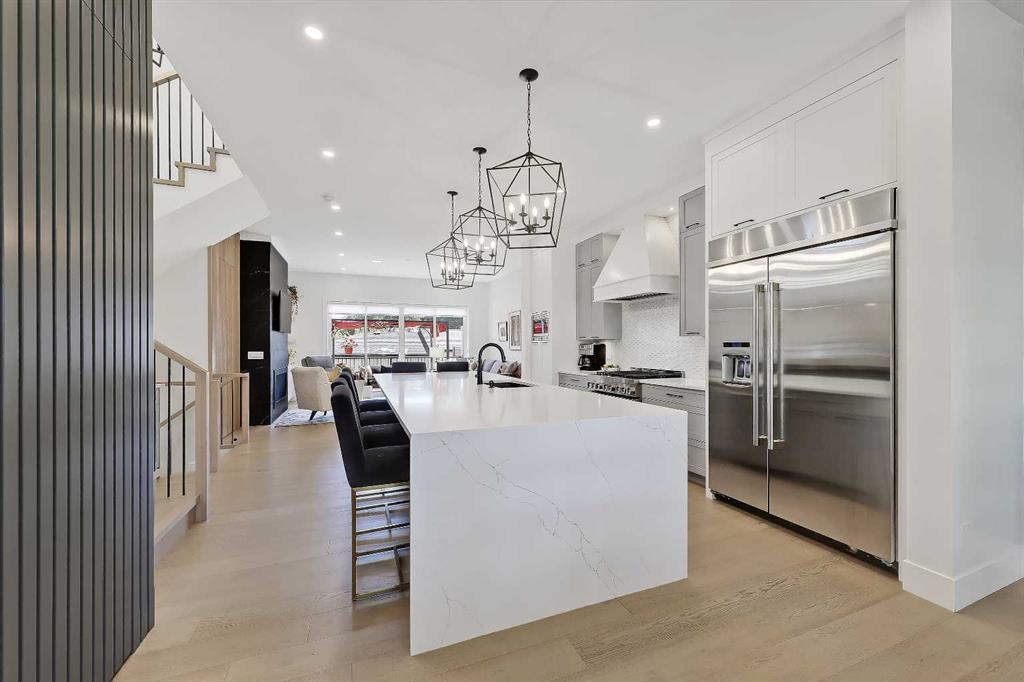
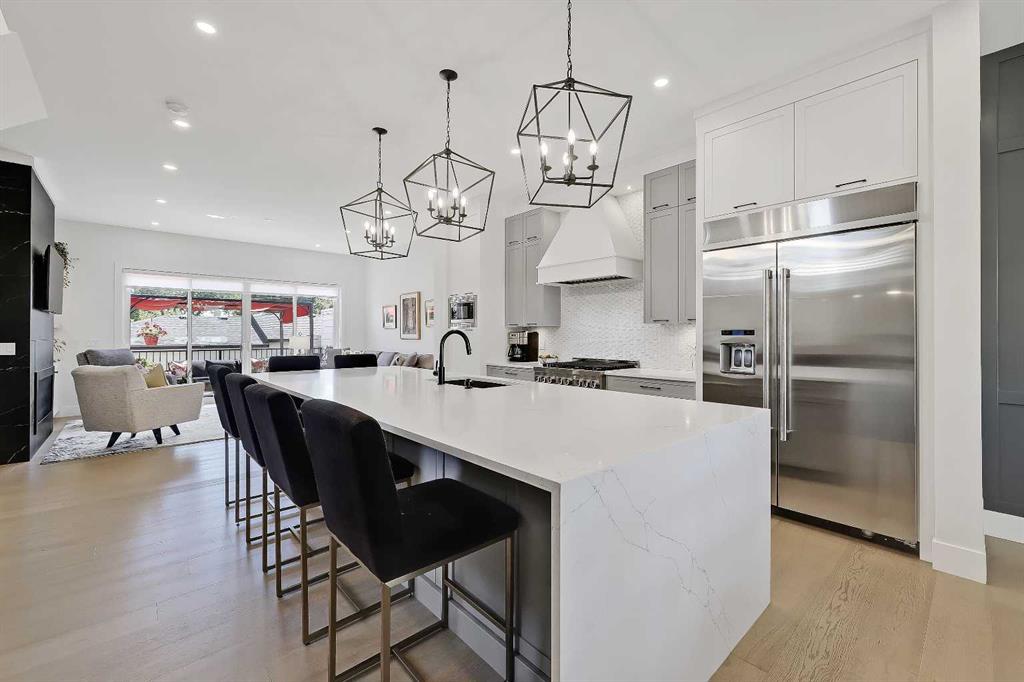
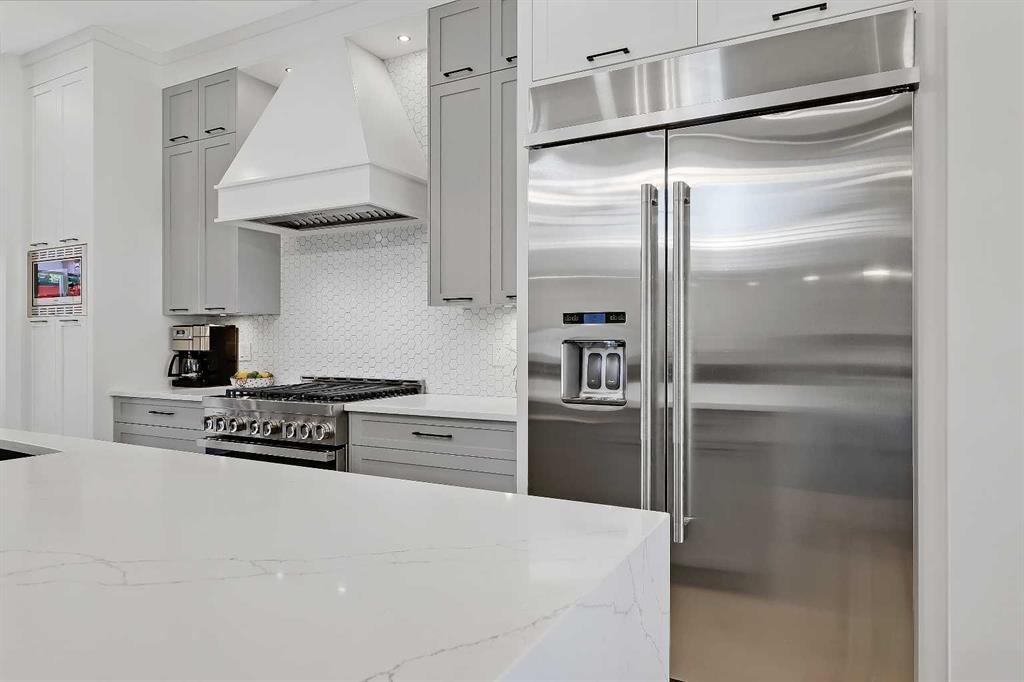
HIGHLY UPGRADED, LIKE-NEW HOME ON AN EXTRA-WIDE 28’ LOT W/ A SUNNY SOUTH BACKYARD & A FULLY DEVELOPED WALK-OUT BASEMENT! Situated on one of the nicest streets in South Killarney, this oversized infill home offers over 3,100 sq.ft of developed living space. Soaring 10-ft ceilings and engineered hardwood floors run through the impressive open-concept main floor. The designer kitchen boasts an oversized waterfall quartz island with built-in storage, premium JennAir stainless steel appliances, floor-to-ceiling ...

Read More

Essential Information

  • MLS® #
    A2333603
  • Full Bathrooms
    4
  • Partial Bathrooms
    1
  • Year Built
    2021
  • Property Type
    Semi Detached (Half Duplex)
  • Property Style
    2 Storey
    Attached-Side by Side
  • MLS® #
    A2333603
  • Full Bathrooms
    4
  • Partial Bathrooms
    1
  • Year Built
    2021
  • Property Type
    Semi Detached (Half Duplex)
  • Property Style
    2 Storey, Attached-Side by Side
  • MLS® #
    A2333603
  • Full Bathrooms
    4
  • Partial Bathrooms
    1
  • Year Built
    2021
  • Property Type
    Semi Detached (Half Duplex)
  • Property Style
    2 Storey
    Attached-Side by Side

Community Information

  • Postal Code
    T3E 4R7
  • Postal Code
    T3E 4R7
  • Postal Code
    T3E 4R7

Services & Amenities

  • Parking
    Double Garage Detached
  • Parking
    Double Garage Detached
  • Parking
    Double Garage Detached

Interior

  • Floor Finish
    Hardwood
    Tile
  • Heating
    Forced Air
  • Interior Feature
    Breakfast Bar
    Double Vanity
    Kitchen Island
    Quartz Counters
    Soaking Tub
    Storage
    Vaulted Ceiling(s)
    Walk-In Closet(s)
  • Floor Finish
    Hardwood, Tile
  • Heating
    Forced Air
  • Interior Feature
    Breakfast Bar, Double Vanity, Kitchen Island, Quartz Counters, Soaking Tub, Storage, Vaulted Ceiling(s), Walk-In Closet(s)
  • Floor Finish
    Hardwood
    Tile
  • Heating
    Forced Air
  • Interior Feature
    Breakfast Bar
    Double Vanity
    Kitchen Island
    Quartz Counters
    Soaking Tub
    Storage
    Vaulted Ceiling(s)
    Walk-In Closet(s)

Exterior

  • Lot/Exterior Features
    BBQ gas line
    Garden
    Private Yard
  • Roof
    Asphalt Shingle
  • Construction
    Wood Frame
  • Lot/Exterior Features
    BBQ gas line, Garden, Private Yard
  • Roof
    Asphalt Shingle
  • Construction
    Wood Frame
  • Lot/Exterior Features
    BBQ gas line
    Garden
    Private Yard
  • Roof
    Asphalt Shingle
  • Construction
    Wood Frame

Additional Details

  • Zoning
    DC
  • Zoning
    DC
  • Zoning
    DC

$1,249,900

3611 Kilkenny Road SW

Schedule Tour
Contact Agent

$5692/month
Est. Monthly Payment
$
$
%
Learn More