Gordyn Matheson / Century 21 Bamber Realty LTD.

3444 3 Avenue NW Calgary , Alberta , T2N 0M3

 MLS® # A2336104

3 bedrooms

3 bathrooms

1,685 sqft

Sign up to View

Days on Market

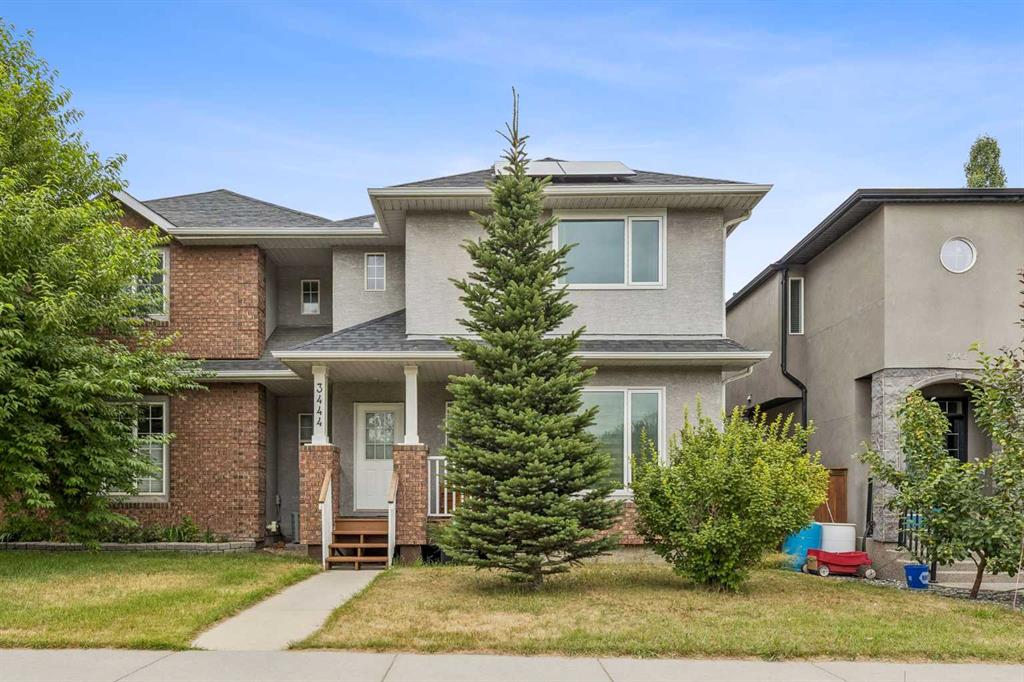
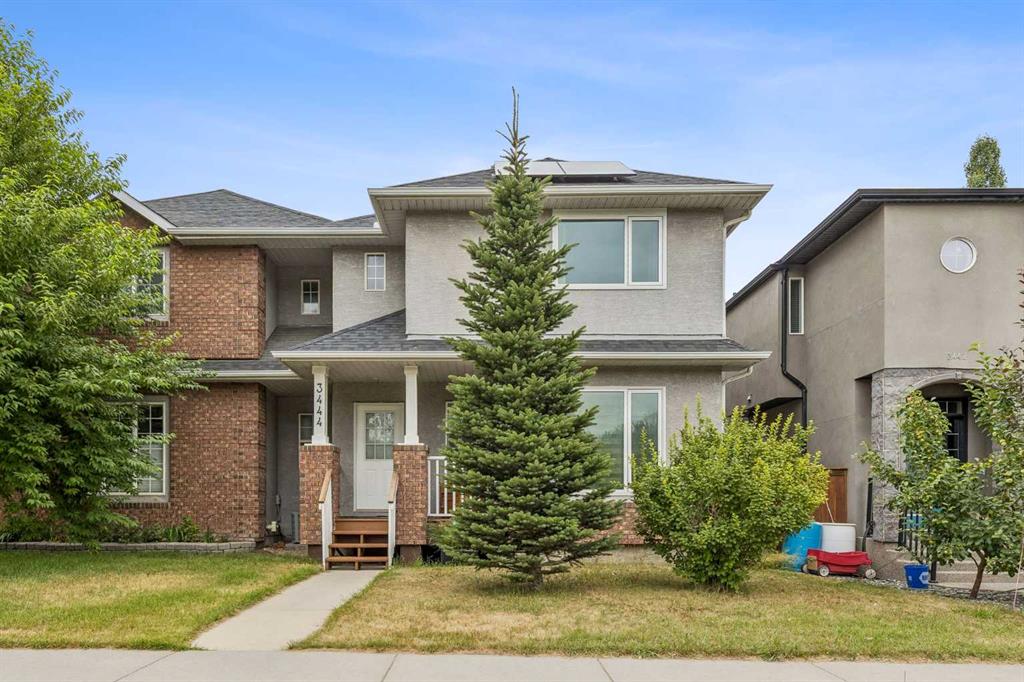
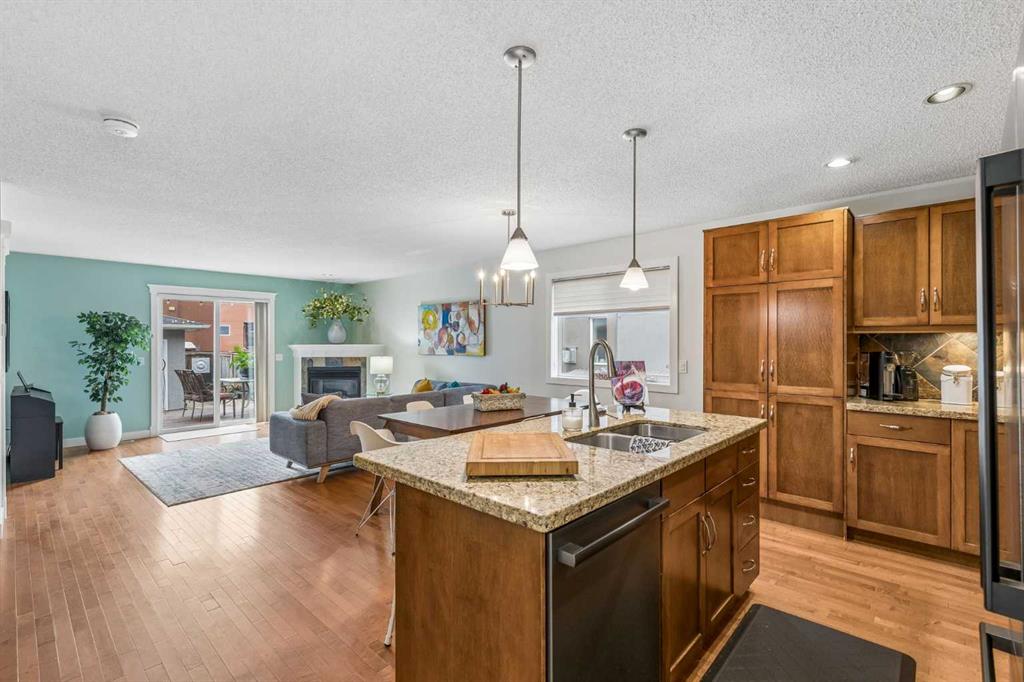
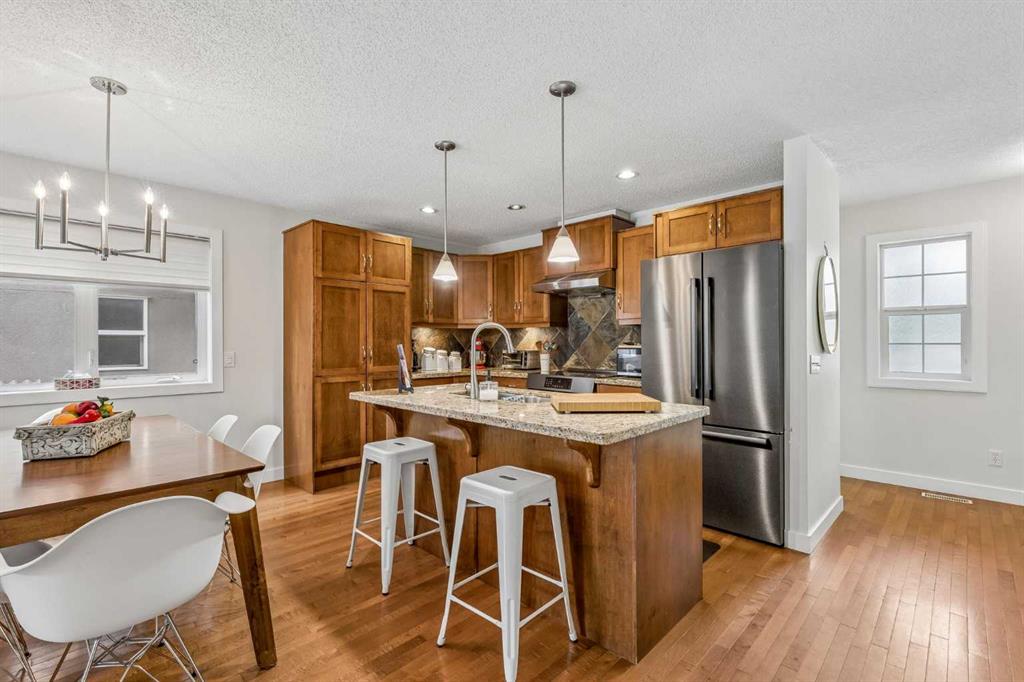
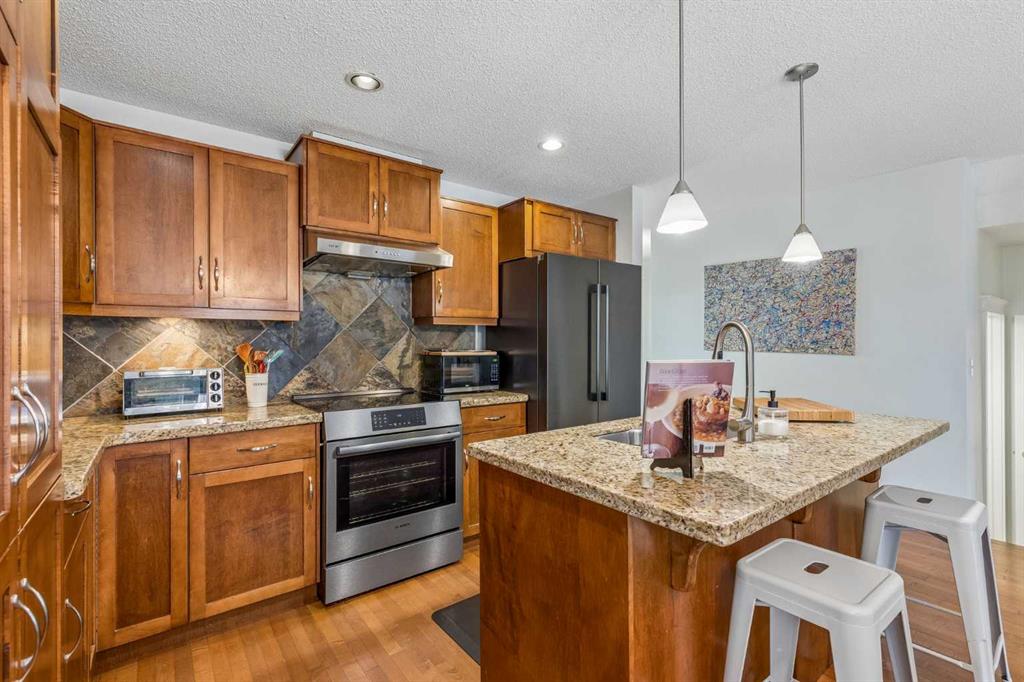
Inner-city living feels especially inviting when the Bow River pathways are just a short walk from your front door. Move-in ready and fully finished, this 3 bedroom Parkdale duplex pairs an exceptionally convenient location with thoughtful upgrades, generous living spaces and a private double detached garage. **Solar panels, a heat pump, air conditioning, a newer furnace and a newer hot water tank add valuable efficiency, comfort and peace of mind.** Hardwood floors bring warmth to the open main level, wher...

Read More

Essential Information

  • MLS® #
    A2336104
  • Full Bathrooms
    2
  • Partial Bathrooms
    1
  • Year Built
    2005
  • Property Type
    Semi Detached (Half Duplex)
  • Property Style
    2 Storey
    Attached-Side by Side
  • MLS® #
    A2336104
  • Full Bathrooms
    2
  • Partial Bathrooms
    1
  • Year Built
    2005
  • Property Type
    Semi Detached (Half Duplex)
  • Property Style
    2 Storey, Attached-Side by Side
  • MLS® #
    A2336104
  • Full Bathrooms
    2
  • Partial Bathrooms
    1
  • Year Built
    2005
  • Property Type
    Semi Detached (Half Duplex)
  • Property Style
    2 Storey
    Attached-Side by Side

Community Information

  • Postal Code
    T2N 0M3
  • Postal Code
    T2N 0M3
  • Postal Code
    T2N 0M3

Services & Amenities

  • Parking
    Double Garage Detached
  • Parking
    Double Garage Detached
  • Parking
    Double Garage Detached

Interior

  • Floor Finish
    Hardwood
    Tile
    Vinyl
  • Heating
    Forced Air
    Heat Pump
    Natural Gas
  • Interior Feature
    Built-in Features
    Granite Counters
    Jetted Tub
    Kitchen Island
    Open Floorplan
    Recessed Lighting
    Storage
    Walk-In Closet(s)
  • Floor Finish
    Hardwood, Tile, Vinyl
  • Heating
    Forced Air, Heat Pump, Natural Gas
  • Interior Feature
    Built-in Features, Granite Counters, Jetted Tub, Kitchen Island, Open Floorplan, Recessed Lighting, Storage, Walk-In Closet(s)
  • Floor Finish
    Hardwood
    Tile
    Vinyl
  • Heating
    Forced Air
    Heat Pump
    Natural Gas
  • Interior Feature
    Built-in Features
    Granite Counters
    Jetted Tub
    Kitchen Island
    Open Floorplan
    Recessed Lighting
    Storage
    Walk-In Closet(s)

Exterior

  • Lot/Exterior Features
    Private Entrance
    Private Yard
  • Roof
    Asphalt Shingle
  • Construction
    Brick
    Stucco
    Wood Frame
  • Lot/Exterior Features
    Private Entrance, Private Yard
  • Roof
    Asphalt Shingle
  • Construction
    Brick, Stucco, Wood Frame
  • Lot/Exterior Features
    Private Entrance
    Private Yard
  • Roof
    Asphalt Shingle
  • Construction
    Brick
    Stucco
    Wood Frame

Additional Details

  • Zoning
    R-CG
  • Zoning
    R-CG
  • Zoning
    R-CG

$730,000

3444 3 Avenue NW

Schedule Tour
Contact Agent

$3325/month
Est. Monthly Payment
$
$
%
Learn More