Tony Irshad / Century 21 Bravo Realty

3116 4A Street NW Calgary , Alberta , T2M 3B4

 MLS® # A2355793

4 bedrooms

5 bathrooms

2,590 sqft

Sign up to View

Days on Market

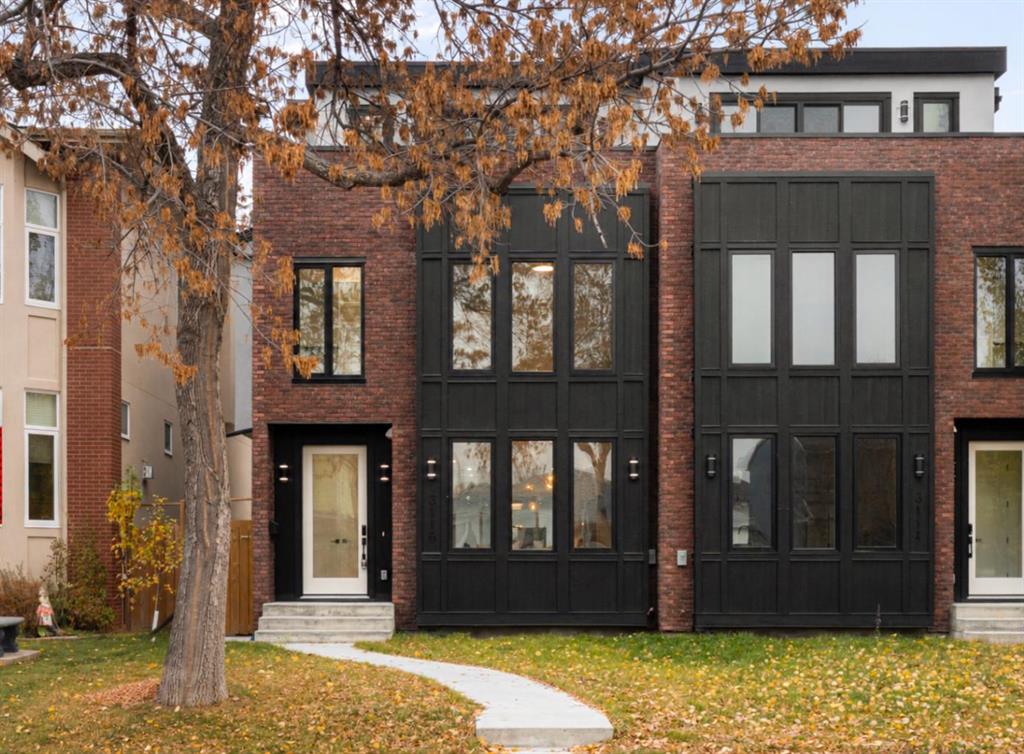
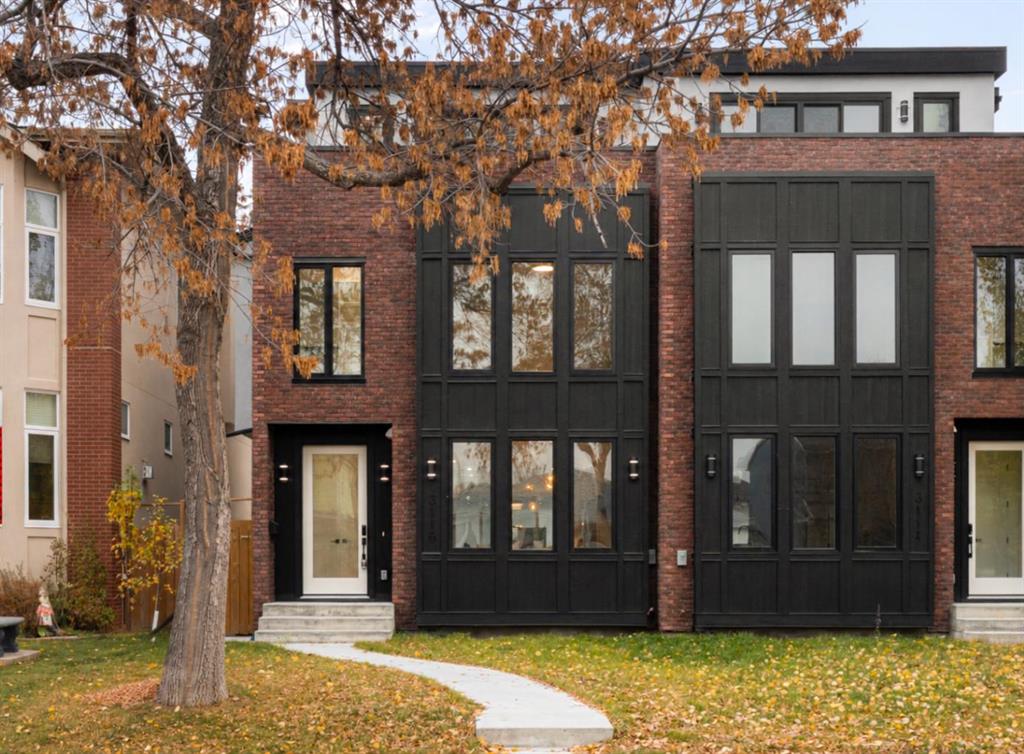
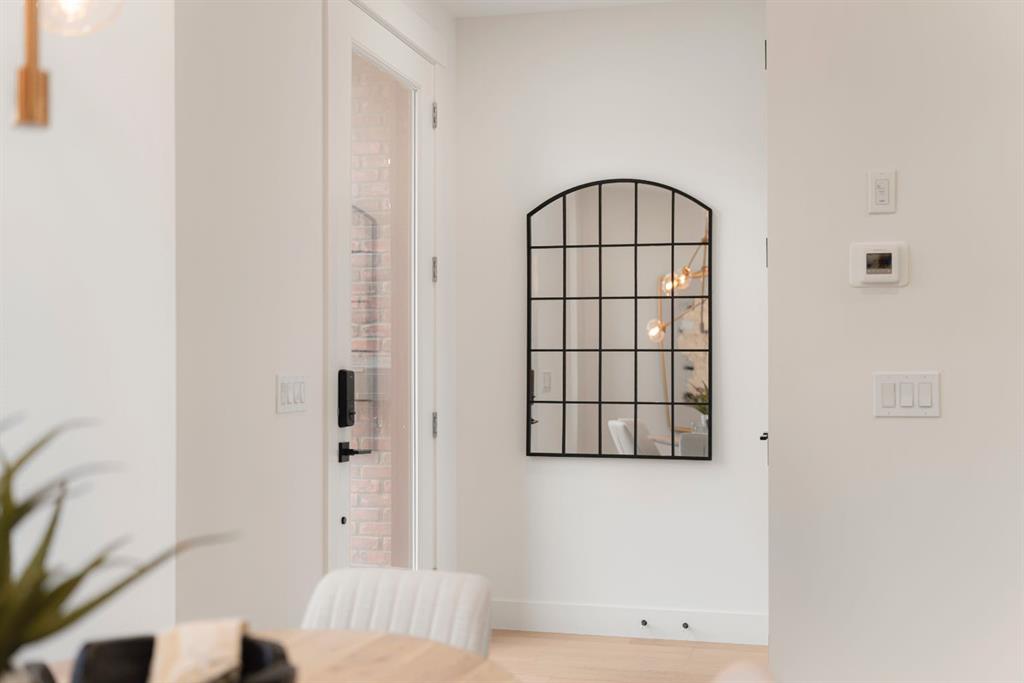
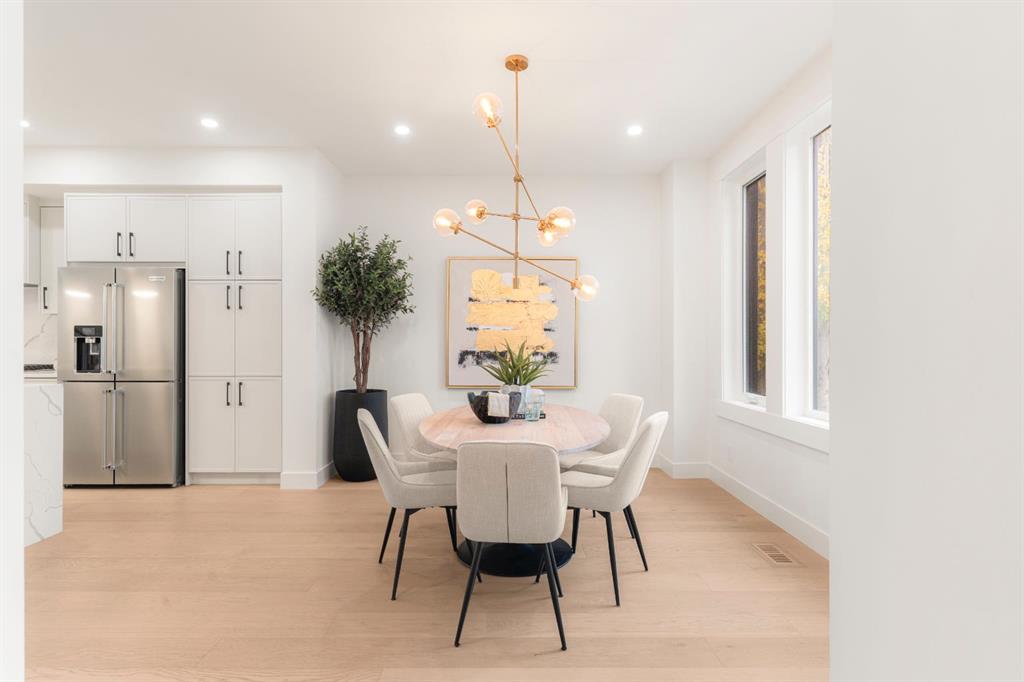
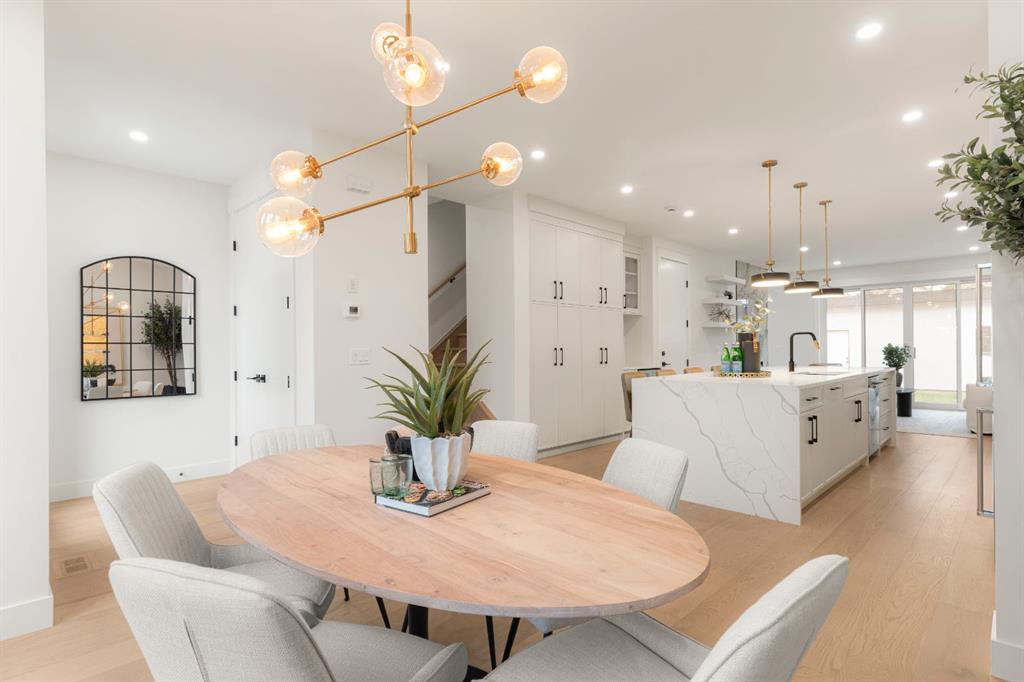
A quiet, tree-lined setting in Mount Pleasant sets the backdrop for this beautiful, brand-new, move-in-ready semi-detached home. With 3,419 sq. ft. of total living space, this three-storey residence pairs refined finishes with a practical layout, including an extended legal basement suite with its own entrance. Wide-plank hardwood, generous windows and custom built-ins bring warmth and character to the open main floor. At the front, the dining room overlooks mature trees, creating an inviting setting for ev...

Read More

Essential Information

  • MLS® #
    A2355793
  • Full Bathrooms
    4
  • Partial Bathrooms
    1
  • Year Built
    2026
  • Property Type
    Semi Detached (Half Duplex)
  • Property Style
    3 (or more) Storey
    Attached-Side by Side
  • MLS® #
    A2355793
  • Full Bathrooms
    4
  • Partial Bathrooms
    1
  • Year Built
    2026
  • Property Type
    Semi Detached (Half Duplex)
  • Property Style
    3 (or more) Storey, Attached-Side by Side
  • MLS® #
    A2355793
  • Full Bathrooms
    4
  • Partial Bathrooms
    1
  • Year Built
    2026
  • Property Type
    Semi Detached (Half Duplex)
  • Property Style
    3 (or more) Storey
    Attached-Side by Side

Community Information

  • Postal Code
    T2M 3B4
  • Postal Code
    T2M 3B4
  • Postal Code
    T2M 3B4

Services & Amenities

  • Parking
    Double Garage Detached
  • Parking
    Double Garage Detached
  • Parking
    Double Garage Detached

Interior

  • Floor Finish
    Ceramic Tile
    Hardwood
    Vinyl Plank
  • Heating
    Fireplace(s)
    Forced Air
  • Interior Feature
    Bar
    Built-in Features
    Ceiling Fan(s)
    Chandelier
    Double Vanity
    Kitchen Island
    Open Floorplan
    Separate Entrance
    Walk-In Closet(s)
  • Floor Finish
    Ceramic Tile, Hardwood, Vinyl Plank
  • Heating
    Fireplace(s), Forced Air
  • Interior Feature
    Bar, Built-in Features, Ceiling Fan(s), Chandelier, Double Vanity, Kitchen Island, Open Floorplan, Separate Entrance, Walk-In Closet(s)
  • Floor Finish
    Ceramic Tile
    Hardwood
    Vinyl Plank
  • Heating
    Fireplace(s)
    Forced Air
  • Interior Feature
    Bar
    Built-in Features
    Ceiling Fan(s)
    Chandelier
    Double Vanity
    Kitchen Island
    Open Floorplan
    Separate Entrance
    Walk-In Closet(s)

Exterior

  • Lot/Exterior Features
    Balcony
    BBQ gas line
    Private Entrance
    Private Yard
  • Roof
    Membrane
    Metal
  • Construction
    Brick
    Concrete
    Stucco
    Wood Frame
  • Lot/Exterior Features
    Balcony, BBQ gas line, Private Entrance, Private Yard
  • Roof
    Membrane, Metal
  • Construction
    Brick, Concrete, Stucco, Wood Frame
  • Lot/Exterior Features
    Balcony
    BBQ gas line
    Private Entrance
    Private Yard
  • Roof
    Membrane
    Metal
  • Construction
    Brick
    Concrete
    Stucco
    Wood Frame

Additional Details

  • Zoning
    R-C2
  • Zoning
    R-C2
  • Zoning
    R-C2

$1,189,900

3116 4A Street NW

Schedule Tour
Contact Agent

$5419/month
Est. Monthly Payment
$
$
%
Learn More