Ryan Sexton / RE/MAX Complete Realty

309 Rainbow Falls Way , House for sale in Rainbow Falls Chestermere , Alberta , T1X 0T1

 MLS® # A2342568

4 bedrooms

4 bathrooms

2,425 sqft

Sign up to View

Days on Market

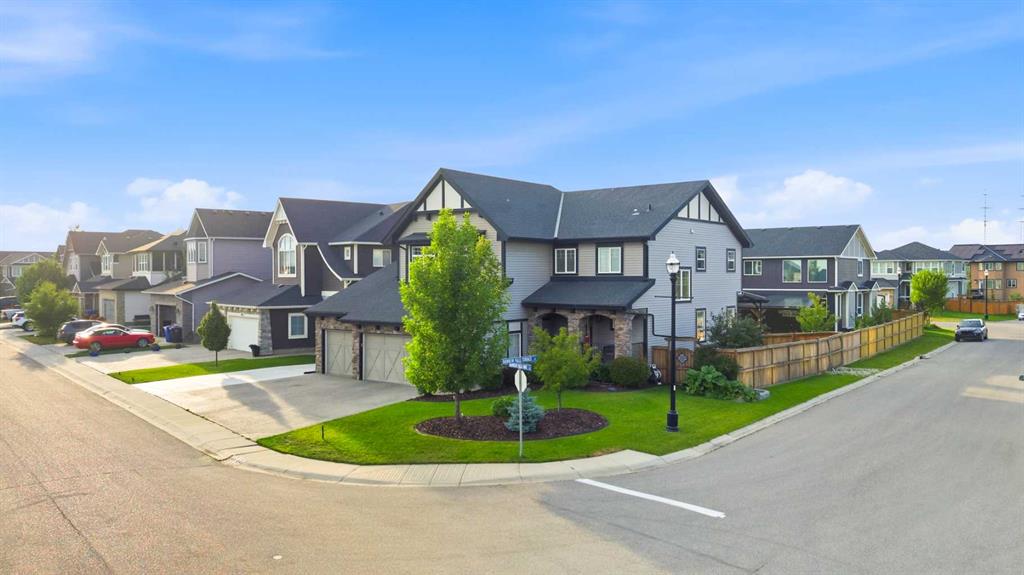
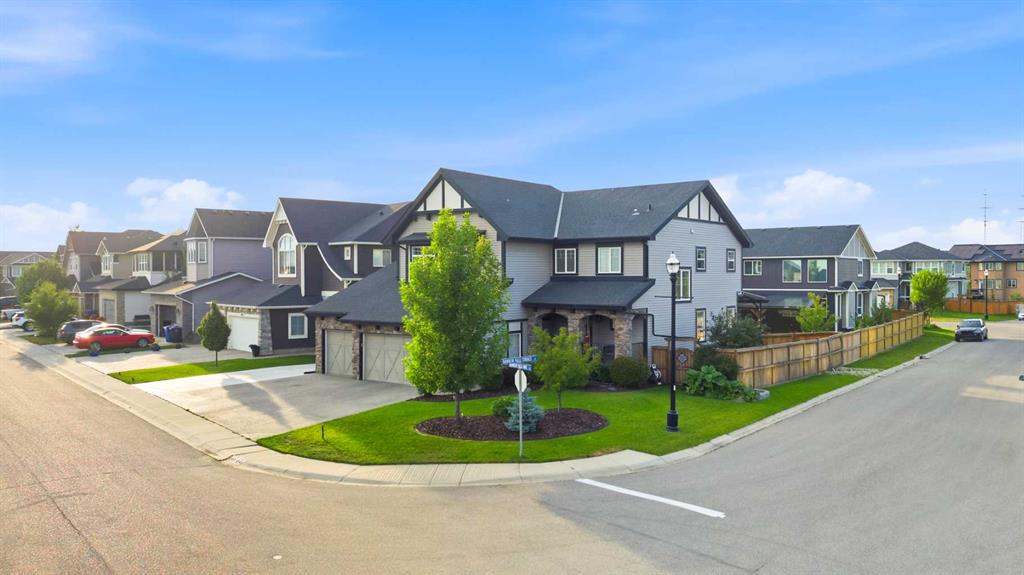
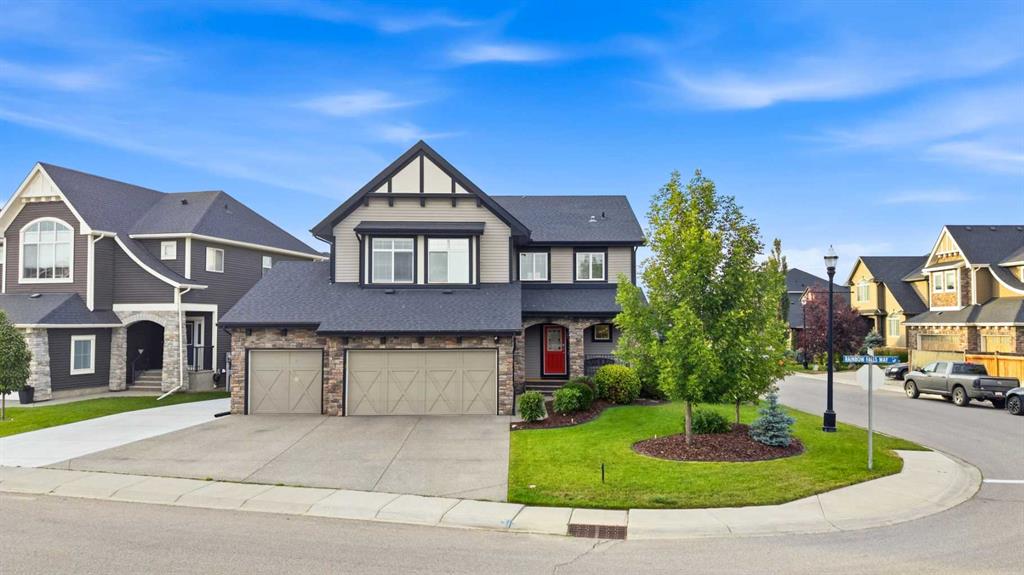
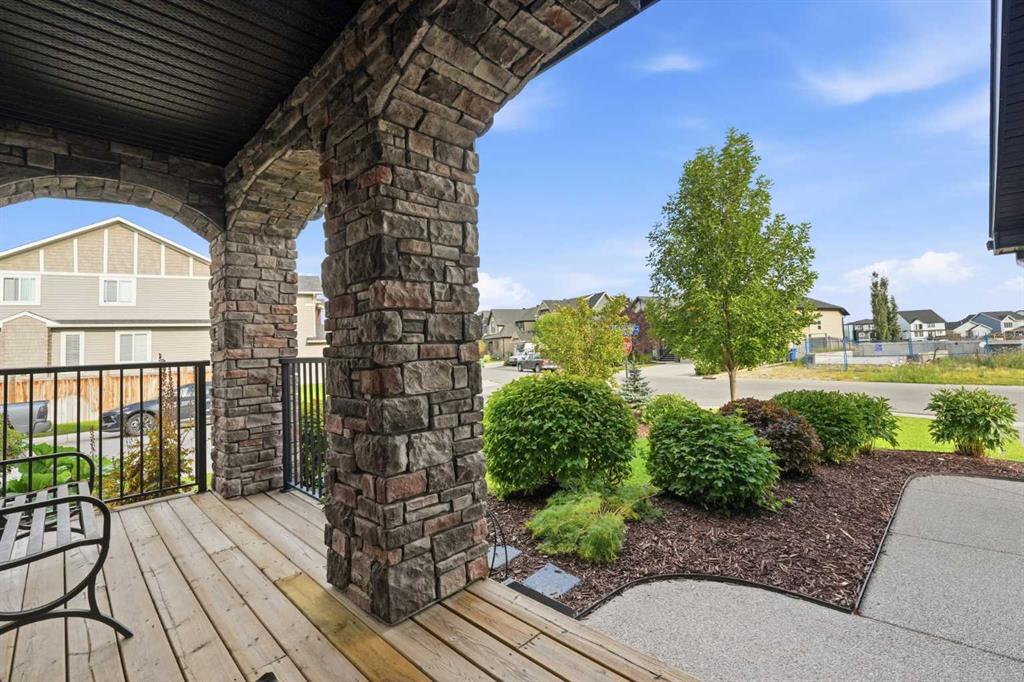
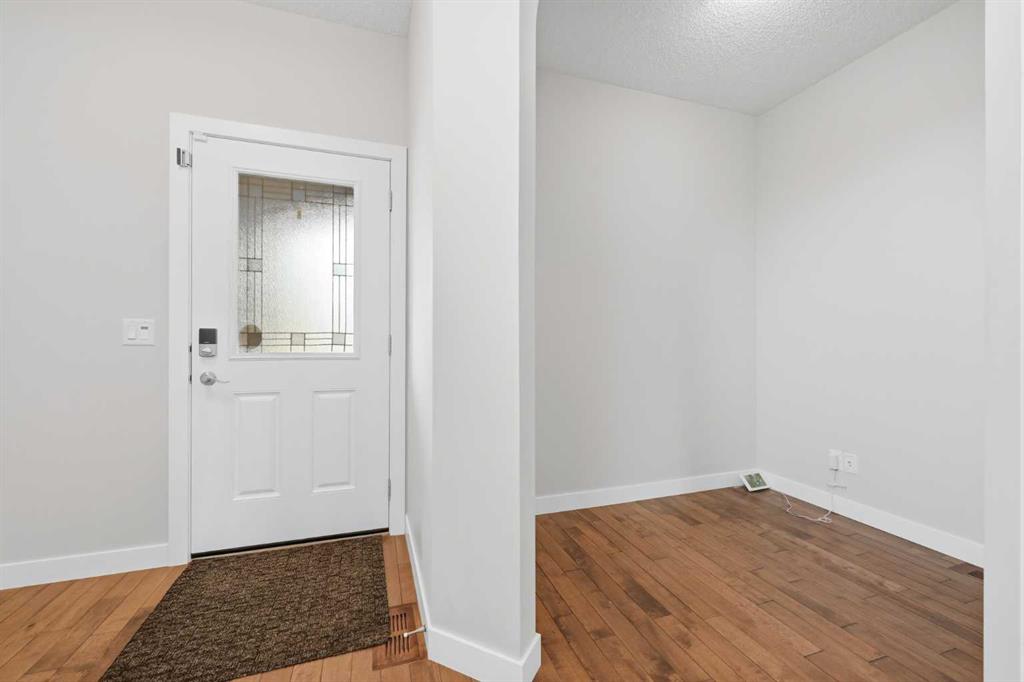
Exceptional family living in Rainbow Falls. Offering impressive curb appeal on a desirable corner lot in the sought-after community of Rainbow Falls. This beautifully appointed executive-style home offers over 2,400 sq. ft. of thoughtfully designed living space, complemented by a 4-car tandem garage with dedicated electrical subpanel and multiple RV parking options. A welcoming stone-accented entry opens into a bright, open-concept main floor featuring hardwood and tile flooring throughout the principal li...

Read More

Essential Information

  • MLS® #
    A2342568
  • Full Bathrooms
    3
  • Partial Bathrooms
    1
  • Year Built
    2014
  • Property Type
    Detached
  • Property Style
    2 Storey
  • MLS® #
    A2342568
  • Full Bathrooms
    3
  • Partial Bathrooms
    1
  • Year Built
    2014
  • Property Type
    Detached
  • Property Style
    2 Storey
  • MLS® #
    A2342568
  • Full Bathrooms
    3
  • Partial Bathrooms
    1
  • Year Built
    2014
  • Property Type
    Detached
  • Property Style
    2 Storey

Community Information

  • Postal Code
    T1X 0T1
  • Postal Code
    T1X 0T1
  • Postal Code
    T1X 0T1

Services & Amenities

  • Parking
    Front Drive
    Garage Faces Front
    Quad or More Attached
    RV Access/Parking
    Tandem
  • Parking
    Front Drive, Garage Faces Front, Quad or More Attached, RV Access/Parking, Tandem
  • Parking
    Front Drive
    Garage Faces Front
    Quad or More Attached
    RV Access/Parking
    Tandem

Interior

  • Floor Finish
    Carpet
    Hardwood
    Tile
  • Heating
    Forced Air
  • Interior Feature
    Ceiling Fan(s)
    Double Vanity
    Granite Counters
    High Ceilings
    Kitchen Island
    Pantry
    Soaking Tub
    Storage
    Vaulted Ceiling(s)
  • Floor Finish
    Carpet, Hardwood, Tile
  • Heating
    Forced Air
  • Interior Feature
    Ceiling Fan(s), Double Vanity, Granite Counters, High Ceilings, Kitchen Island, Pantry, Soaking Tub, Storage, Vaulted Ceiling(s)
  • Floor Finish
    Carpet
    Hardwood
    Tile
  • Heating
    Forced Air
  • Interior Feature
    Ceiling Fan(s)
    Double Vanity
    Granite Counters
    High Ceilings
    Kitchen Island
    Pantry
    Soaking Tub
    Storage
    Vaulted Ceiling(s)

Exterior

  • Lot/Exterior Features
    Private Yard
  • Roof
    Asphalt Shingle
  • Construction
    Brick
    Vinyl Siding
    Wood Frame
  • Lot/Exterior Features
    Private Yard
  • Roof
    Asphalt Shingle
  • Construction
    Brick, Vinyl Siding, Wood Frame
  • Lot/Exterior Features
    Private Yard
  • Roof
    Asphalt Shingle
  • Construction
    Brick
    Vinyl Siding
    Wood Frame

Additional Details

  • Zoning
    R1
  • Zoning
    R1
  • Zoning
    R1

$850,000

309 Rainbow Falls Way

Schedule Tour
Contact Agent

$3871/month
Est. Monthly Payment
$
$
%
Learn More