BRAD HAWKER / Royal LePage Solutions

300 Eagle Terrace Road , Townhouse for sale in Eagle Terrace Canmore , Alberta , T1W3E5

 MLS® # A2315334

3 bedrooms

4 bathrooms

1,936 sqft

Sign up to View

Days on Market

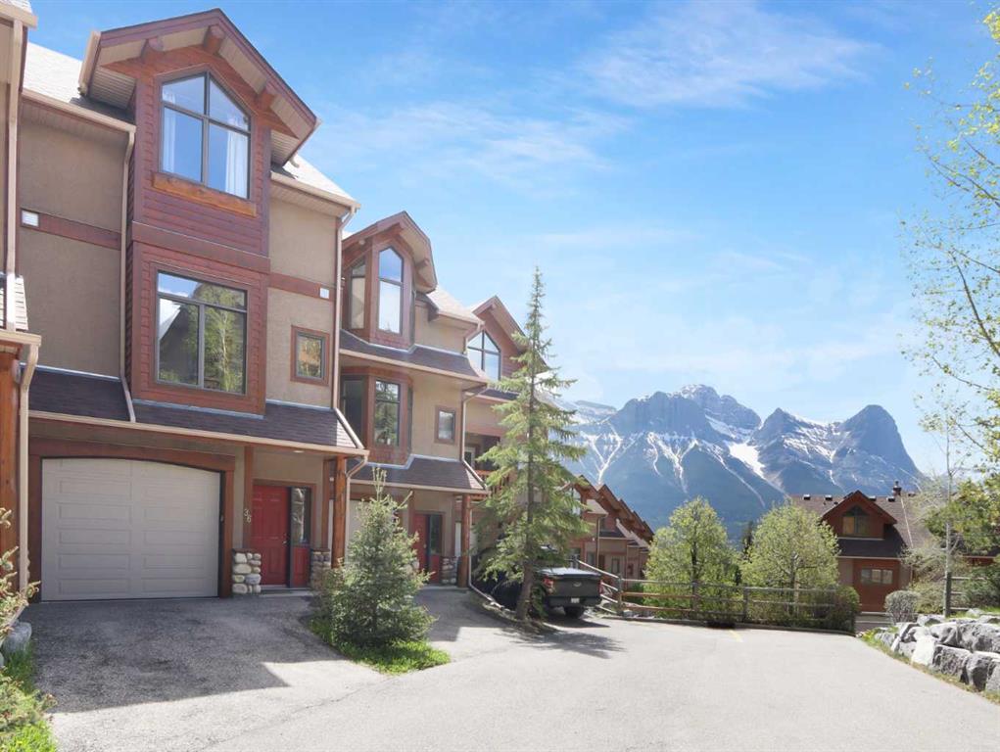
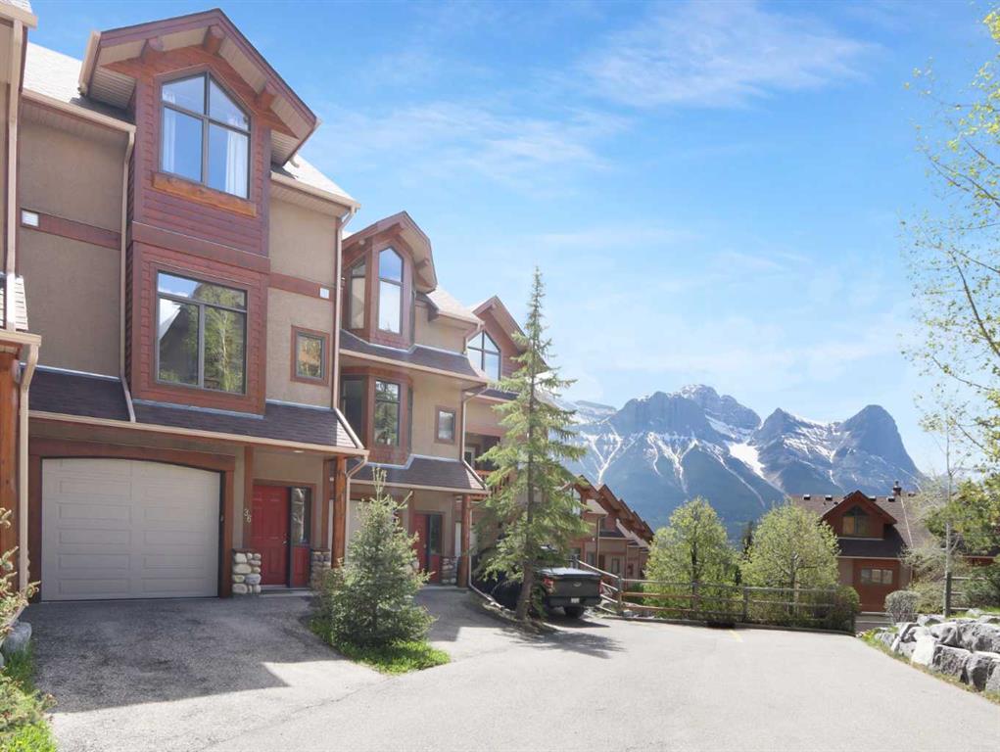
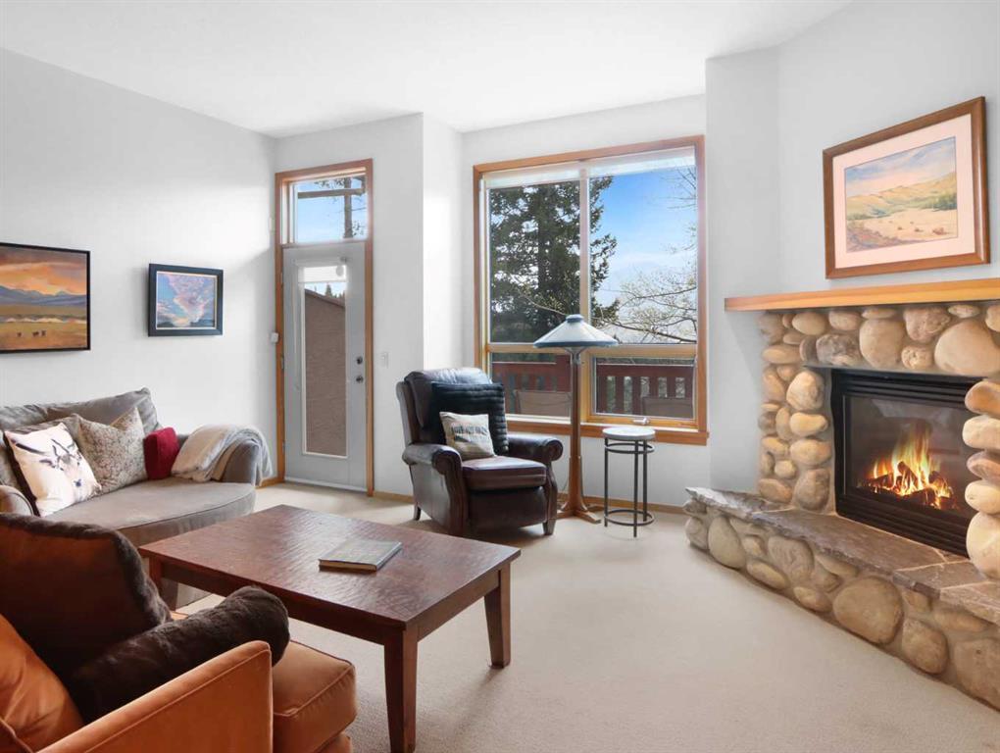
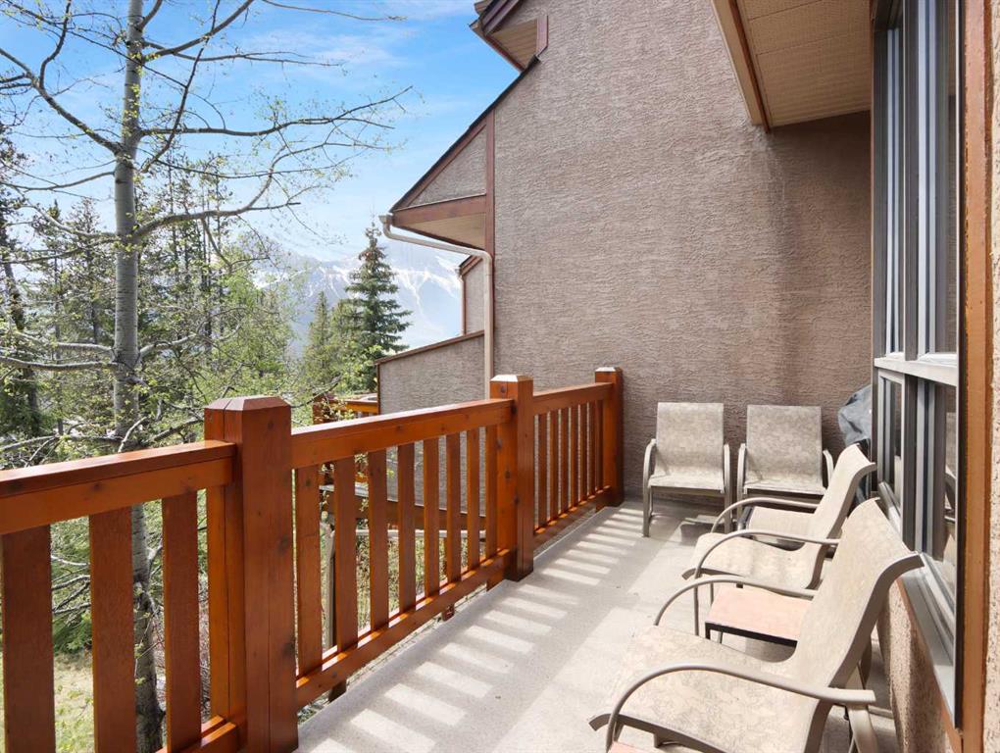
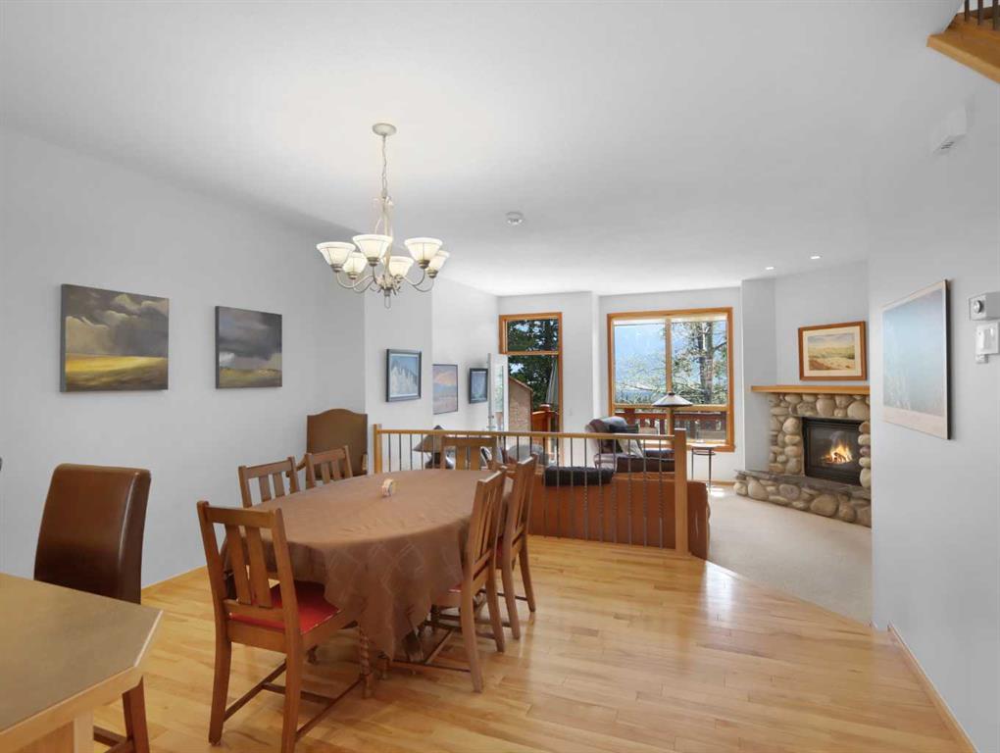
Perched on the ridge with phenomenal mountain views and abundant natural light, this peaceful, luxury townhome condo offers the perfect Canmore retreat. The main level features a spacious open-concept layout with hardwood floors, a 2-piece bath, and a well-appointed kitchen with an island, stainless/black appliances, and an eating bar. The kitchen flows seamlessly through the dining area into the sunken living room, where a corner gas fireplace creates a cozy place to relax and take in the stunning mountain...

Read More

Essential Information

  • MLS® #
    A2315334
  • Full Bathrooms
    3
  • Partial Bathrooms
    1
  • Year Built
    2001
  • Property Type
    Row/Townhouse
  • Property Style
    2 Storey
    Attached-Side by Side
  • MLS® #
    A2315334
  • Full Bathrooms
    3
  • Partial Bathrooms
    1
  • Year Built
    2001
  • Property Type
    Row/Townhouse
  • Property Style
    2 Storey, Attached-Side by Side
  • MLS® #
    A2315334
  • Full Bathrooms
    3
  • Partial Bathrooms
    1
  • Year Built
    2001
  • Property Type
    Row/Townhouse
  • Property Style
    2 Storey
    Attached-Side by Side

Community Information

  • Postal Code
    T1W3E5
  • Postal Code
    T1W3E5
  • Postal Code
    T1W3E5

Services & Amenities

  • Parking
    Parking Pad
    Single Garage Attached
  • Parking
    Parking Pad, Single Garage Attached
  • Parking
    Parking Pad
    Single Garage Attached

Interior

  • Floor Finish
    Carpet
    Hardwood
    Tile
  • Heating
    Forced Air
    Natural Gas
  • Interior Feature
    Closet Organizers
    High Ceilings
    Kitchen Island
    Open Floorplan
    Pantry
    See Remarks
    Storage
    Walk-In Closet(s)
  • Floor Finish
    Carpet, Hardwood, Tile
  • Heating
    Forced Air, Natural Gas
  • Interior Feature
    Closet Organizers, High Ceilings, Kitchen Island, Open Floorplan, Pantry, See Remarks, Storage, Walk-In Closet(s)
  • Floor Finish
    Carpet
    Hardwood
    Tile
  • Heating
    Forced Air
    Natural Gas
  • Interior Feature
    Closet Organizers
    High Ceilings
    Kitchen Island
    Open Floorplan
    Pantry
    See Remarks
    Storage
    Walk-In Closet(s)

Exterior

  • Lot/Exterior Features
    Balcony
    Other
  • Roof
    Asphalt Shingle
  • Construction
    Wood Frame
  • Lot/Exterior Features
    Balcony, Other
  • Roof
    Asphalt Shingle
  • Construction
    Wood Frame
  • Lot/Exterior Features
    Balcony
    Other
  • Roof
    Asphalt Shingle
  • Construction
    Wood Frame

Additional Details

  • Zoning
    RESIDENTIAL COMPREHENSIVE
  • Zoning
    RESIDENTIAL COMPREHENSIVE
  • Zoning
    RESIDENTIAL COMPREHENSIVE

$1,248,750

300 Eagle Terrace Road

Schedule Tour
Contact Agent

$5687/month
Est. Monthly Payment
$
$
%
Learn More