Alexander Shemetov / 2% Realty

30 Evanscrest Manor NW, Townhouse for sale in Evanston Calgary , Alberta , T3P 2A3

 MLS® # A2338572

3 bedrooms

3 bathrooms

1,699 sqft

Sign up to View

Days on Market

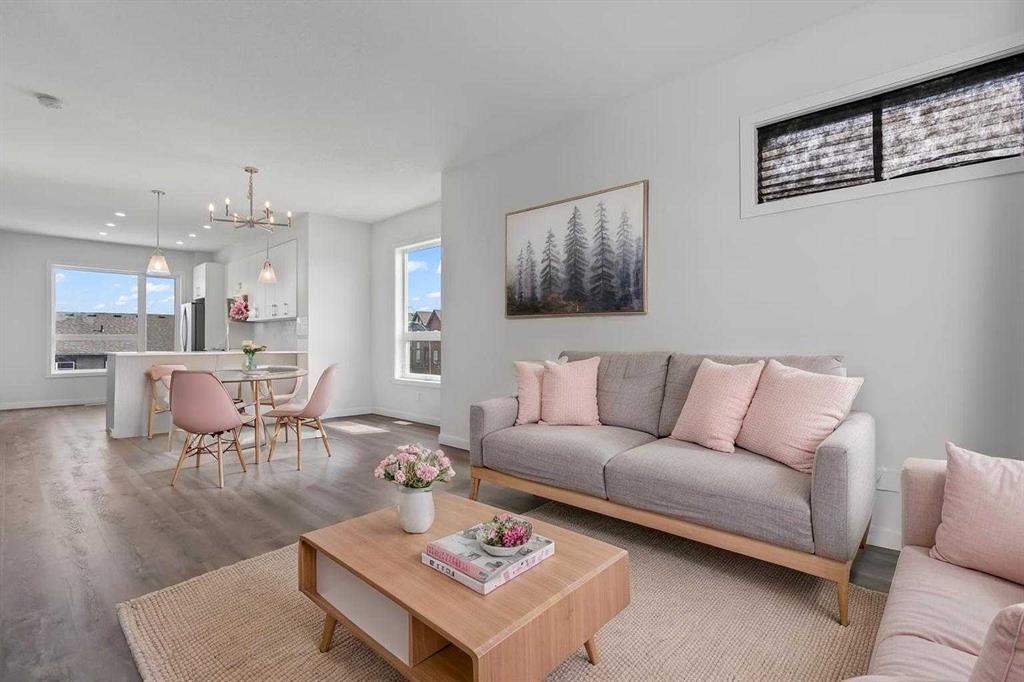
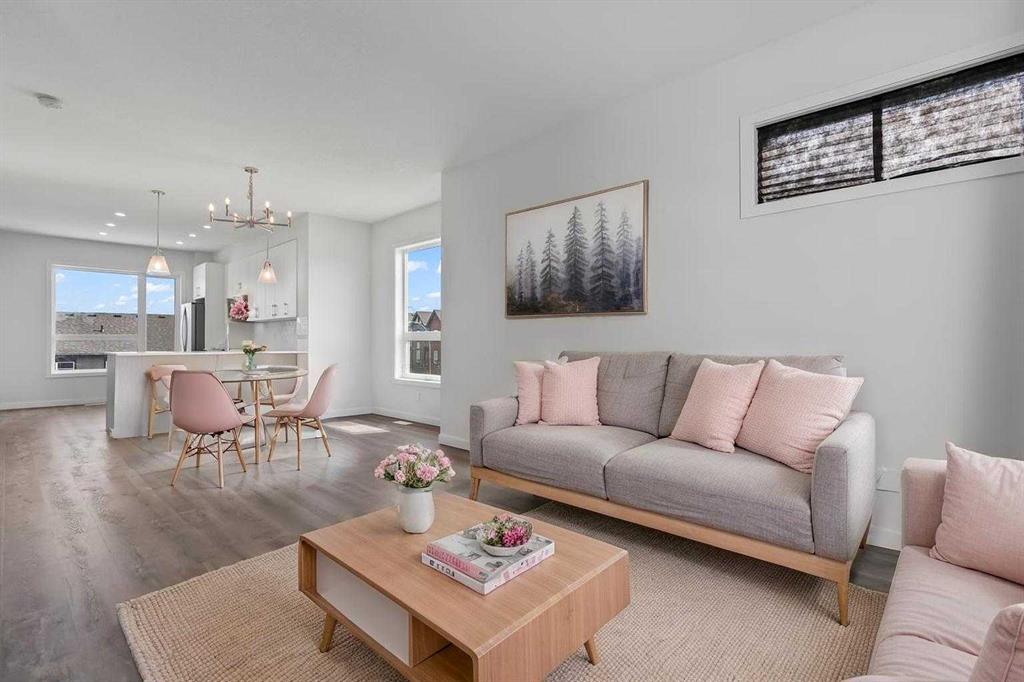

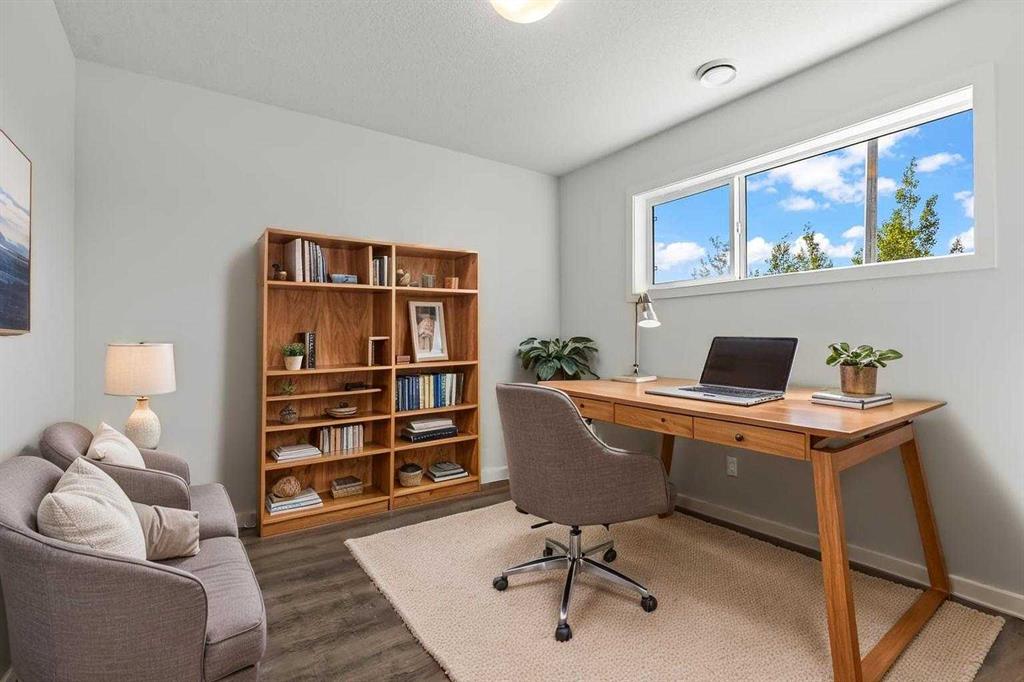
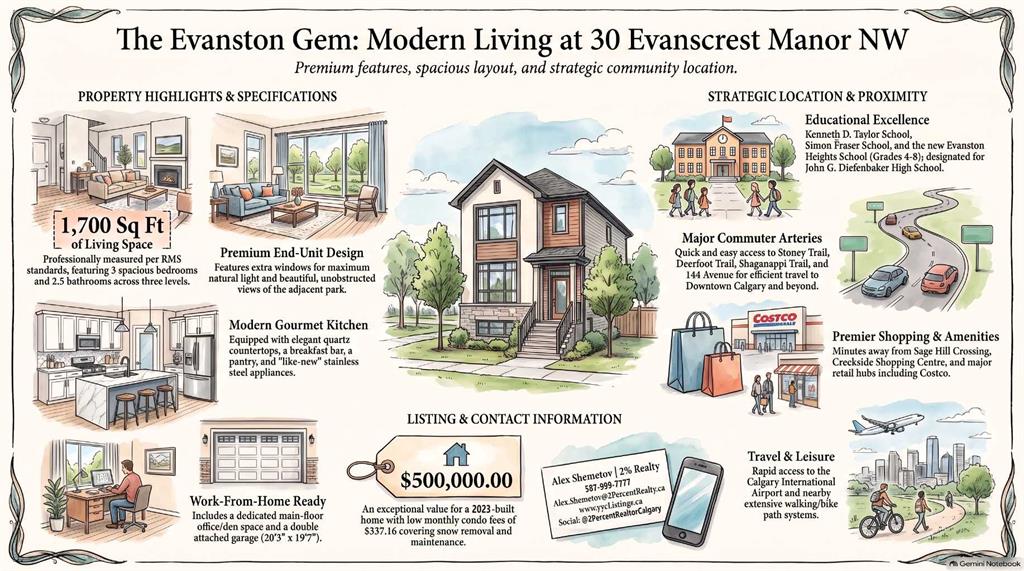
OPEN HOUSE on Saturday, August 29, between 1 and 3PM *** Exceptional END UNIT With EXTRA WINDOWS And Tons Of NATURAL LIGHT *** 1,699 Sq Ft Of Above Grade Living Space *** BEAUTIFUL PARK VIEWS *** HIGH CEILINGS *** Main Floor Office For Working From Home *** DOUBLE ATTACHED GARAGE *** Bright Open Concept Main Floor *** Large Kitchen With QUARTZ COUNTER And Like New Stainless Steel Appliances *** Breakfast Bar *** Spacious Dining Area *** BRIGHT Living Room With Large Windows *** Convenient Main Floor Bath **...

Read More

Essential Information

  • MLS® #
    A2338572
  • Full Bathrooms
    2
  • Partial Bathrooms
    1
  • Year Built
    2023
  • Property Type
    Row/Townhouse
  • Property Style
    3 (or more) Storey
  • MLS® #
    A2338572
  • Full Bathrooms
    2
  • Partial Bathrooms
    1
  • Year Built
    2023
  • Property Type
    Row/Townhouse
  • Property Style
    3 (or more) Storey
  • MLS® #
    A2338572
  • Full Bathrooms
    2
  • Partial Bathrooms
    1
  • Year Built
    2023
  • Property Type
    Row/Townhouse
  • Property Style
    3 (or more) Storey

Community Information

  • Postal Code
    T3P 2A3
  • Postal Code
    T3P 2A3
  • Postal Code
    T3P 2A3

Services & Amenities

  • Parking
    Double Garage Attached
  • Parking
    Double Garage Attached
  • Parking
    Double Garage Attached

Interior

  • Floor Finish
    Carpet
    Vinyl
  • Heating
    Forced Air
  • Interior Feature
    Breakfast Bar
    Built-in Features
    High Ceilings
    No Smoking Home
    Open Floorplan
    Pantry
    Quartz Counters
    Soaking Tub
    Storage
    Vinyl Windows
    Walk-In Closet(s)
  • Floor Finish
    Carpet, Vinyl
  • Heating
    Forced Air
  • Interior Feature
    Breakfast Bar, Built-in Features, High Ceilings, No Smoking Home, Open Floorplan, Pantry, Quartz Counters, Soaking Tub, Storage, Vinyl Windows, Walk-In Closet(s)
  • Floor Finish
    Carpet
    Vinyl
  • Heating
    Forced Air
  • Interior Feature
    Breakfast Bar
    Built-in Features
    High Ceilings
    No Smoking Home
    Open Floorplan
    Pantry
    Quartz Counters
    Soaking Tub
    Storage
    Vinyl Windows
    Walk-In Closet(s)

Exterior

  • Lot/Exterior Features
    Balcony
    BBQ gas line
  • Roof
    Asphalt Shingle
  • Construction
    Vinyl Siding
    Wood Frame
  • Lot/Exterior Features
    Balcony, BBQ gas line
  • Roof
    Asphalt Shingle
  • Construction
    Vinyl Siding, Wood Frame
  • Lot/Exterior Features
    Balcony
    BBQ gas line
  • Roof
    Asphalt Shingle
  • Construction
    Vinyl Siding
    Wood Frame

Additional Details

  • Zoning
    M-G
  • Zoning
    M-G
  • Zoning
    M-G

$500,000

30 Evanscrest Manor NW

Schedule Tour
Contact Agent

$2277/month
Est. Monthly Payment
$
$
%
Learn More