LISA HARTIGAN / COLDWELL BANKER UNITED

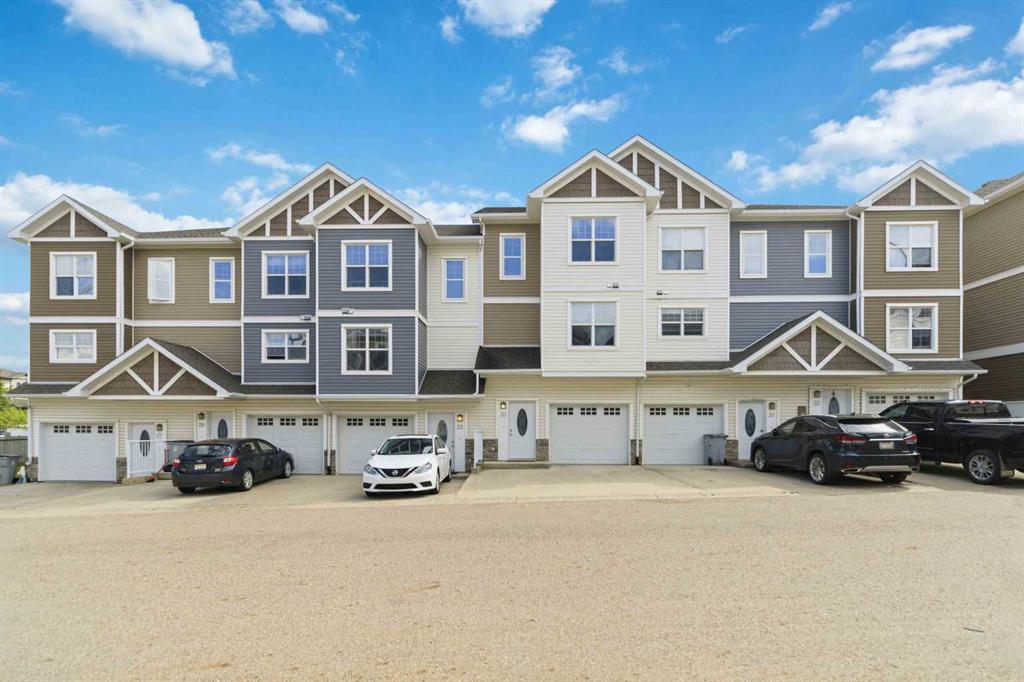
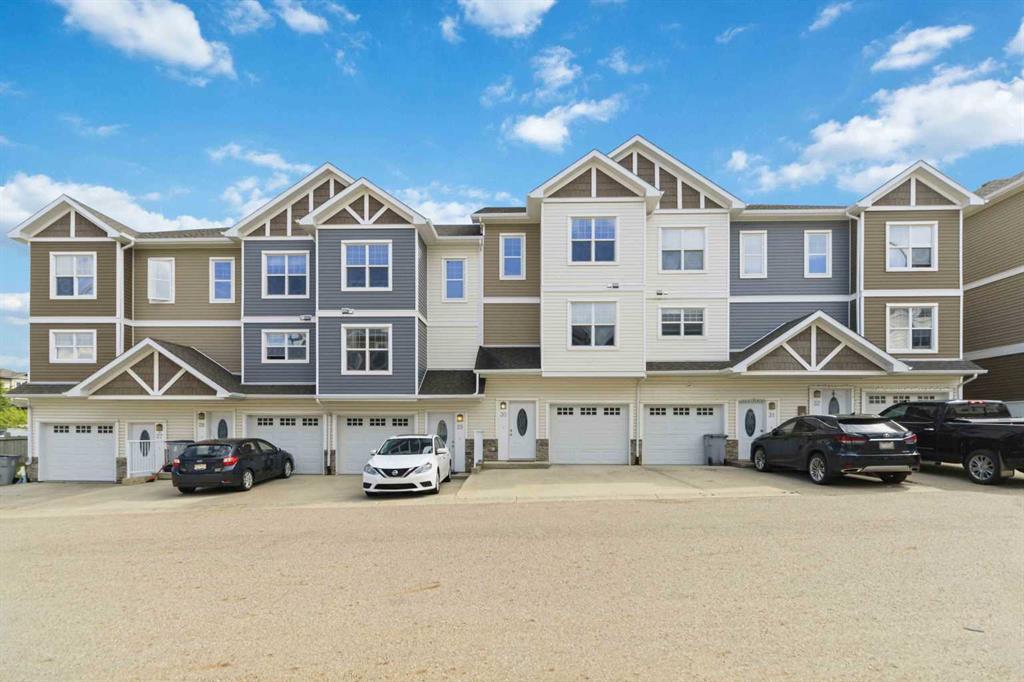
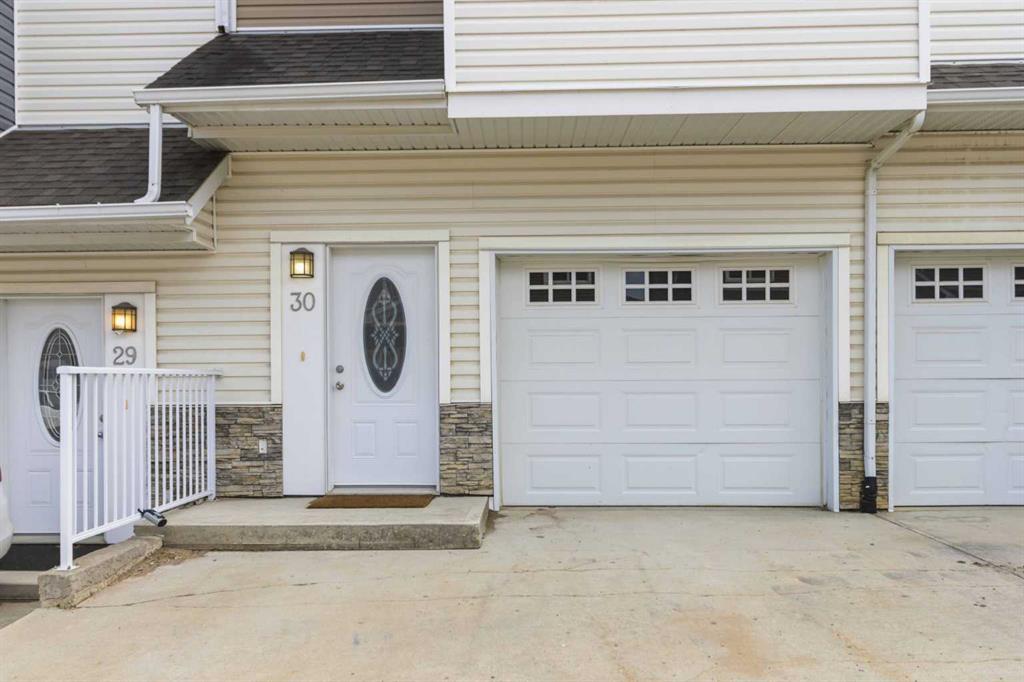
30, 180 Riverstone Ridge , Townhouse for sale in Stonecreek Fort McMurray , Alberta , T9K 0V6

 MLS® # A2327116

3 bedrooms

4 bathrooms

1,781 sqft

Sign up to View

Days on Market

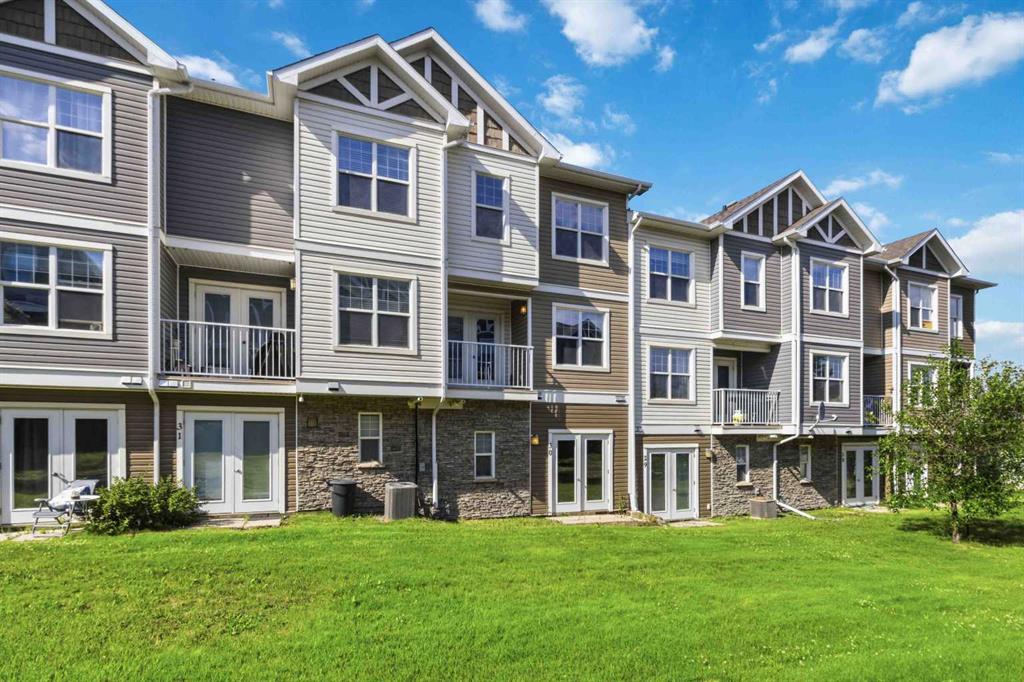
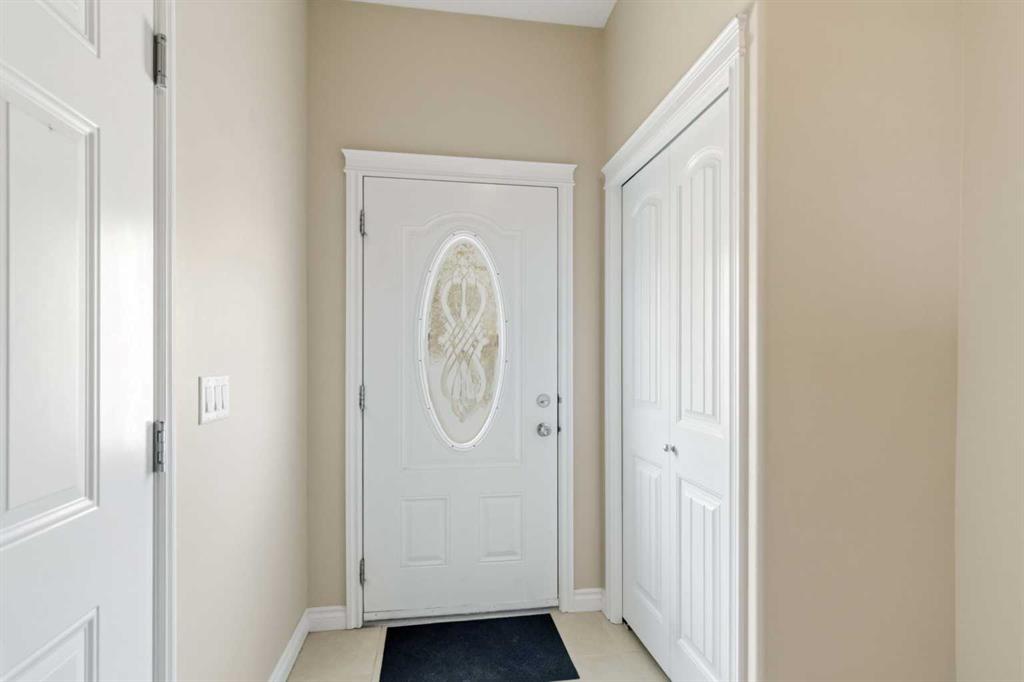
Turnkey Luxury in Stonecreek: Walk-Out Townhome with Incredible flexibility and Immediate Possession. Experience executive-style living at an affordable price and a quality build by Alves with 1780+ sq ft. living space. This spacious unit stands out with its quality construction and unparalleled floor plan: every one of the three bedrooms comes with its own private 4-piece ensuite! Enter through a large foyer with direct garage access to a versatile lower-level featuring a bedroom, private bath, and garden ...

Read More

Essential Information

  • MLS® #
    A2327116
  • Full Bathrooms
    3
  • Partial Bathrooms
    1
  • Year Built
    2010
  • Property Type
    Row/Townhouse
  • Property Style
    3 (or more) Storey
  • MLS® #
    A2327116
  • Full Bathrooms
    3
  • Partial Bathrooms
    1
  • Year Built
    2010
  • Property Type
    Row/Townhouse
  • Property Style
    3 (or more) Storey
  • MLS® #
    A2327116
  • Full Bathrooms
    3
  • Partial Bathrooms
    1
  • Year Built
    2010
  • Property Type
    Row/Townhouse
  • Property Style
    3 (or more) Storey

Community Information

  • Postal Code
    T9K 0V6
  • Postal Code
    T9K 0V6
  • Postal Code
    T9K 0V6

Services & Amenities

  • Parking
    Concrete Driveway
    Front Drive
    Insulated
    Single Garage Attached
  • Parking
    Concrete Driveway, Front Drive, Insulated, Single Garage Attached
  • Parking
    Concrete Driveway
    Front Drive
    Insulated
    Single Garage Attached

Interior

  • Floor Finish
    Carpet
    Laminate
    Tile
  • Heating
    Forced Air
    Natural Gas
  • Interior Feature
    Breakfast Bar
    Built-in Features
    Closet Organizers
    Kitchen Island
    Open Floorplan
    Separate Entrance
    Storage
    Walk-In Closet(s)
  • Floor Finish
    Carpet, Laminate, Tile
  • Heating
    Forced Air, Natural Gas
  • Interior Feature
    Breakfast Bar, Built-in Features, Closet Organizers, Kitchen Island, Open Floorplan, Separate Entrance, Storage, Walk-In Closet(s)
  • Floor Finish
    Carpet
    Laminate
    Tile
  • Heating
    Forced Air
    Natural Gas
  • Interior Feature
    Breakfast Bar
    Built-in Features
    Closet Organizers
    Kitchen Island
    Open Floorplan
    Separate Entrance
    Storage
    Walk-In Closet(s)

Exterior

  • Lot/Exterior Features
    Other
  • Roof
    Asphalt Shingle
  • Construction
    Vinyl Siding
  • Lot/Exterior Features
    Other
  • Roof
    Asphalt Shingle
  • Construction
    Vinyl Siding
  • Lot/Exterior Features
    Other
  • Roof
    Asphalt Shingle
  • Construction
    Vinyl Siding

Additional Details

  • Zoning
    R3
  • Sewer
    Public Sewer
  • Zoning
    R3
  • Sewer
    Public Sewer
  • Zoning
    R3
  • Sewer
    Public Sewer

$314,888

30, 180 Riverstone Ridge

Schedule Tour
Contact Agent

$1434/month
Est. Monthly Payment
$
$
%
Learn More