Gregory Pallister / Royal LePage Lifestyles Realty

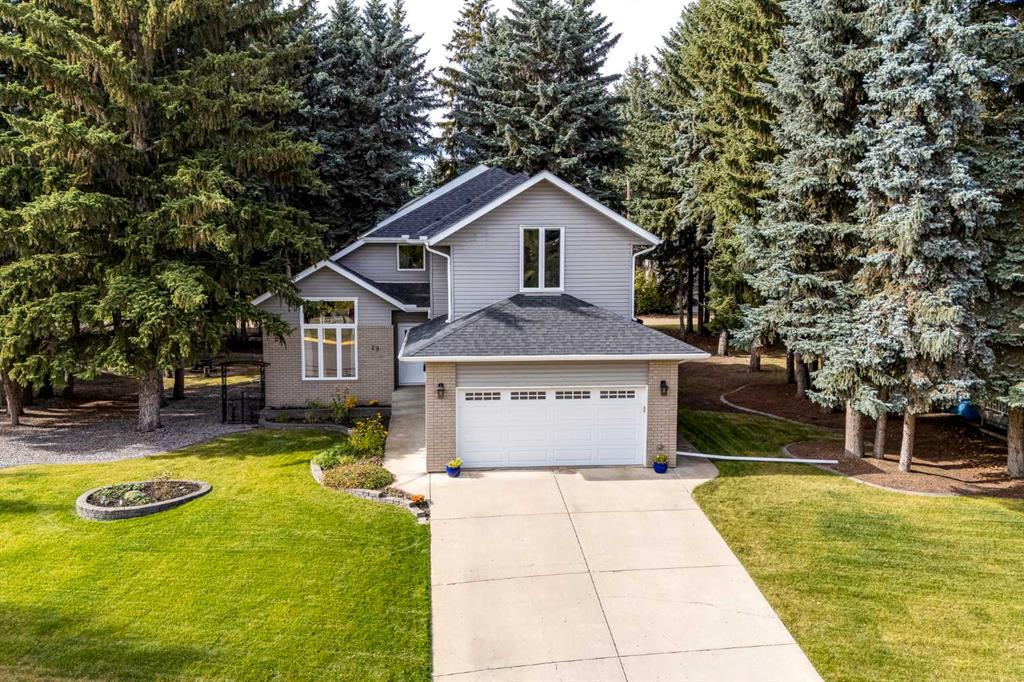
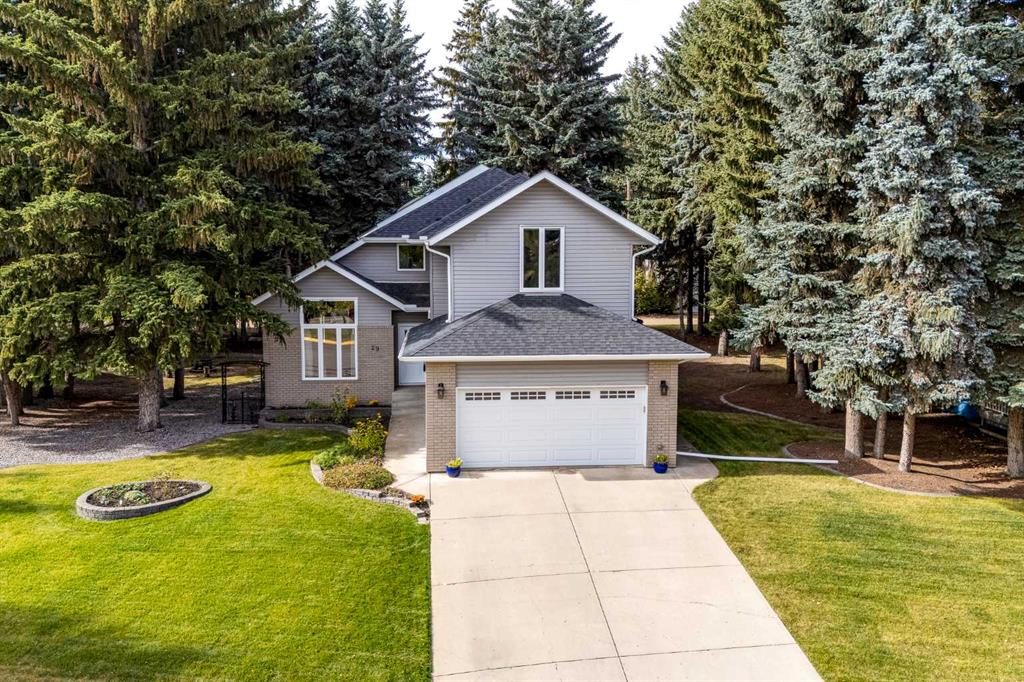
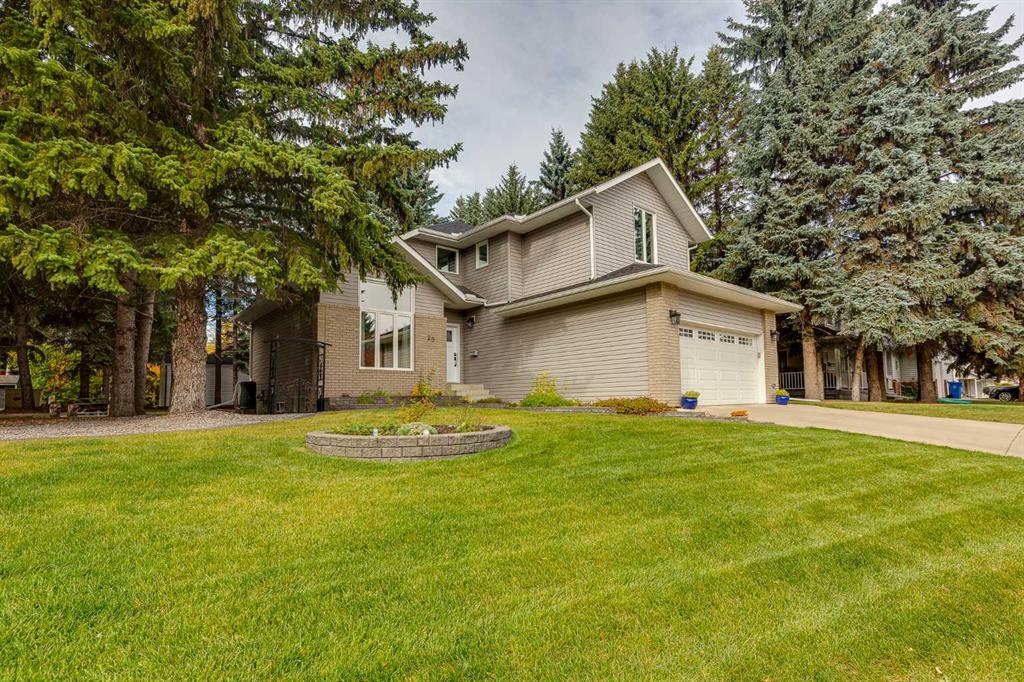
29 Pickwick Lane , House for sale in English Estates Lacombe , Alberta , T4L1T5

 MLS® # A2341521

4 bedrooms

4 bathrooms

2,206 sqft

Sign up to View

Days on Market

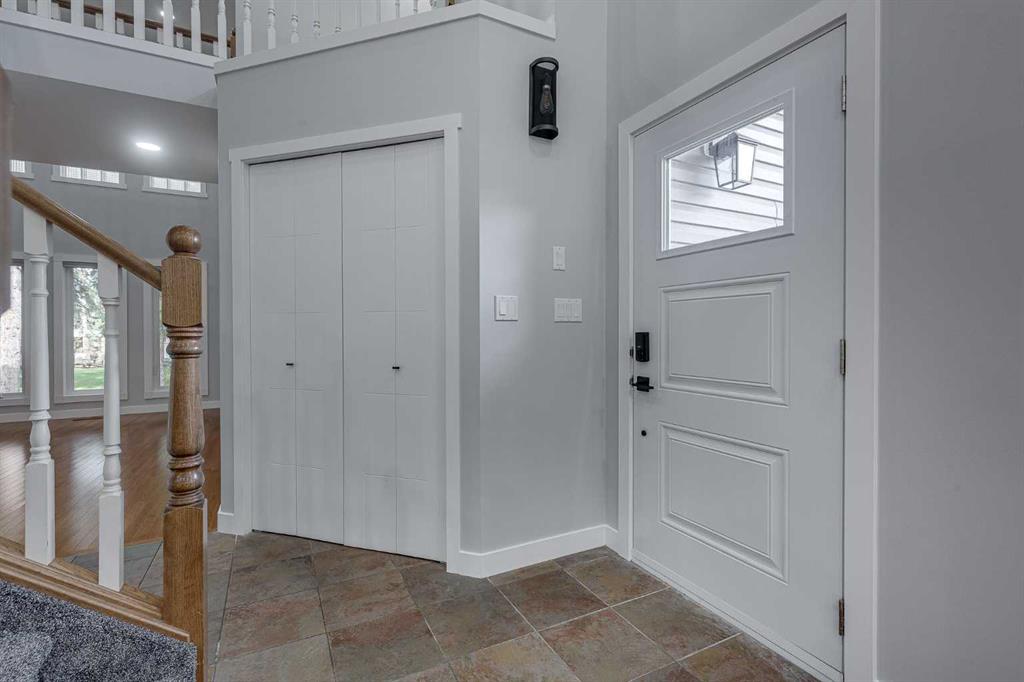
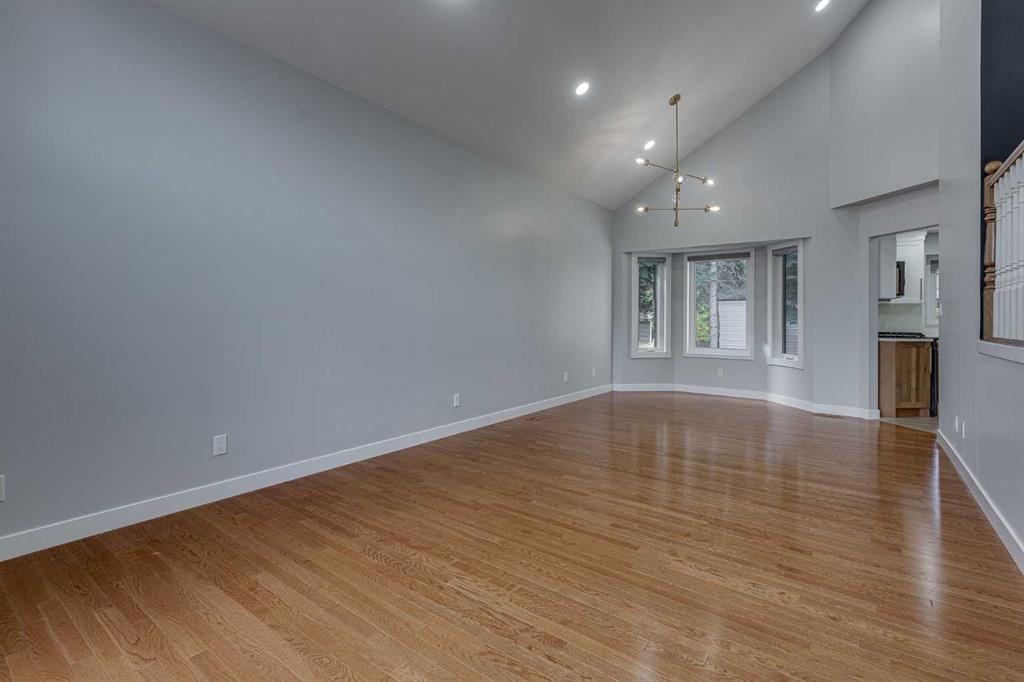
Are you looking for a truly exceptional executive-style residence in the sought-after community of English Estates in the City of Lacombe, where the major renovations have already been completed for you? This beautifully updated home offers an impressive combination of sophisticated finishes, generous living spaces, extensive upgrades, and a remarkable extra large lot. At the heart of the home is a completely renovated kitchen featuring rich walnut cabinetry and high-end appliances. The primary bedroom suit...

Read More

Essential Information

  • MLS® #
    A2341521
  • Full Bathrooms
    2
  • Partial Bathrooms
    2
  • Year Built
    1992
  • Property Type
    Detached
  • Property Style
    2 Storey
  • MLS® #
    A2341521
  • Full Bathrooms
    2
  • Partial Bathrooms
    2
  • Year Built
    1992
  • Property Type
    Detached
  • Property Style
    2 Storey
  • MLS® #
    A2341521
  • Full Bathrooms
    2
  • Partial Bathrooms
    2
  • Year Built
    1992
  • Property Type
    Detached
  • Property Style
    2 Storey

Community Information

  • Postal Code
    T4L1T5
  • Postal Code
    T4L1T5
  • Postal Code
    T4L1T5

Services & Amenities

  • Parking
    Alley Access
    Concrete Driveway
    Double Garage Attached
    Heated Garage
    Insulated
    RV Access/Parking
  • Parking
    Alley Access, Concrete Driveway, Double Garage Attached, Heated Garage, Insulated, RV Access/Parking
  • Parking
    Alley Access
    Concrete Driveway
    Double Garage Attached
    Heated Garage
    Insulated
    RV Access/Parking

Interior

  • Floor Finish
    Carpet
    Hardwood
    Laminate
    Tile
    Vinyl Plank
  • Heating
    Fireplace(s)
    Forced Air
    Natural Gas
  • Interior Feature
    Central Vacuum
    Closet Organizers
    Double Vanity
    No Smoking Home
    Quartz Counters
    Recessed Lighting
    Skylight(s)
    Sump Pump(s)
    Vaulted Ceiling(s)
    Vinyl Windows
    Walk-In Closet(s)
  • Floor Finish
    Carpet, Hardwood, Laminate, Tile, Vinyl Plank
  • Heating
    Fireplace(s), Forced Air, Natural Gas
  • Interior Feature
    Central Vacuum, Closet Organizers, Double Vanity, No Smoking Home, Quartz Counters, Recessed Lighting, Skylight(s), Sump Pump(s), Vaulted Ceiling(s), Vinyl Windows, Walk-In Closet(s)
  • Floor Finish
    Carpet
    Hardwood
    Laminate
    Tile
    Vinyl Plank
  • Heating
    Fireplace(s)
    Forced Air
    Natural Gas
  • Interior Feature
    Central Vacuum
    Closet Organizers
    Double Vanity
    No Smoking Home
    Quartz Counters
    Recessed Lighting
    Skylight(s)
    Sump Pump(s)
    Vaulted Ceiling(s)
    Vinyl Windows
    Walk-In Closet(s)

Exterior

  • Lot/Exterior Features
    BBQ gas line
    Fire Pit
    Private Yard
  • Roof
    Shingle
  • Construction
    Brick
    Vinyl Siding
    Wood Frame
  • Lot/Exterior Features
    BBQ gas line, Fire Pit, Private Yard
  • Roof
    Shingle
  • Construction
    Brick, Vinyl Siding, Wood Frame
  • Lot/Exterior Features
    BBQ gas line
    Fire Pit
    Private Yard
  • Roof
    Shingle
  • Construction
    Brick
    Vinyl Siding
    Wood Frame

Additional Details

  • Zoning
    R1
  • Zoning
    R1
  • Zoning
    R1

$674,900

29 Pickwick Lane

Schedule Tour
Contact Agent

$3074/month
Est. Monthly Payment
$
$
%
Learn More