Karen Mangat / RE/MAX House of Real Estate

2823 30 Street SW, House for sale in Killarney/Glengarry Calgary , Alberta , T3E 2M4

 MLS® # A2338335

4 bedrooms

5 bathrooms

2,168 sqft

Sign up to View

Days on Market

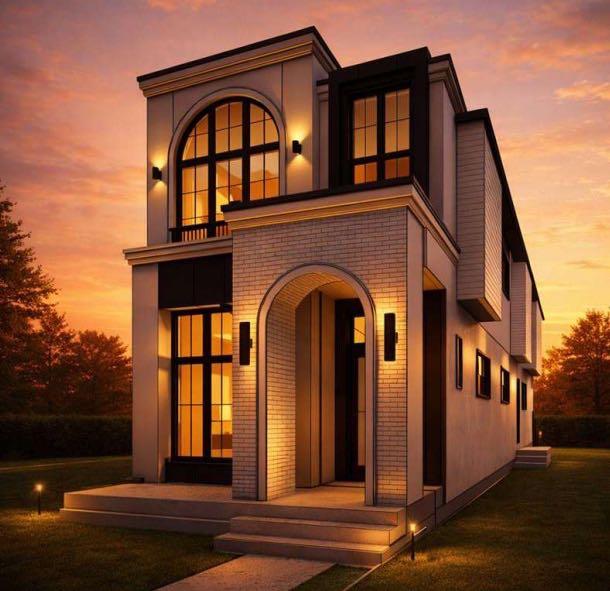
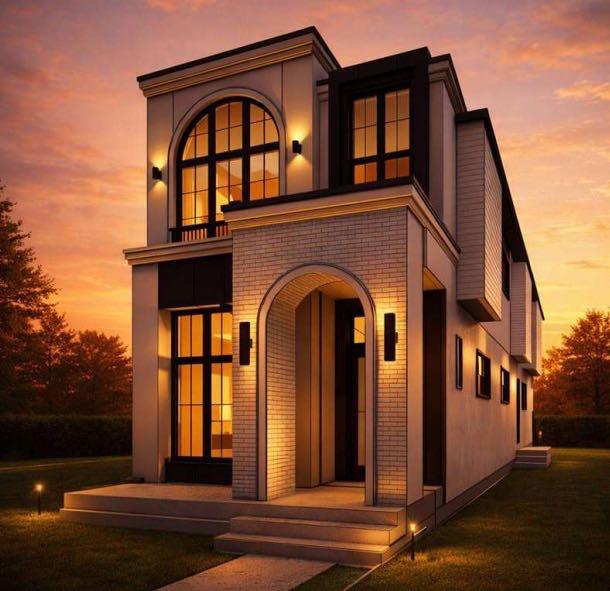
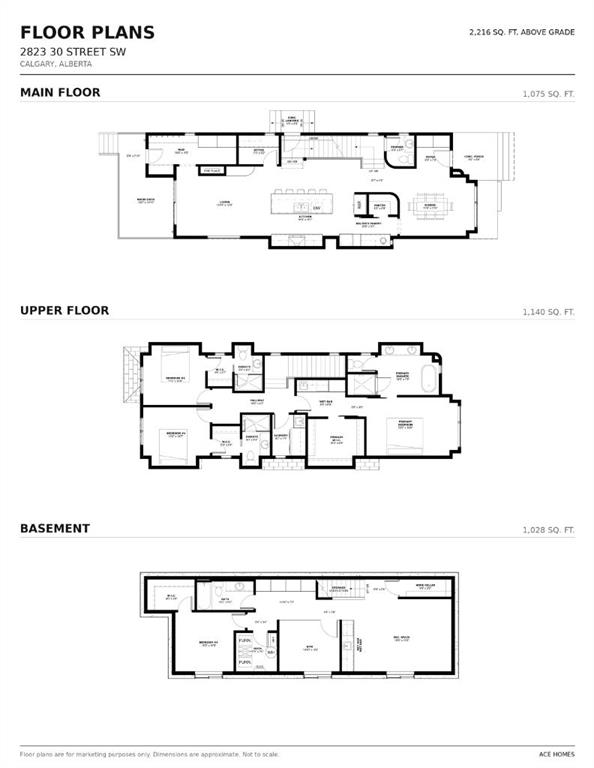
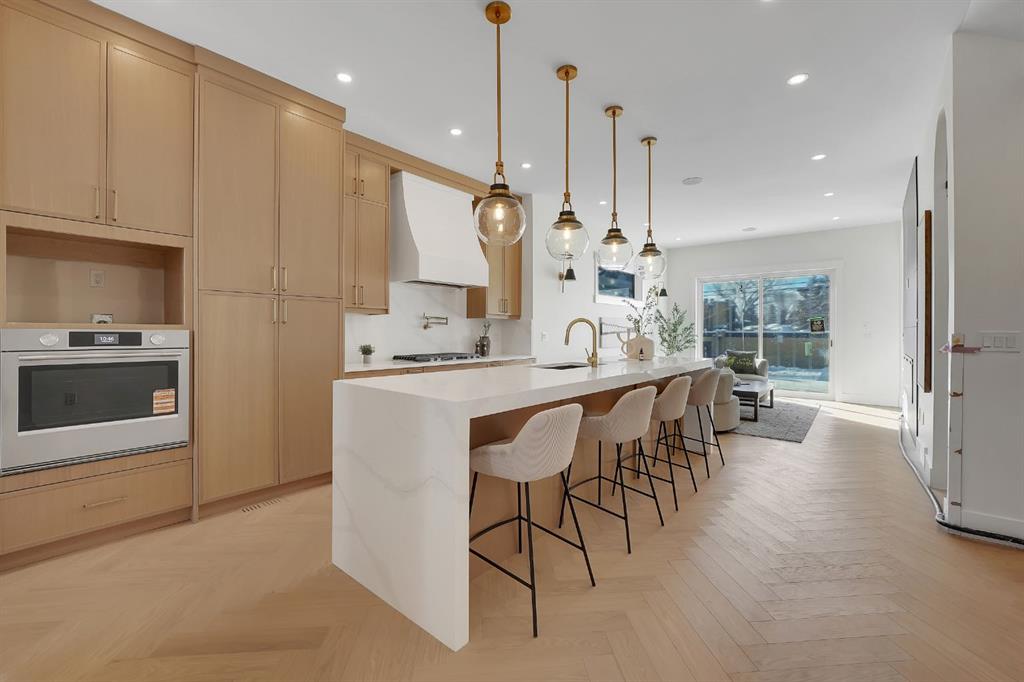
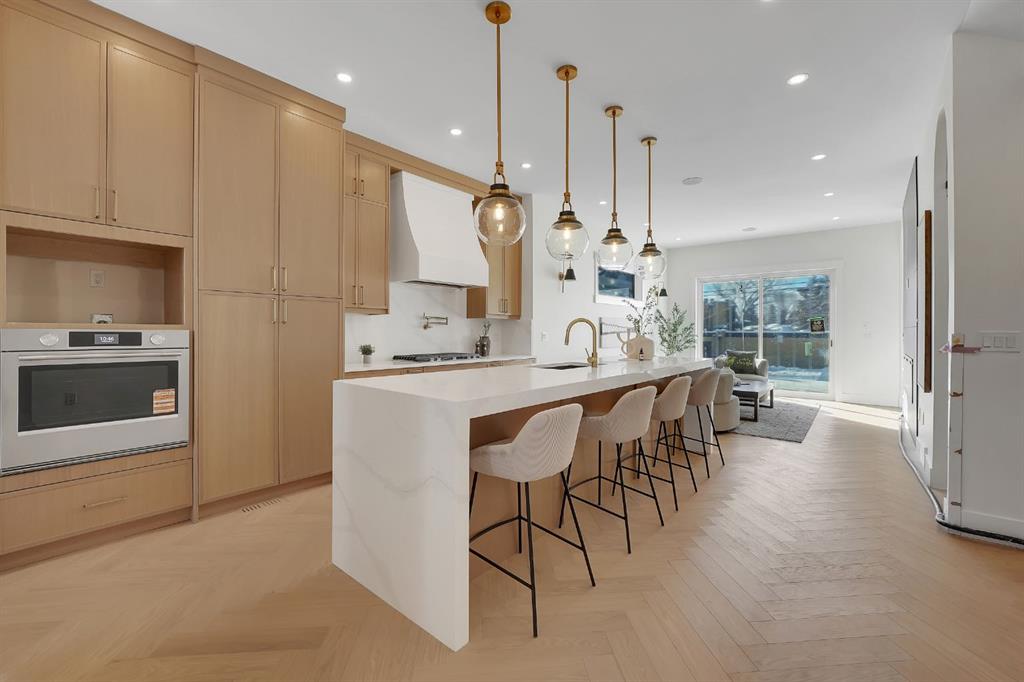
ONLY ONE SIDE AVAILABLE! 28.06 FT WIDE FRONTAGE! ( 28FT, 30FT & 35 FT WIDE DETACHED HOMES AVAILABLE IN KILLARNEY) Welcome to this impeccably crafted DETACHED INFILL in the highly sought-after community of KILLARNEY, offering close to 3,300 SQFT OF FULLY DEVELOPED LIVING SPACE by the reputable ACE HOMES. Thoughtfully designed for modern inner-city living, this home delivers the perfect balance of luxury, function, and timeless design in one of SW Calgary’s most desirable locations. The main level welcomes yo...

Read More

Essential Information

  • MLS® #
    A2338335
  • Full Bathrooms
    4
  • Partial Bathrooms
    1
  • Year Built
    2026
  • Property Type
    Detached
  • Property Style
    2 Storey
  • MLS® #
    A2338335
  • Full Bathrooms
    4
  • Partial Bathrooms
    1
  • Year Built
    2026
  • Property Type
    Detached
  • Property Style
    2 Storey
  • MLS® #
    A2338335
  • Full Bathrooms
    4
  • Partial Bathrooms
    1
  • Year Built
    2026
  • Property Type
    Detached
  • Property Style
    2 Storey

Community Information

  • Postal Code
    T3E 2M4
  • Postal Code
    T3E 2M4
  • Postal Code
    T3E 2M4

Services & Amenities

  • Parking
    220 Volt Wiring
    Double Garage Detached
    Garage Door Opener
  • Parking
    220 Volt Wiring, Double Garage Detached, Garage Door Opener
  • Parking
    220 Volt Wiring
    Double Garage Detached
    Garage Door Opener

Interior

  • Floor Finish
    Carpet
    Hardwood
    Tile
  • Heating
    Forced Air
    Natural Gas
  • Interior Feature
    Bar
    Built-in Features
    Central Vacuum
    Closet Organizers
    Double Vanity
    High Ceilings
    Kitchen Island
    Open Floorplan
    Pantry
    Quartz Counters
    Recessed Lighting
    Smart Home
    Sump Pump(s)
    Tray Ceiling(s)
    Vaulted Ceiling(s)
    Walk-In Closet(s)
    Wet Bar
    Wired for Sound
  • Floor Finish
    Carpet, Hardwood, Tile
  • Heating
    Forced Air, Natural Gas
  • Interior Feature
    Bar, Built-in Features, Central Vacuum, Closet Organizers, Double Vanity, High Ceilings, Kitchen Island, Open Floorplan, Pantry, Quartz Counters, Recessed Lighting, Smart Home, Sump Pump(s), Tray Ceiling(s), Vaulted Ceiling(s), Walk-In Closet(s), Wet Bar, Wired for Sound
  • Floor Finish
    Carpet
    Hardwood
    Tile
  • Heating
    Forced Air
    Natural Gas
  • Interior Feature
    Bar
    Built-in Features
    Central Vacuum
    Closet Organizers
    Double Vanity
    High Ceilings
    Kitchen Island
    Open Floorplan
    Pantry
    Quartz Counters
    Recessed Lighting
    Smart Home
    Sump Pump(s)
    Tray Ceiling(s)
    Vaulted Ceiling(s)
    Walk-In Closet(s)
    Wet Bar
    Wired for Sound

Exterior

  • Lot/Exterior Features
    Lighting
    Private Yard
  • Roof
    Asphalt Shingle
  • Construction
    Brick
    Composite Siding
    Stucco
  • Lot/Exterior Features
    Lighting, Private Yard
  • Roof
    Asphalt Shingle
  • Construction
    Brick, Composite Siding, Stucco
  • Lot/Exterior Features
    Lighting
    Private Yard
  • Roof
    Asphalt Shingle
  • Construction
    Brick
    Composite Siding
    Stucco

Additional Details

  • Zoning
    RCG
  • Zoning
    RCG
  • Zoning
    RCG

$1,388,888,88

2823 30 Street SW

Schedule Tour
Contact Agent

$6325/month
Est. Monthly Payment
$
$
%
Learn More